Welcome home to this charming one-level residence in Boiling Springs’ desirable District 2! Situated on a spacious, level 0.62-acre lot, this property offers comfort, convenience, and room to enjoy. Step inside to a bright, open living room featuring gleaming hardwood floors, a vaulted ceiling, and a ceiling fan. The adjoining kitchen includes ceramic tile flooring and stainless-steel appliances—perfect for everyday living and entertaining. Retreat to the owner’s suite, complete with a walk-in closet, private full bath, and vaulted ceiling. Two additional bedrooms are conveniently located just down the hall. Outside, you’ll love the large composite deck overlooking the expansive fully fenced backyard. A single-car garage adds even more convenience. This is a lovely home in a great neighborhood—and best of all, NO HOA!
Active
$250,000
5419 Parris Bridge Rd, Boiling Springs, SC 29316
3beds
1,220sqft
Single Family Residence
Built in 1994
0.62 Acres Lot
$245,000 Zestimate®
$205/sqft
$-- HOA
What's special
Single-car garageLarge composite deckVaulted ceilingGleaming hardwood floorsStainless-steel appliancesExpansive fully fenced backyardWalk-in closet
- 140 days
- 652
- 46
Zillow last checked:
Listing updated:
Listed by:
Wade Watt 864-205-8598,
Wade Watt Realty
Source: SAR as distributed by MLS GRID,MLS#: 336367
Facts & features
Interior
Bedrooms & bathrooms
- Bedrooms: 3
- Bathrooms: 2
- Full bathrooms: 2
- Main level bathrooms: 2
- Main level bedrooms: 3
Rooms
- Room types: None
Primary bedroom
- Level: First
- Area: 182
- Dimensions: 13x14
Bedroom 2
- Level: First
- Area: 100
- Dimensions: 10x10
Bedroom 3
- Level: First
- Area: 110
- Dimensions: 11x10
Kitchen
- Level: First
- Area: 140
- Dimensions: 10x14
Laundry
- Level: First
- Area: 24
- Dimensions: 4x6
Living room
- Level: First
- Area: 400
- Dimensions: 20x20
Heating
- Heat Pump, Electricity
Cooling
- Central Air, Electricity
Appliances
- Included: Dishwasher, Disposal, Refrigerator, Electric Water Heater
- Laundry: Electric Dryer Hookup, Washer Hookup
Features
- Cathedral Ceiling(s), Attic Stairs Pulldown, Ceiling - Blown, Laminate Counters
- Flooring: Carpet, Ceramic Tile, Laminate
- Has basement: No
- Attic: Pull Down Stairs,Storage
- Has fireplace: No
Interior area
- Total interior livable area: 1,220 sqft
- Finished area above ground: 1,220
- Finished area below ground: 0
Property
Parking
- Total spaces: 1
- Parking features: Attached, Attached Garage
- Attached garage spaces: 1
Features
- Levels: One
- Stories: 1
- Patio & porch: Deck
Lot
- Size: 0.62 Acres
- Features: Level
- Topography: Level
Details
- Parcel number: 2310018600
Construction
Type & style
- Home type: SingleFamily
- Architectural style: Ranch
- Property subtype: Single Family Residence
Materials
- Brick Veneer, Vinyl Siding
- Foundation: Crawl Space
- Roof: Architectural
Condition
- New construction: No
- Year built: 1994
Utilities & green energy
- Electric: Broad Rive
- Sewer: Septic Tank
- Water: Public, Sptbg
Community & HOA
Community
- Features: None
- Security: Smoke Detector(s)
- Subdivision: Highland Ridge
HOA
- Has HOA: No
Location
- Region: Boiling Springs
Financial & listing details
- Price per square foot: $205/sqft
- Tax assessed value: $200,000
- Annual tax amount: $1,306
- Date on market: 4/27/2026
Estimated market value
$245,000
$233,000 - $257,000
$1,511/mo
Price history
| Date | Event | Price |
|---|---|---|
| 4/27/2026 | Listed for sale | $250,000+0%$205/sqft |
Source:  Greater Greenville AOR #1589605 Report a problem Greater Greenville AOR #1589605 Report a problem | ||
| 3/1/2026 | Listing removed | $249,900$205/sqft |
Source: Greater Greenville AOR #1573678 Report a problem | ||
| 10/31/2025 | Listed for sale | $249,900+24.9%$205/sqft |
Source: Greater Greenville AOR #1573678 Report a problem | ||
| 9/10/2025 | Listing removed | $1,900$2/sqft |
Source: Zillow Rentals Report a problem | ||
| 9/8/2025 | Listed for rent | $1,900$2/sqft |
Source: Zillow Rentals Report a problem | ||
| 11/16/2021 | Sold | $200,000+5.3%$164/sqft |
Source:  SAR as distributed by MLS GRID #284516 Report a problem SAR as distributed by MLS GRID #284516 Report a problem | ||
| 10/4/2021 | Pending sale | $189,900$156/sqft |
Source: Greater Greenville AOR #1455481 Report a problem | ||
| 9/30/2021 | Listed for sale | $189,900+33.7%$156/sqft |
Source: Greater Greenville AOR #1455481 Report a problem | ||
| 3/24/2021 | Listing removed | -- |
Source: Owner Report a problem | ||
| 3/12/2019 | Sold | $142,000+1.4%$116/sqft |
Source: Public Record Report a problem | ||
| 1/29/2019 | Pending sale | $140,000$115/sqft |
Source: Owner Report a problem | ||
| 1/14/2019 | Listed for sale | $140,000+10.1%$115/sqft |
Source: Owner Report a problem | ||
| 6/29/2017 | Sold | $127,200-2.1%$104/sqft |
Source: Greater Greenville AOR #1343541 Report a problem | ||
| 6/7/2017 | Listed for sale | $129,900$106/sqft |
Source: RE/MAX 1ST SOURCE REALTY #243178 Report a problem | ||
| 6/7/2017 | Pending sale | $129,900$106/sqft |
Source: RE/MAX 1ST SOURCE REALTY #243178 Report a problem | ||
| 5/9/2017 | Listed for sale | $129,900+13%$106/sqft |
Source: RE/MAX 1ST SOURCE REALTY #243178 Report a problem | ||
| 5/15/2015 | Sold | $115,000-0.8%$94/sqft |
Source: Public Record Report a problem | ||
| 3/13/2015 | Listed for sale | $115,900$95/sqft |
Source: RE/MAX Realty Associates #225586 Report a problem | ||
Public tax history
| Year | Property taxes | Tax assessment |
|---|---|---|
| 2025 | -- | $8,000 |
| 2024 | $1,288 +0.8% | $8,000 |
| 2023 | $1,278 | $8,000 |
| 2022 | -- | $8,000 +40.8% |
| 2021 | -- | $5,680 -33.3% |
| 2020 | -- | $8,520 +67.5% |
| 2019 | -- | $5,088 |
| 2018 | $822 | $5,088 +10.6% |
| 2017 | $822 +9.5% | $4,600 -33.3% |
| 2016 | $750 -69.6% | $6,900 +78.8% |
| 2015 | $2,471 +289.7% | $3,860 |
| 2014 | $634 | $3,860 |
| 2013 | -- | $3,860 |
| 2012 | -- | -- |
| 2011 | -- | $4,065 |
| 2010 | -- | $4,065 |
| 2009 | -- | $4,065 -0.1% |
| 2008 | -- | $4,071 +15% |
| 2006 | $671 | $3,540 |
| 2005 | -- | $3,540 |
| 2004 | $668 +5.8% | $3,540 |
| 2003 | $631 | $3,540 +12.4% |
| 2002 | -- | $3,150 |
| 2001 | $535 +15.3% | $3,150 |
| 2000 | $464 | $3,150 |
Find assessor info on the county website
Monthly payment
Est. payment
Payment breakdown
Explore the cost of this home by adjusting the details. Changes won't be saved.Climate risks
Neighborhood: 29316
Nearby schools
Schools provided by the listing agent
- Elementary: 2-Carlisle
- Middle: 2-Rainbow Lake Middle School
- High: 2-Boiling Springs
Source: SAR as distributed by MLS GRID. This data may not be complete. We recommend contacting the local school district to confirm school assignments for this home.
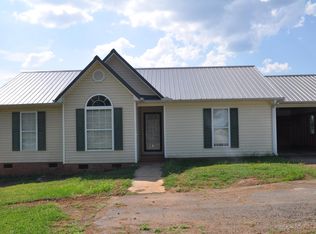
- $233,6003 bd2 ba1.2k sqft5415 Parris Bridge Rd, Boiling Springs, SC 29316Off Market
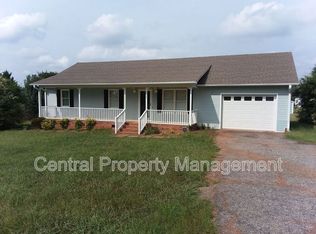
- $240,3003 bd2 ba1.2k sqft5423 Parris Bridge Rd, Boiling Springs, SC 29316Off Market
- $238,3003 bd2 ba1.2k sqft5411 Parris Bridge Rd, Boiling Springs, SC 29316Off Market
- $222,7003 bd2 ba1.2k sqft5427 Parris Bridge Rd, Boiling Springs, SC 29316Off Market
Similar homes
- $237,4993 bd2 ba1.4k sqft108 Woodshire Dr, Boiling Springs, SC 29316For Sale
 MLS ID #339169, Ralph Harvey III, LISTWITHFREEDOM.COM. SAR as distributed by MLS GRID
 - $225,0003 bd2 ba1.1k sqft318 E Myles Ln, Spartanburg, SC 29303For Sale
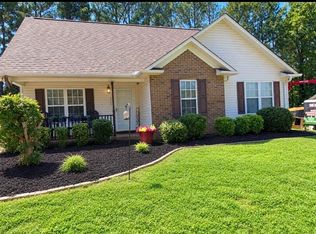 MLS ID #341587, Melissa A Smith, Solid Ground Properties. SAR as distributed by MLS GRID
 - $274,9003 bd2 ba1.5k sqft220 River Forest Dr, Boiling Springs, SC 29316For Sale
 MLS ID #339790, Leslie Horne, Leslie Horne and Associates. SAR as distributed by MLS GRID
 - $299,0003 bd2 ba1.7k sqft218 Birds Eye Vw, Boiling Springs, SC 29316For Sale
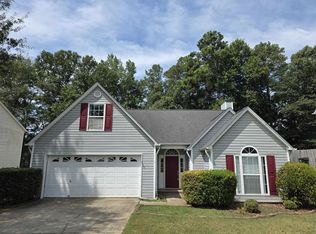 MLS ID #339338, Paul Okhman, Upstate Realty Brokers LLC. SAR as distributed by MLS GRID
