Welcome to this beautiful 3-bedroom, 2-bath home, featuring a bonusroom for added space and comfort. Outside this home are charming red window shutters and door accents, along with a fenced off backyard for privacy. The living room and kitchen are part of the gorgeous open floor plan, giving more space to the home and allowing for more natural light. A gas fireplace adds comfort to the space, while all-new granite counter tops compliment the newly installed cabinets, along with elegantly beautiful LVP flooring. Attached to the primary suite is a double sink bathroom, including both a tub and standing shower. The laundry room features a washer and dryer for all your needs. An un-tested jacuzzi sits inside an outdoor covered screen room, with a community pool within walking distance; just around 300 feet away. This home has elegance and style, sure to be a great living space for anyone looking to call a house, a home.
Active
$299,000
218 Birds Eye Vw, Boiling Springs, SC 29316
3beds
1,799sqft
Single Family Residence
Built in 1997
8,712 Square Feet Lot
$291,900 Zestimate®
$166/sqft
$-- HOA
What's special
Gas fireplace adds comfortMore natural lightAll-new granite countertopsElegantly beautiful lvp flooringOutdoor covered screen roomGorgeous open floor planNewly installed cabinets
- 87 days
- 160
- 16
Zillow last checked:
Listing updated:
Listed by:
Paul Okhman 864-316-5889,
Upstate Realty Brokers LLC
Source: SAR as distributed by MLS GRID,MLS#: 339338
Facts & features
Interior
Bedrooms & bathrooms
- Bedrooms: 3
- Bathrooms: 2
- Full bathrooms: 2
Rooms
- Room types: Bonus
Heating
- Electricity
Cooling
- Heat Pump, Electricity
Appliances
- Included: Microwave, Range, Refrigerator, Washer, Tankless Water Heater
- Laundry: Gas Dryer Hookup, Washer Hookup
Features
- Flooring: Luxury Vinyl
- Has basement: No
- Has fireplace: No
Interior area
- Total interior livable area: 1,799 sqft
- Finished area above ground: 1,799
- Finished area below ground: 0
Property
Parking
- Total spaces: 2
- Parking features: Attached, 2 Car Attached, Garage Door Opener, Driveway, Garage, Attached Garage
- Attached garage spaces: 2
- Has uncovered spaces: Yes
Features
- Levels: One
- Stories: 1
- Patio & porch: Screened
- Exterior features: Hot Tub
- Has spa: Yes
- Spa features: Private
Lot
- Size: 8,712 Square Feet
- Features: Level, Wooded
- Topography: Level
Details
- Parcel number: 2510024300
- Horse amenities: Fenced
Construction
Type & style
- Home type: SingleFamily
- Architectural style: Contemporary,Traditional
- Property subtype: Single Family Residence
Materials
- Vinyl Siding
- Foundation: Slab
- Roof: Architectural
Condition
- New construction: No
- Year built: 1997
Utilities & green energy
- Sewer: Public Sewer
- Water: Public
Community & HOA
Community
- Subdivision: Eagle Pointe
HOA
- Has HOA: Yes
- Amenities included: Parking, Pool, Street Lights
- Services included: Common Area
Location
- Region: Boiling Springs
Financial & listing details
- Price per square foot: $166/sqft
- Tax assessed value: $236,000
- Annual tax amount: $5,964
- Date on market: 7/11/2026
Estimated market value
$291,900
$277,000 - $306,000
$1,992/mo
Price history
| Date | Event | Price |
|---|---|---|
| 7/11/2026 | Listed for sale | $299,000+26.7%$166/sqft |
Source:  SAR as distributed by MLS GRID #339338 Report a problem SAR as distributed by MLS GRID #339338 Report a problem | ||
| 3/21/2022 | Sold | $236,000-1.6%$131/sqft |
Source: SAR as distributed by MLS GRID #287846 Report a problem | ||
| 2/25/2022 | Pending sale | $239,900$133/sqft |
Source: SAR as distributed by MLS GRID #287846 Report a problem | ||
| 2/22/2022 | Listed for sale | $239,900+108.6%$133/sqft |
Source: SAR as distributed by MLS GRID #287846 Report a problem | ||
| 6/15/1999 | Sold | $115,000$64/sqft |
Source: Public Record Report a problem | ||
Public tax history
| Year | Property taxes | Tax assessment |
|---|---|---|
| 2025 | -- | $14,160 |
| 2024 | $5,064 +0.3% | $14,160 |
| 2023 | $5,047 | $14,160 +126.5% |
| 2022 | -- | $6,251 |
| 2021 | -- | $6,251 |
| 2020 | -- | $6,251 |
| 2019 | -- | $6,251 |
| 2018 | $1,050 | $6,251 +15% |
| 2017 | $1,050 +13.4% | $5,436 |
| 2016 | $925 -0.6% | $5,436 |
| 2015 | $931 +1.7% | $5,436 |
| 2014 | $915 | $5,436 |
| 2013 | -- | $5,436 |
| 2012 | -- | -- |
| 2011 | -- | $5,589 |
| 2010 | -- | $5,589 |
| 2009 | -- | $5,589 |
| 2008 | -- | $5,589 +15% |
| 2006 | $1,031 | $4,860 |
| 2005 | -- | $4,860 |
| 2004 | $1,027 +5.4% | $4,860 |
| 2003 | $974 | $4,860 +8% |
| 2002 | -- | $4,500 |
| 2001 | $824 +14% | $4,500 -33.3% |
| 2000 | $722 | $6,750 |
Find assessor info on the county website
Monthly payment
Est. payment
Payment breakdown
Explore the cost of this home by adjusting the details. Changes won't be saved.Climate risks
Neighborhood: 29316
Nearby schools
Schools provided by the listing agent
- Elementary: 2-Boiling Springs
- Middle: 2-Boiling Springs
- High: 2-Boiling Springs
Source: SAR as distributed by MLS GRID. This data may not be complete. We recommend contacting the local school district to confirm school assignments for this home.
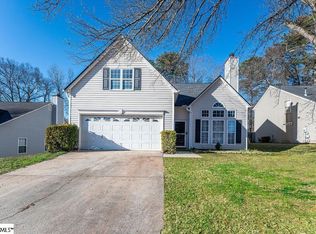
- $238,9004 bd2 ba1.4k sqft212 Birds Eye Vw, Boiling Springs, SC 29316Sold
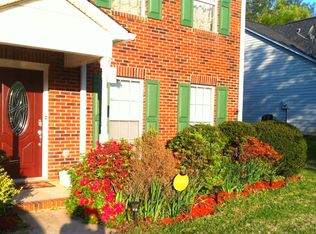
- $255,1003 bd3 ba1.5k sqft224 Birds Eye Vw, Boiling Springs, SC 29316Off Market

- $228,9003 bd2 ba1.3k sqft403 Flamingo Way, Boiling Springs, SC 29316Off Market
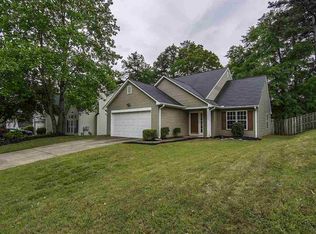
- $242,8003 bd3 ba1.5k sqft206 Birds Eye Vw, Boiling Springs, SC 29316Off Market
Similar homes
- $289,9003 bd2 ba1.5k sqft608 Marchbanks Rd, Boiling Springs, SC 29316For Sale
 MLS ID #341158, Pam D Harrison, KELLER WILLIAMS REALTY. SAR as distributed by MLS GRID
 - $309,9793 bd3 ba1.7k sqft405 Landstone Ter, Boiling Springs, SC 29316New Construction
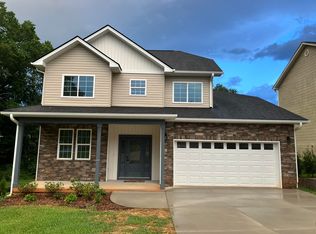 MLS ID #342465, Vitaliy Moroz, Spartan Realty Inc. SAR as distributed by MLS GRID
 - $277,0003 bd2 ba1.8k sqft290 Stonewood Crossing Dr, Boiling Springs, SC 29316For Sale
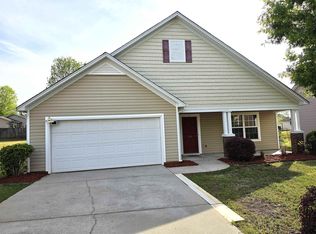 MLS ID #335814, Dennis L McCall, C 21 Blackwell & Co. SAR as distributed by MLS GRID
 - $269,9003 bd2 ba1.5k sqft220 River Forest Dr, Boiling Springs, SC 29316For Sale
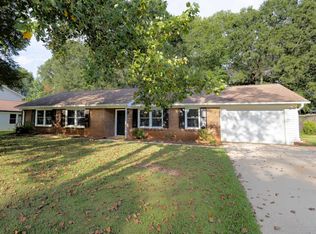 MLS ID #339790, Leslie Horne, Leslie Horne and Associates. SAR as distributed by MLS GRID
