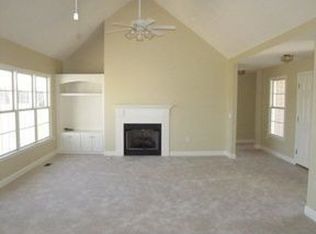
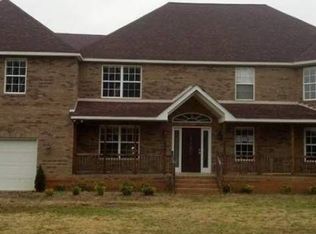
Solid Bones, Superb Location, & Endless Potential in Inman! Built in 2003, this desirable one-story home offers an exceptionally solid foundation to bring your personal design visions to life. Sold As-Is, it is the perfect opportunity to build quick equity with just a few cosmetic updates. Easy main-level living with a partially remodeled kitchen. Upstairs features a spacious room (4th bedroom) with access to a walk-in attic. A large, completely level, and fully fenced backyard—ideal for kids and pets. The Workshop equipped with electricity, perfect for projects or premium storage. If you have been searching for a home with great bones, a fantastic floor plan, and room to grow, this Inman gem is ready for its next chapter!
For sale
$310,000
3652 New Cut Rd, Inman, SC 29349
4beds
2,007sqft
Single Family Residence, Residential
Built in ----
0.58 Acres Lot
$305,100 Zestimate®
$154/sqft
$-- HOA
What's special
Solid foundationFantastic floor planEasy main-level livingWorkshop equipped with electricityWalk-in atticPartially remodeled kitchen
- 61 days
- 665
- 42
Likely to sell faster than
Zillow last checked:
Listing updated:
Listed by:
Betina Conway 864-419-8005,
Blackstream International RE
Source: Greater Greenville AOR,MLS#: 1597645
Facts & features
Interior
Bedrooms & bathrooms
- Bedrooms: 4
- Bathrooms: 2
- Full bathrooms: 2
- Main level bathrooms: 2
- Main level bedrooms: 3
Rooms
- Room types: Bonus Room/Rec Room
Primary bedroom
- Area: 238
- Dimensions: 14 x 17
Bedroom 2
- Area: 143
- Dimensions: 11 x 13
Bedroom 3
- Area: 132
- Dimensions: 11 x 12
Bedroom 4
- Area: 231
- Dimensions: 21 x 11
Primary bathroom
- Features: Double Sink, Full Bath, Shower-Separate, Tub-Separate, Walk-In Closet(s)
- Level: Main
Dining room
- Area: 132
- Dimensions: 12 x 11
Family room
- Area: 288
- Dimensions: 18 x 16
Kitchen
- Area: 256
- Dimensions: 16 x 16
Heating
- Electric, Forced Air
Cooling
- Central Air, Electric
Appliances
- Included: Gas Cooktop, Dishwasher, Disposal, Electric Water Heater
- Laundry: Garage/Storage, Electric Dryer Hookup, Washer Hookup
Features
- High Ceilings, Open Floorplan, Walk-In Closet(s), Laminate Counters
- Flooring: Carpet, Wood, Vinyl
- Basement: None
- Attic: Pull Down Stairs,Storage
- Has fireplace: No
- Fireplace features: None
Interior area
- Total interior livable area: 2,007 sqft
Property
Parking
- Total spaces: 2
- Parking features: Attached, Paved, Concrete
- Attached garage spaces: 2
- Has uncovered spaces: Yes
Features
- Levels: 1+Bonus
- Stories: 1
- Patio & porch: Deck, Front Porch
- Exterior features: Dock
- Fencing: Fenced
Lot
- Size: 0.58 Acres
- Features: Few Trees, 1/2 - Acre
- Topography: Level
Details
- Parcel number: 60200045.29
Construction
Type & style
- Home type: SingleFamily
- Architectural style: Traditional
- Property subtype: Single Family Residence, Residential
Materials
- Brick Veneer, Vinyl Siding
- Foundation: Crawl Space
- Roof: Composition
Utilities & green energy
- Sewer: Septic Tank
- Water: Public
Community & HOA
Community
- Features: None
- Subdivision: Carriage Park 015
HOA
- Has HOA: No
- Services included: None
Location
- Region: Inman
Financial & listing details
- Price per square foot: $154/sqft
- Tax assessed value: $255,000
- Date on market: 7/14/2026
Estimated market value
$305,100
$290,000 - $320,000
$2,018/mo
Price history
| Date | Event | Price |
|---|---|---|
| 7/14/2026 | Listed for sale | $310,000-1.6%$154/sqft |
Source:  Greater Greenville AOR #1597645 Report a problem Greater Greenville AOR #1597645 Report a problem | ||
| 1/1/2026 | Listing removed | $315,000$157/sqft |
Source:  SAR as distributed by MLS GRID #325147 Report a problem SAR as distributed by MLS GRID #325147 Report a problem | ||
| 6/12/2025 | Listed for sale | $315,000+22.1%$157/sqft |
Source: SAR as distributed by MLS GRID #325147 Report a problem | ||
| 5/13/2025 | Listing removed | -- |
Source: Owner Report a problem | ||
| 4/13/2025 | Price change | $258,000+1.2%$129/sqft |
Source: Owner Report a problem | ||
| 4/9/2025 | Price change | $255,000-3%$127/sqft |
Source: Owner Report a problem | ||
| 1/13/2025 | Listed for sale | $263,000-7.7%$131/sqft |
Source: Owner Report a problem | ||
| 7/31/2024 | Listing removed | -- |
Source: Greater Greenville AOR #1522548 Report a problem | ||
| 3/28/2024 | Listed for sale | $285,000+11.8%$142/sqft |
Source: Greater Greenville AOR #1522548 Report a problem | ||
| 6/1/2023 | Sold | $255,000-4.8%$127/sqft |
Source: SAR as distributed by MLS GRID #298791 Report a problem | ||
| 4/21/2023 | Pending sale | $267,900$133/sqft |
Source: Greater Greenville AOR #1494707 Report a problem | ||
| 4/18/2023 | Price change | $267,900-2.5%$133/sqft |
Source: SAR as distributed by MLS GRID #298791 Report a problem | ||
| 4/10/2023 | Price change | $274,900-1.8%$137/sqft |
Source: SAR as distributed by MLS GRID #298791 Report a problem | ||
| 3/24/2023 | Listed for sale | $280,000+75.1%$140/sqft |
Source: SAR as distributed by MLS GRID #298791 Report a problem | ||
| 7/20/2012 | Sold | $159,900$80/sqft |
Source: SAR as distributed by MLS GRID #202740 Report a problem | ||
| 5/22/2012 | Listed for sale | $159,900+6.6%$80/sqft |
Source: GAINES REALTY #202740 Report a problem | ||
| 7/29/2003 | Sold | $150,000+757.1%$75/sqft |
Source: Public Record Report a problem | ||
| 10/23/2002 | Sold | $17,500$9/sqft |
Source: Public Record Report a problem | ||
Public tax history
| Year | Property taxes | Tax assessment |
|---|---|---|
| 2025 | -- | $15,300 |
| 2024 | $5,450 +7265.4% | -- |
| 2023 | $74 | -- |
| 2022 | -- | $7,456 |
| 2021 | -- | -- |
| 2020 | -- | -- |
| 2019 | -- | -- |
| 2018 | $57 | -- |
| 2017 | $57 -92.8% | $6,300 |
| 2016 | $792 | $6,300 |
| 2015 | $792 +4.9% | $6,300 |
| 2014 | $755 | $6,300 -33.3% |
| 2013 | -- | $9,450 |
| 2012 | -- | -- |
| 2011 | -- | $6,708 |
| 2010 | -- | $6,708 |
| 2009 | -- | $6,708 |
| 2008 | -- | $6,708 +10% |
| 2006 | $1,392 | $6,100 |
| 2005 | -- | $6,100 |
| 2004 | $1,350 +369.2% | $6,100 -33.3% |
| 2003 | $288 | $9,150 +8218.2% |
| 2002 | -- | $110 |
Find assessor info on the county website
Monthly payment
Est. payment
Payment breakdown
Explore the cost of this home by adjusting the details. Changes won't be saved.Climate risks
Neighborhood: 29349
Nearby schools
Schools provided by the listing agent
- Elementary: Fairforest
- Middle: Fairforest
- High: Dorman
Source: Greater Greenville AOR. This data may not be complete. We recommend contacting the local school district to confirm school assignments for this home.
Similar homes
- $299,9003 bd2 ba1.7k sqft1215 Bishop Rd, Inman, SC 29349For Sale
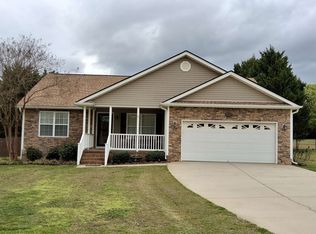 MLS ID #335246, Teena B Cantrell, All-Star Realty Associates. SAR as distributed by MLS GRID
 - $339,0003 bd2 ba1.8k sqft161 Skinner Rd, Inman, SC 29349For Sale
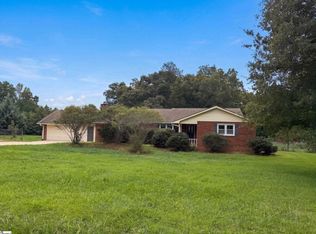 MLS ID #1601821, Thomas Shoupe, Opendoor Brokerage. Greater Greenville AOR
 - $254,9994 bd3 ba2.5k sqft164 Chestnut Lake Dr, Inman, SC 29349For Sale
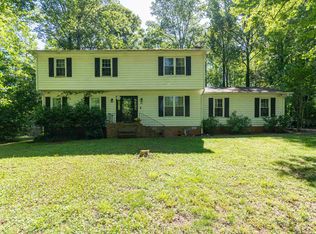 MLS ID #1584685, Thomas Gully, EXP Realty LLC. Greater Greenville AOR
 - $349,9994 bd2 ba2k sqft155 Coastline Dr, Inman, SC 29349For Sale
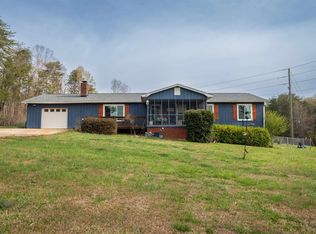 MLS ID #341342, Angela Fleming, Century 21 Blackwell & Co. SAR as distributed by MLS GRID
