Embrace your spacious 2200+ SQ FT, well-constructed 4 bed/3 bath home just off Hwy 9 in Spartanburg! Nestled between I-85 and Bus-85, the Riverrun community offers a peaceful setting without sacrificing the convenience of modern city life. Not only is the primary bedroom on the main level, but you'll also find a 2nd bedroom with a full bath close by that could potentially accommodate an in-law suite or similar living arrangement. Upstairs, you have what is essentially your 2nd living room along with the two remaining bedrooms and another full bath. Last, but certainly not least, is the amazing flex room that has been recently utilized as a media/entertainment space. Endless possibilities! For outdoor enjoyment and entertaining you have a large deck and privacy fenced-in back yard. You'll also find raised ceilings in the garage which give it a much larger feel and would also allow for plenty of additional shelving/storage options to be installed should the need arise. Schedule your showing today!
For sale
Price cut: $10K (7/2)
$289,900
224 Riverrun Dr, Spartanburg, SC 29303
4beds
2,246sqft
:
Get pre-qualified$1,772/mo
Single Family Residence, Residential
Built in 2001
7,840 Square Feet Lot
$288,600 Zestimate®
$129/sqft
$-- HOA
What's special
Large deck
- 122 days |
- 489 |
- 24 |
Zillow last checked:
Listing updated:
Listed by:
Brenton Seifert 864-329-7004,
Keller Williams Grv Upst
Source: Greater Greenville AOR,MLS#: 1587098
Facts & features
Interior
Bedrooms & bathrooms
- Bedrooms: 4
- Bathrooms: 3
- Full bathrooms: 3
- Main level bathrooms: 2
- Main level bedrooms: 2
Rooms
- Room types: Bonus Room/Rec Room
Primary bedroom
- Area: 192
- Dimensions: 16 x 12
Bedroom 2
- Area: 144
- Dimensions: 12 x 12
Bedroom 3
- Area: 168
- Dimensions: 12 x 14
Bedroom 4
- Area: 182
- Dimensions: 14 x 13
Primary bathroom
- Features: Double Sink, Full Bath, Shower-Separate, Tub-Jetted, Walk-In Closet(s), Multiple Closets
- Level: Main
Dining room
- Area: 132
- Dimensions: 12 x 11
Kitchen
- Area: 240
- Dimensions: 16 x 15
Living room
- Area: 240
- Dimensions: 16 x 15
Bonus room
- Area: 238
- Dimensions: 34 x 7
Heating
- Electric, Forced Air
Cooling
- Central Air, Electric
Appliances
- Included: Dishwasher, Disposal, Refrigerator, Electric Oven, Free-Standing Electric Range, Microwave, Electric Water Heater
- Laundry: 1st Floor, Laundry Closet, Electric Dryer Hookup, Multiple Hookups, Washer Hookup
Features
- Ceiling Fan(s), Ceiling Smooth, Countertops-Solid Surface, Soaking Tub
- Flooring: Carpet, Ceramic Tile, Luxury Vinyl
- Windows: Tilt Out Windows
- Basement: None
- Attic: Pull Down Stairs,Storage
- Has fireplace: No
- Fireplace features: None
Interior area
- Total interior livable area: 2,246 sqft
Property
Parking
- Total spaces: 2
- Parking features: Attached, Paved, Concrete
- Attached garage spaces: 2
- Has uncovered spaces: Yes
Features
- Levels: Two
- Stories: 2
- Patio & porch: Deck
- Fencing: Fenced
Lot
- Size: 7,840 Square Feet
- Features: Cul-De-Sac, Sloped, Few Trees, 1/2 Acre or Less
- Topography: Level
Details
- Parcel number: 25200099.00
Construction
Type & style
- Home type: SingleFamily
- Architectural style: Traditional
- Property subtype: Single Family Residence, Residential
Materials
- Brick Veneer, Vinyl Siding
- Foundation: Crawl Space
- Roof: Architectural
Condition
- Year built: 2001
Utilities & green energy
- Sewer: Public Sewer
- Water: Public
- Utilities for property: Underground Utilities
Community & HOA
Community
- Features: Street Lights
- Subdivision: Riverrun
HOA
- Has HOA: Yes
- Services included: Street Lights
Location
- Region: Spartanburg
Financial & listing details
- Price per square foot: $129/sqft
- Tax assessed value: $242,500
- Date on market: 4/5/2026
Estimated market value
$288,600
$274,000 - $303,000
$2,250/mo
Price history
| Date | Event | Price |
|---|---|---|
| 7/2/2026 | Price change | $289,900-3.3%$129/sqft |
Source:  Greater Greenville AOR #1587098 Report a problem Greater Greenville AOR #1587098 Report a problem | ||
| 5/26/2026 | Price change | $299,900-4.8%$134/sqft |
Source: Greater Greenville AOR #1587098 Report a problem | ||
| 4/5/2026 | Listed for sale | $314,900+133.4%$140/sqft |
Source: Greater Greenville AOR #1587098 Report a problem | ||
| 11/24/2015 | Listing removed | $134,900$60/sqft |
Source: Better Homes and Gardens Real Estate Young & Company #229614 Report a problem | ||
| 11/17/2015 | Pending sale | $134,900+2.2%$60/sqft |
Source: Better Homes and Gardens Real Estate Young & Company #229614 Report a problem | ||
| 11/7/2015 | Sold | $132,000-2.1%$59/sqft |
Source: Agent Provided Report a problem | ||
| 10/29/2015 | Price change | $134,900-6.9%$60/sqft |
Source: Better Homes and Gardens Real Estate Young & Company #229614 Report a problem | ||
| 8/25/2015 | Listed for sale | $144,900-8%$65/sqft |
Source: BETTER HOMES & GARDENS YOUNG & CO-EAST #229614 Report a problem | ||
| 12/12/2013 | Listing removed | $157,500$70/sqft |
Source: Better Homes and Gardens Real Estate Young & Company #212798 Report a problem | ||
| 8/27/2013 | Listed for sale | $157,500+22.6%$70/sqft |
Source: PRUDENTIAL WEST SIDE CORP OFFICE #212798 Report a problem | ||
| 9/1/2006 | Sold | $128,500+5040%$57/sqft |
Source: Public Record Report a problem | ||
| 7/29/2005 | Sold | $2,500-98.3%$1/sqft |
Source: Public Record Report a problem | ||
| 8/28/2001 | Sold | $150,000$67/sqft |
Source: Public Record Report a problem | ||
Public tax history
| Year | Property taxes | Tax assessment |
|---|---|---|
| 2025 | -- | $6,983 |
| 2024 | $1,215 | $6,983 |
| 2023 | $1,215 | $6,983 +15% |
| 2022 | -- | $6,072 |
| 2021 | -- | $6,072 |
| 2020 | -- | $6,072 |
| 2019 | -- | $6,072 |
| 2018 | $1,057 | $6,072 +15% |
| 2017 | $1,057 +11.9% | $5,280 |
| 2016 | $945 +1.7% | $5,280 -16.8% |
| 2015 | $929 -14.7% | $6,344 |
| 2014 | $1,089 | $6,344 |
| 2013 | -- | $6,344 |
| 2012 | -- | -- |
| 2011 | -- | $6,764 |
| 2010 | -- | $6,764 |
| 2009 | -- | $6,764 |
| 2008 | -- | $6,764 -26.1% |
| 2006 | $1,378 | $9,150 +50% |
| 2005 | -- | $6,100 |
| 2004 | $1,299 +5.4% | $6,100 |
| 2003 | $1,232 | $6,100 +8% |
| 2002 | -- | $5,650 +534.8% |
| 2001 | $230 +67.5% | $890 +641.7% |
| 2000 | $137 | $120 |
Find assessor info on the county website
Monthly payment
Est. payment
Payment breakdown
Explore the cost of this home by adjusting the details. Changes won't be saved.Climate risks
Neighborhood: 29303
Nearby schools
GreatSchools rating
- 6/10Shoally Creek ElementaryGrades: PK-5Distance: 1.4 mi
- 5/10Rainbow Lake Middle SchoolGrades: 6-8Distance: 6.4 mi
- 7/10Boiling Springs High SchoolGrades: 9-12Distance: 3.2 mi
Schools provided by the listing agent
- Elementary: Shoally Creek
- Middle: Rainbow Lake
- High: Boiling Springs
Source: Greater Greenville AOR. This data may not be complete. We recommend contacting the local school district to confirm school assignments for this home.
- $250,3003 bd2 ba1.5k sqft230 Riverrun Dr, Spartanburg, SC 29303Off Market
- $258,3003 bd2 ba1.7k sqft220 Riverrun Dr, Spartanburg, SC 29303Off Market

- $239,9003 bd2 ba1.3k sqft333 Worthington Cir, Spartanburg, SC 29303Off Market
- $251,1003 bd2 ba1.4k sqft329 Worthington Cir, Spartanburg, SC 29303Off Market
- $2,100-- bd-- ba-- sqftRiverrun Dr, Spartanburg, SC 29303Off Market
- $269,9003 bd2 ba1.6k sqft234 Riverrun Dr, Spartanburg, SC 29303Sold
- $294,5003 bd2 ba1.7k sqft216 Riverrun Dr, Spartanburg, SC 29303Off Market
- $294,2003 bd2 ba2k sqft337 Worthington Cir, Spartanburg, SC 29303Off Market
A local agent can set up tours, give advice and negotiate with sellers.
A local lender can help you make sure your offer is ready when you are.
Similar homes
- $363,5005 bd3 ba2.9k sqft447 Maplecroft St, Spartanburg, SC 29303For Sale
 MLS ID #340131, Diane P Howard, Century 21 Blackwell & Co. SAR as distributed by MLS GRID
 - $299,9003 bd2 ba2.2k sqft371 Dakota St, Spartanburg, SC 29303For Sale
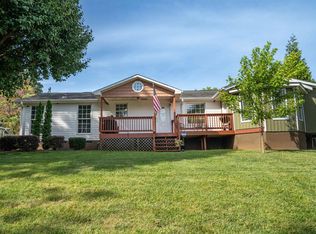 MLS ID #339722, Michael Dawson, NextHome Experience Realty. SAR as distributed by MLS GRID
 - $285,0003 bd3 ba1.9k sqft401 Claremont Cir, Spartanburg, SC 29302For Sale
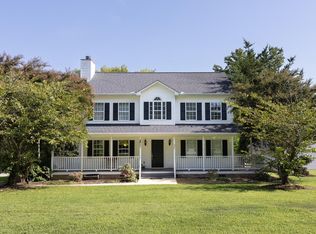 MLS ID #340261, Lexi Horne, Leslie Horne and Associates. SAR as distributed by MLS GRID
 - $237,0003 bd2 ba1.1k sqft127 Loblolly Dr, Spartanburg, SC 29303For Sale
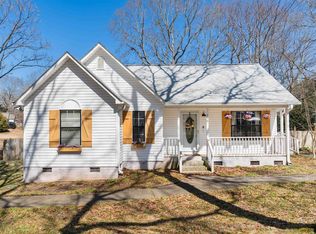 MLS ID #337373, Angela Fleming, Century 21 Blackwell & Co. SAR as distributed by MLS GRID
 - $289,9953 bd3 ba1.9k sqft102 N Lanford Rd, Spartanburg, SC 29301For SaleMLS ID #336774, David Wolfe, Link Brokerages, South Carolina, LLC. SAR as distributed by MLS GRID
- $269,9004 bd3 ba1.9k sqft117 Tranquility Rd, Spartanburg, SC 29307For SaleMLS ID #35598, April Bridges. Cherokee County BOR
- $285,0004 bd3 ba2k sqft529 Townsend Place Dr, Boiling Springs, SC 29316For SaleMLS ID #1596429, Angela Todd, Redcliffe Realty, LLC. Greater Greenville AOR
- $278,0004 bd2 ba1.6k sqft120 Swain Ave, Boiling Springs, SC 29316For SaleMLS ID #340006, Gregory R Sundt, Keller Williams Grv Upst. SAR as distributed by MLS GRID
- $314,9003 bd3 ba2.2k sqft292 Waxberry Ct, Boiling Springs, SC 29316For SaleMLS ID #338918, BETTY PEARSON, Solid Ground Properties. SAR as distributed by MLS GRID
- $300,0003 bd2 ba1.4k sqft1170 Hanging Rock Rd, Boiling Springs, SC 29316For SaleMLS ID #339752, Diane P Howard, Century 21 Blackwell & Co. SAR as distributed by MLS GRID
- $310,0004 bd2 ba2k sqft3652 New Cut Rd, Inman, SC 29349For SaleMLS ID #1597645, Betina Conway, Blackstream International RE. Greater Greenville AOR
- $260,0003 bd2 ba1.9k sqft222 Woodview Ave, Spartanburg, SC 29306For SaleMLS ID #1587700, Tudi Holmes, Tudi Holmes Realty. Greater Greenville AOR
- $291,0003 bd2 ba1.8k sqft290 Stonewood Crossing Dr, Boiling Springs, SC 29316For SaleMLS ID #335814, Dennis L McCall, C 21 Blackwell & Co. SAR as distributed by MLS GRID
- $324,9004 bd3 ba2.3k sqft549 E Abington Way, Spartanburg, SC 29301For SaleMLS ID #339622, Guadalupe I Rosales, EXP Realty LLC. SAR as distributed by MLS GRID
- $254,9994 bd3 ba2.5k sqft164 Chestnut Lake Dr, Inman, SC 29349For SaleMLS ID #1584685, Thomas Gully, EXP Realty LLC. Greater Greenville AOR
- $319,5004 bd3 ba2.2k sqft663 Flintrock Dr, Boiling Springs, SC 29316For SaleMLS ID #331362, Peter Domas, Upstate Realty Brokers LLC. SAR as distributed by MLS GRID
- $339,9004 bd3 ba2.4k sqft520 Semillon Ln, Moore, SC 29369For SaleMLS ID #340207, Ronald Chism, Chism & Associates Real Estate. SAR as distributed by MLS GRID
- $302,0003 bd2 ba1.6k sqft121 John Lancaster Rd, Spartanburg, SC 29306For SaleMLS ID #336557, Chris Turner, Better Homes & Gardens Young &. SAR as distributed by MLS GRID
- $299,9004 bd1 ba1.9k sqft364 Palmer St, Spartanburg, SC 29302For SaleMLS ID #336680, Sharon Tootell, Coldwell Banker Caine Real Est. SAR as distributed by MLS GRID
- $289,9003 bd2 ba1.4k sqft815 White Magnolia Dr, Inman, SC 29349For SaleMLS ID #340211, Lori Lancaster, Keller Williams Realty. SAR as distributed by MLS GRID
