You must see this recently renovated-updated, very well maintained home conveniently located near downtown Spartanburg and has nearly 2,300 square feet of living space. This one level home offers 3 bedrooms, 2 bathrooms an office/theater room, large dining room and a gorgeous kitchen. The kitchen offers tons of custom cabinets with slide out shelves, center island with bolivian rosewood bar and butcher block counter top. Stainless appliances, large walk-in pantry and spacious breakfast area are not to be overlooked. The large dining room offers plenty of space for entertaining, triple trey ceiling, beautiful accent columns and canned lighting. The large great room offers gas log fireplace, hardwood floors and beautiful triple trey ceiling. Primary bedroom suite has gas logs fireplace, two walk-in closets with tons of shelving and beautiful hardwood floors. From there step into the spacious, updated bathroom primary bathroom with large jetted tub, spacious separate shower, ceramic tile floors and wainscoting throughout. It also offers plenty counter space and solid surface counter tops. Bedroom two offers nice space and large walk-in closet with built in shelving. The third bedroom is spacious as well with nice sized closet. Not to be overlooked is the theater room with custom shelves and book cases that could also be used as an office. The walk-in laundry offers plenty of shelving, ceramic tile flooring and a utility sink. Most of the home has been recently painted, newer windows have been installed in nearly every window, the deck was built in 2026 and freshly stained. The crawlspace has been incapsulated and there is hidden access and storage in the 2nd bedroom closet. There is newer LVP flooring in the kitchen. The home site on larger, level lot and offers a 12x12 shed that will remain. This home is a must see!
Active
$299,900
371 Dakota St, Spartanburg, SC 29303
3beds
2,274sqft
:
Get pre-qualified$1,833/mo
Single Family Residence
Built in 1946
0.42 Acres Lot
$292,700 Zestimate®
$132/sqft
$-- HOA
What's special
- 3 days |
- 174 |
- 12 |
Likely to sell faster than
Zillow last checked:
Listing updated:
Listed by:
Michael Dawson 864-809-7246,
NextHome Experience Realty
Source: SAR as distributed by MLS GRID,MLS#: 339722
Facts & features
Interior
Bedrooms & bathrooms
- Bedrooms: 3
- Bathrooms: 2
- Full bathrooms: 2
- Main level bathrooms: 2
- Main level bedrooms: 3
Rooms
- Room types: Breakfast Area, Main Fl Master Bedroom, Media Room/Home Theater, Office/Study, Unfinished Space
Primary bedroom
- Level: First
Bedroom 2
- Level: First
Bedroom 3
- Level: First
Breakfast room
- Dimensions: 1
Dining room
- Level: First
Great room
- Level: First
Kitchen
- Level: First
Laundry
- Level: First
Other
- Description: Theater/office
- Level: First
Heating
- Ductless, Heat Pump, Electricity
Cooling
- Heat Pump, Electricity
Appliances
- Included: Electric Cooktop, Cooktop, Dishwasher, Disposal, Microwave, Electric Oven, Range - Smooth Top, Electric Water Heater
- Laundry: 1st Floor, Electric Dryer Hookup, Washer Hookup
Features
- Ceiling Fan(s), Tray Ceiling(s), Fireplace, Fireplace(s), Solid Surface Counters, Pantry
- Flooring: Carpet, Laminate
- Windows: Insulated Windows, Window Treatments
- Has basement: No
- Has fireplace: Yes
- Fireplace features: Gas Log
Interior area
- Total interior livable area: 2,274 sqft
- Finished area above ground: 2,274
- Finished area below ground: 0
Property
Parking
- Parking features: Driveway, See Parking Features
- Has uncovered spaces: Yes
Features
- Levels: One
- Patio & porch: Deck, Porch
- Exterior features: Aluminum/Vinyl Trim
- Spa features: Bath
Lot
- Size: 0.42 Acres
- Features: Level
- Topography: Level
Details
- Parcel number: 6130818700
Construction
Type & style
- Home type: SingleFamily
- Architectural style: Ranch
- Property subtype: Single Family Residence
Materials
- Vinyl Siding
- Foundation: Crawl Space
- Roof: Architectural
Condition
- Year built: 1946
Utilities & green energy
- Electric: Duke
- Sewer: Septic Tank
- Water: Public, Spartanbur
Community & HOA
Community
- Security: Smoke Detector(s)
- Subdivision: None
HOA
- Has HOA: No
Location
- Region: Spartanburg
Financial & listing details
- Price per square foot: $132/sqft
- Tax assessed value: $61,100
- Annual tax amount: $584
- Date on market: 7/22/2026
Estimated market value
$292,700
$278,000 - $307,000
$1,736/mo
Price history
| Date | Event | Price |
|---|---|---|
| 7/22/2026 | Listed for sale | $299,900+756.9%$132/sqft |
Source:  SAR as distributed by MLS GRID #339722 Report a problem SAR as distributed by MLS GRID #339722 Report a problem | ||
| 3/4/2015 | Sold | $35,000+5714%$15/sqft |
Source: Public Record Report a problem | ||
| 5/29/2014 | Sold | $602 |
Source: Public Record Report a problem | ||
Public tax history
| Year | Property taxes | Tax assessment |
|---|---|---|
| 2025 | -- | $2,444 +18.5% |
| 2024 | $461 -62.8% | $2,063 -33.3% |
| 2023 | $1,239 | $3,095 +15% |
| 2022 | -- | $2,691 |
| 2021 | -- | $2,691 |
| 2020 | -- | $2,691 |
| 2019 | -- | $2,691 |
| 2018 | $1,120 | $2,691 +15% |
| 2017 | $1,120 +16.1% | $2,340 |
| 2016 | $965 -0.3% | $2,340 -0.3% |
| 2015 | $968 +56.6% | $2,346 +51.6% |
| 2014 | $618 | $1,548 +70.5% |
| 2013 | -- | $908 |
| 2012 | -- | -- |
| 2011 | -- | $897 |
| 2010 | -- | $897 |
| 2009 | -- | $897 -28.6% |
| 2008 | -- | $1,256 +7.4% |
| 2006 | $398 | $1,170 |
| 2005 | -- | $1,170 |
| 2004 | $381 +1.6% | $1,170 |
| 2003 | $375 | $1,170 +15.8% |
| 2002 | -- | $1,010 |
| 2001 | $331 +6.2% | $1,010 |
| 2000 | $312 | $1,010 |
Find assessor info on the county website
Monthly payment
Est. payment
Payment breakdown
Explore the cost of this home by adjusting the details. Changes won't be saved.Climate risks
Neighborhood: Hilltop
Nearby schools
GreatSchools rating
- 3/10Lone Oak Elementary SchoolGrades: K-5Distance: 1.7 mi
- 3/10Fairforest Middle SchoolGrades: 6-8Distance: 4.1 mi
- 6/10Dorman High SchoolGrades: 9-12Distance: 8.7 mi
Schools provided by the listing agent
- Elementary: 6-Lone Oak Elem
- Middle: 6-Fair Forest
- High: 6-Dorman High
Source: SAR as distributed by MLS GRID. This data may not be complete. We recommend contacting the local school district to confirm school assignments for this home.
- $10,800-- bd-- ba-- sqft369 Dakota St, Spartanburg, SC 29303Off Market
- $13,2002 bd2 ba980 sqft369 Dakota St, SPARTANBURG, SC 29303Off Market
- $174,3003 bd1 ba900 sqft373 Dakota St, Spartanburg, SC 29303Off Market
- $60,0002 bd1 ba792 sqft367 Dakota St, Spartanburg, SC 29303Sold
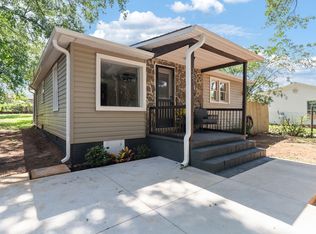
- $210,9002 bd2 ba1k sqft377 Dakota St, Spartanburg, SC 29303Off Market
- $100,8002 bd1 ba1.1k sqft375 Dakota St, Spartanburg, SC 29303Off Market
- $204,5002 bd2 ba1k sqft378 Dakota St, Spartanburg, SC 29303Off Market
- $220,0003 bd2 ba1.1k sqft365 Dakota St, Spartanburg, SC 29303Sold
A local agent can set up tours, give advice and negotiate with sellers.
A local lender can help you make sure your offer is ready when you are.
Similar homes
- $310,0004 bd3 ba2.2k sqft120 Cart Dr, Spartanburg, SC 29307For Sale
 MLS ID #339362, Pam D Harrison, KELLER WILLIAMS REALTY. SAR as distributed by MLS GRID
 - $289,9953 bd3 ba1.9k sqft102 N Lanford Rd, Spartanburg, SC 29301For Sale
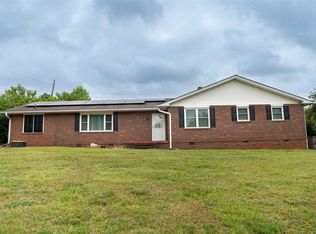 MLS ID #336774, David Wolfe, Link Brokerages, South Carolina, LLC. SAR as distributed by MLS GRID
 - $300,0003 bd2 ba2k sqft150 Shelton Dr, Spartanburg, SC 29307For Sale
 MLS ID #338831, Anthony Weston, EXP Realty LLC. SAR as distributed by MLS GRID
 - $237,0003 bd2 ba1.1k sqft127 Loblolly Dr, Spartanburg, SC 29303For Sale
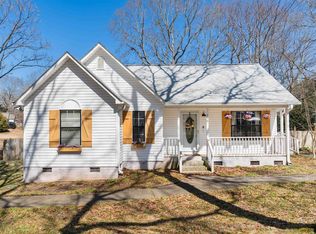 MLS ID #337373, Angela Fleming, Century 21 Blackwell & Co. SAR as distributed by MLS GRID
 - $299,9994 bd2 ba1.8k sqft108 Ridgeway Rd, Spartanburg, SC 29301For SaleMLS ID #336592, Lori Lancaster, Keller Williams Realty. SAR as distributed by MLS GRID
- $299,0005 bd3 ba3.1k sqft117 Tanglewylde Dr, Spartanburg, SC 29301For SaleMLS ID #336270, Monika Scurti, Keller Williams Realty. SAR as distributed by MLS GRID
- $275,0003 bd2 ba1.3k sqft6111 Robin St, Spartanburg, SC 29303For SaleMLS ID #1534258, Travis Morris, McGehee Real Estate Co, LLC. Greater Greenville AOR
- $324,9004 bd3 ba2.3k sqft549 E Abington Way, Spartanburg, SC 29301For SaleMLS ID #339622, Guadalupe I Rosales, EXP Realty LLC. SAR as distributed by MLS GRID
- $299,9004 bd1 ba1.9k sqft364 Palmer St, Spartanburg, SC 29302For SaleMLS ID #336680, Sharon Tootell, Coldwell Banker Caine Real Est. SAR as distributed by MLS GRID
- $323,0003 bd3 ba1.9k sqft438 Chamber Ln, Moore, SC 29369For SaleMLS ID #339844, Cindy Fox Miller, Keller Williams Upstate Legacy. SAR as distributed by MLS GRID
- $310,0004 bd2 ba2k sqft3652 New Cut Rd, Inman, SC 29349For SaleMLS ID #1597645, Betina Conway, Blackstream International RE. Greater Greenville AOR
- $334,9995 bd3 ba3.1k sqft195 Stribling Cir, Spartanburg, SC 29301For SaleMLS ID #338635, Tracy Wagner Doster, Century 21 Blackwell & Co. SAR as distributed by MLS GRID
- $314,9004 bd3 ba1.6k sqft145 Austin Place Dr, Boiling Springs, SC 29316For SaleMLS ID #1596669, Jenny McCord, BHHS C Dan Joyner - Woodruff Rd. Greater Greenville AOR
- $335,0004 bd3 ba2k sqft21 Red Shirt Ct, Greer, SC 29651For SaleMLS ID #1598472, Gabrielle Fanelli, The Property Lounge. Greater Greenville AOR
- $314,9003 bd3 ba2.2k sqft292 Waxberry Ct, Boiling Springs, SC 29316For SaleMLS ID #338918, BETTY PEARSON, Solid Ground Properties. SAR as distributed by MLS GRID
- $354,9004 bd2 ba2.1k sqft45 Woodwind Dr, Spartanburg, SC 29302For SaleMLS ID #339256, Brad Liles, Keller Williams on Main. SAR as distributed by MLS GRID
- $249,9003 bd2 ba1.5k sqft220 N Lanford Rd, Spartanburg, SC 29301For SaleMLS ID #336218, Michelle L Manion, Keller Williams Realty. SAR as distributed by MLS GRID
- $329,9004 bd3 ba2.1k sqft516 Abberly Ln, Boiling Springs, SC 29316For SaleMLS ID #337618, David Wolfe, Link Brokerages, South Carolina, LLC. SAR as distributed by MLS GRID
- $319,9003 bd2 ba1.9k sqft351 Kellie Lane Dr, Spartanburg, SC 29301For SaleMLS ID #335566, Dianne Wofford, Better Homes & Gardens Young &. SAR as distributed by MLS GRID
- $269,0003 bd2 ba1.2k sqft288 Autumn Gold Dr, Boiling Springs, SC 29316For SaleMLS ID #338483, Carolynn Cullen, Realty One Group Freedom. SAR as distributed by MLS GRID
