Some Homes Just Feel Like Home the Moment You Pull Up. That's exactly what happens at 150 Shelton Drive. The sweeping, velvety lawn. The classic all-brick facade framed by mature trees and lovingly tended landscaping. The little front porch just begging for a rocking chair and a sweet tea. And just like that, you already don't want to leave. Inside, single-level living unfolds room by room with character and charm at every turn. The herringbone-patterned hardwood floors are the kind of detail that stops you mid-step. The living areas feel generous and connected, with rich wood trim, built-in bookcases, and a stunning brick fireplace anchoring the den, the perfect centerpiece for slow Sunday mornings or cozy winter evenings. The kitchen is a cook's delight with white cabinetry, granite countertops, a wall oven, electric cooktop, built-in microwave, dishwasher, and plenty of counter space to spread out and create. The warm hardwood floors make it a place you'll want to linger. But the true showstopper? The sunroom is a stunning, light-drenched retreat with a gorgeous tongue-and-groove wood ceiling, vaulted roofline, and windows on every wall framing the lush, private backyard like a living painting. It's the kind of room you'll spend every spare moment in. Three comfortable bedrooms with hardwood floors and ample closets round out the main level, including a primary suite with a private bath. Outside, the nearly 0.6-acre lot is a nature lover's dream, that feels a world away from everything, while still being minutes from it all. This one isn't just a house. It's a place where memories get made. Come see it before someone else does.
Active
Price cut: $15K (7/16)
$300,000
150 Shelton Dr, Spartanburg, SC 29307
3beds
2,076sqft
:
Get pre-qualified$1,834/mo
Single Family Residence
Built in 1970
0.59 Acres Lot
$293,100 Zestimate®
$145/sqft
$-- HOA
What's special
Single-level livingLittle front porchSweeping velvety lawnVaulted rooflineFramed by mature treesClassic all-brick facadeWall oven
- 41 days |
- 492 |
- 38 |
Zillow last checked:
Listing updated:
Listed by:
Anthony Weston 864-621-8082,
EXP Realty LLC
Source: SAR as distributed by MLS GRID,MLS#: 338831
Facts & features
Interior
Bedrooms & bathrooms
- Bedrooms: 3
- Bathrooms: 2
- Full bathrooms: 2
Rooms
- Room types: Sun Room
Heating
- Forced Air, Gas - Natural
Cooling
- Central Air, Electricity
Appliances
- Included: Dishwasher, Disposal, Microwave, Wall Oven, Range - Smooth Top, Gas Water Heater
- Laundry: 1st Floor, Walk-In
Features
- Cathedral Ceiling(s), Attic Stairs Pulldown, Ceiling - Blown, Solid Surface Counters, Bookcases, Walk-In Pantry
- Flooring: Ceramic Tile, Luxury Vinyl
- Windows: Insulated Windows
- Attic: Pull Down Stairs,Storage
- Has fireplace: No
Interior area
- Total interior livable area: 2,076 sqft
- Finished area above ground: 2,076
- Finished area below ground: 0
Property
Parking
- Total spaces: 2
- Parking features: 2 Car Carport, Attached Carport
- Garage spaces: 2
- Carport spaces: 2
Features
- Levels: One
- Patio & porch: Porch, Enclosed
Lot
- Size: 0.59 Acres
- Features: Creek, Sloped
- Topography: Sloping
Details
- Parcel number: 7100603800
Construction
Type & style
- Home type: SingleFamily
- Architectural style: Ranch
- Property subtype: Single Family Residence
Materials
- Brick Veneer, Vinyl Siding
- Foundation: Crawl Space
- Roof: Architectural
Condition
- New construction: No
- Year built: 1970
Utilities & green energy
- Sewer: Public Sewer
- Water: Public
Community & HOA
Community
- Subdivision: Hillbrook Forest
HOA
- Has HOA: No
Location
- Region: Spartanburg
Financial & listing details
- Price per square foot: $145/sqft
- Tax assessed value: $232,800
- Annual tax amount: $1,172
- Date on market: 6/25/2026
Estimated market value
$293,100
$278,000 - $308,000
$1,640/mo
Price history
| Date | Event | Price |
|---|---|---|
| 7/16/2026 | Price change | $300,000-4.8%$145/sqft |
Source:  Greater Greenville AOR #1595996 Report a problem Greater Greenville AOR #1595996 Report a problem | ||
| 6/25/2026 | Listed for sale | $315,000$152/sqft |
Source: Greater Greenville AOR #1595996 Report a problem | ||
| 6/15/2026 | Listing removed | $315,000$152/sqft |
Source: Greater Greenville AOR #1581657 Report a problem | ||
| 5/7/2026 | Listed for sale | $315,000$152/sqft |
Source: Greater Greenville AOR #1581657 Report a problem | ||
| 5/1/2026 | Pending sale | $315,000$152/sqft |
Source: Greater Greenville AOR #1581657 Report a problem | ||
| 4/3/2026 | Price change | $315,000-3.1%$152/sqft |
Source: Greater Greenville AOR #1581657 Report a problem | ||
| 2/12/2026 | Listed for sale | $325,000+6.6%$157/sqft |
Source:  SAR as distributed by MLS GRID #333511 Report a problem SAR as distributed by MLS GRID #333511 Report a problem | ||
| 11/13/2025 | Sold | $305,000-6.2%$147/sqft |
Source: SAR as distributed by MLS GRID #327807 Report a problem | ||
| 10/7/2025 | Pending sale | $325,000$157/sqft |
Source: SAR as distributed by MLS GRID #327807 Report a problem | ||
| 8/18/2025 | Listed for sale | $325,000$157/sqft |
Source: SAR as distributed by MLS GRID #327807 Report a problem | ||
Public tax history
| Year | Property taxes | Tax assessment |
|---|---|---|
| 2025 | -- | $7,253 |
| 2024 | $1,161 +4.2% | $7,253 |
| 2023 | $1,114 | $7,253 +15% |
| 2022 | -- | $6,306 |
| 2021 | -- | $6,306 |
| 2020 | -- | $6,306 |
| 2019 | -- | $6,306 |
| 2018 | $926 | $6,306 +15% |
| 2017 | $926 +29% | $5,484 |
| 2016 | $718 | $5,484 |
| 2015 | $718 +13.5% | $5,484 +3.9% |
| 2014 | $632 | $5,276 -3.7% |
| 2013 | -- | $5,476 |
| 2012 | -- | -- |
| 2011 | -- | $5,382 |
| 2010 | -- | $5,382 |
| 2009 | -- | $5,382 |
| 2008 | -- | $5,382 +15% |
| 2006 | $970 | $4,680 |
| 2005 | -- | $4,680 |
| 2004 | $967 +1.5% | $4,680 |
| 2003 | $953 | $4,680 +8.1% |
| 2002 | -- | $4,330 |
| 2001 | $799 +10.9% | $4,330 |
| 2000 | $721 | $4,330 |
Find assessor info on the county website
Monthly payment
Est. payment
Payment breakdown
Explore the cost of this home by adjusting the details. Changes won't be saved.Climate risks
Neighborhood: 29307
Nearby schools
GreatSchools rating
- 6/10Jesse Boyd Elementary SchoolGrades: PK-5Distance: 1.9 mi
- 7/10McCracken Middle SchoolGrades: 6-8Distance: 0.9 mi
- 5/10Spartanburg High SchoolGrades: 9-12Distance: 1.3 mi
Schools provided by the listing agent
- Elementary: 7-Jesse Boyd
- Middle: 7-McCracken
- High: 7-Spartanburg
Source: SAR as distributed by MLS GRID. This data may not be complete. We recommend contacting the local school district to confirm school assignments for this home.
- $270,7003 bd2 ba1.9k sqft140 Shelton Dr, Spartanburg, SC 29307Off Market

- $43,8003 bd2 ba2.1k sqft148 Shelton Dr, Spartanburg, SC 29307Off Market
- $235,0003 bd2 ba2.2k sqft136 Shelton Dr, Spartanburg, SC 29307Sold
- $335,0003 bd3 ba2.6k sqft355 Harrell Dr, Spartanburg, SC 29307For Sale

- $279,0004 bd3 ba2.1k sqft143 Shelton Dr, Spartanburg, SC 29307Off Market
- $346,3004 bd3 ba2.3k sqft152 Shelton Dr, Spartanburg, SC 29307Off Market
- $266,1004 bd2 ba1.8k sqft139 Shelton Dr, Spartanburg, SC 29307Off Market
- $310,0003 bd2 ba1.8k sqft151 Shelton Dr, Spartanburg, SC 29307Sold
A local agent can set up tours, give advice and negotiate with sellers.
A local lender can help you make sure your offer is ready when you are.
Similar homes
- $330,0004 bd3 ba2.2k sqft479 Ransdell Dr, Spartanburg, SC 29307For Sale
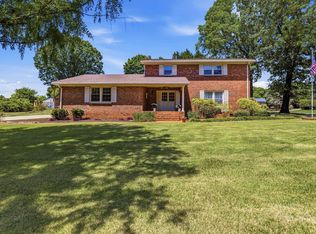 MLS ID #336772, Ashley Brazzel, EXP Realty LLC. SAR as distributed by MLS GRID
 - $310,0004 bd3 ba2.2k sqft120 Cart Dr, Spartanburg, SC 29307For Sale
 MLS ID #339362, Pam D Harrison, KELLER WILLIAMS REALTY. SAR as distributed by MLS GRID
 - $255,0003 bd2 ba1.4k sqft142 Woodhaven Dr, Spartanburg, SC 29307For Sale
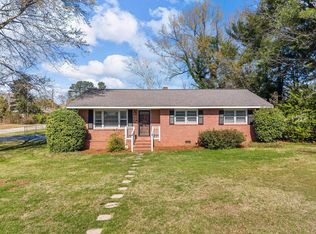 MLS ID #339972, Charles Hyatt, Pack and Company Real Estate. SAR as distributed by MLS GRID
 - $353,0004 bd3 ba2.7k sqft417 Harrell Dr, Spartanburg, SC 29307For Sale
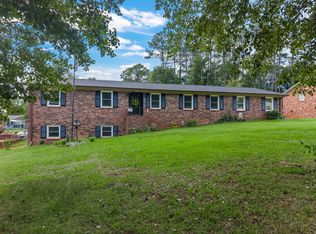 MLS ID #338931, Daniel Higginbottom, Better Homes & Gardens Young &. SAR as distributed by MLS GRID
 - $285,0003 bd3 ba1.9k sqft401 Claremont Cir, Spartanburg, SC 29302For SaleMLS ID #340261, Lexi Horne, Leslie Horne and Associates. SAR as distributed by MLS GRID
- $340,0004 bd3 ba2.3k sqft295 Fairlane Dr, Spartanburg, SC 29307For SaleMLS ID #339249, Bill Rhodes, BHHS C Dan Joyner - Midtown. SAR as distributed by MLS GRID
- $400,0003 bd2 ba1.7k sqft115 Shelton Dr, Spartanburg, SC 29307For SaleMLS ID #338357, Maria Tascon, Keller Williams Realty. SAR as distributed by MLS GRID
- $315,0003 bd2 ba1.8k sqft172 Roberts Meadow Loop, Spartanburg, SC 29307For SaleMLS ID #335078, Leda Othman, Keller Williams Realty. SAR as distributed by MLS GRID
- $325,0004 bd3 ba3k sqft346 Round Ridge Rd, Spartanburg, SC 29302For SaleMLS ID #340091, Bryan A Pack, Pack and Company Real Estate. SAR as distributed by MLS GRID
- $299,9003 bd2 ba2.2k sqft371 Dakota St, Spartanburg, SC 29303For SaleMLS ID #339722, Michael Dawson, NextHome Experience Realty. SAR as distributed by MLS GRID
- $374,9004 bd3 ba2.1k sqft264 Heathwood Dr, Spartanburg, SC 29307For SaleMLS ID #338633, Traci M Brock, RE/MAX Executive Spartanburg. SAR as distributed by MLS GRID
- $280,0003 bd2 ba1.6k sqft4921 S Pine St, Spartanburg, SC 29302For SaleMLS ID #1588848, Alexandria Dougherty, Bluefield Realty Group. Greater Greenville AOR
- $254,9004 bd2 ba1.3k sqft110 Chapman Cir, Spartanburg, SC 29307For SaleMLS ID #337848, Celestine Debolt, Leslie Horne and Associates. SAR as distributed by MLS GRID
- $299,9003 bd2 ba2.6k sqft349 Weblin St, Spartanburg, SC 29306For SaleMLS ID #337884, Cynthia Keeling, Keller Williams Realty. SAR as distributed by MLS GRID
- $324,9003 bd3 ba1.7k sqft214 Trolley Car Way, Spartanburg, SC 29302For SaleMLS ID #338631, Meredith Dixon, BHHS C Dan Joyner - Midtown. SAR as distributed by MLS GRID
- $269,0003 bd2 ba1.4k sqft304 Earl Dr, Spartanburg, SC 29306For SaleMLS ID #339880, Eric Allred, Ponce Realty Group. SAR as distributed by MLS GRID
- $375,0005 bd3 ba2.8k sqft151 Carlisle Bennett Rd, Spartanburg, SC 29307For SaleMLS ID #339794, Amy Culletto, Ponce Realty Group. SAR as distributed by MLS GRID
- $299,9993 bd2 ba1.8k sqft110 Ridgeway Rd, Spartanburg, SC 29301For SaleMLS ID #334286, Ginger Parks, Real Broker, LLC. SAR as distributed by MLS GRID
- $299,9004 bd4 ba2.6k sqft171 E Victoria Rd, Spartanburg, SC 29301For SaleMLS ID #338210, Rupesh Patel, Exp Realty, LLC. SAR as distributed by MLS GRID
- $299,9994 bd2 ba1.8k sqft108 Ridgeway Rd, Spartanburg, SC 29301For SaleMLS ID #336592, Lori Lancaster, Keller Williams Realty. SAR as distributed by MLS GRID
