Welcome to 115 Shelton Dr, a beautifully cared-for full-brick ranch offering comfortable one-level living with meaningful updates throughout. Inside, you’ll find hardwood floors, updated tilt-out windows, cordless blinds, updated doors, and beautiful glass gridded French doors at the closets and laundry room. The updated kitchen features dark cabinetry, granite countertops, tile backsplash, updated tile flooring, and stainless steel appliances. All kitchen appliances convey, including the washer and dryer. Both bathrooms have been updated with walk-in tiled showers, updated vanities, and granite countertops. Outdoor living is easy with a screened back porch overlooking a nice, level, fenced 0.44-acre yard. A storage shed with electricity adds extra function for tools, hobbies, or lawn equipment. The attached 2-car garage includes a remote-operated garage door opener, recessed lighting, storage room with recently installed water heater. The wide driveway also features a polished concrete finish, creating a clean, durable, and well-maintained approach to the home. Added peace of mind includes a termite bond, newly installed HVAC, thermostat and water heater, transferable ADT security system, transferable Ring camera, leaf guard gutters, and a Generac generator installed 2 years ago that conveys with a transferable 10-year warranty. The roof was installed 8 years ago. This 3-bed ranch home in Hillbrook Forest combines location, updates, storage, security, garage function, and outdoor space in one well-kept Spartanburg property.
Active
$400,000
115 Shelton Dr, Spartanburg, SC 29307
3beds
1,752sqft
:
Get pre-qualified$2,418/mo
Single Family Residence
Built in 1972
0.44 Acres Lot
$384,500 Zestimate®
$228/sqft
$-- HOA
What's special
Full-brick ranchComfortable one-level livingUpdated kitchenUpdated tile flooringRemote-operated garage door openerLeaf guard guttersCordless blinds
- 57 days |
- 182 |
- 6 |
Zillow last checked:
Listing updated:
Listed by:
Maria Tascon 864-357-1022,
Keller Williams Realty
Source: SAR as distributed by MLS GRID,MLS#: 338357
Facts & features
Interior
Bedrooms & bathrooms
- Bedrooms: 3
- Bathrooms: 2
- Full bathrooms: 2
- Main level bathrooms: 2
- Main level bedrooms: 3
Rooms
- Room types: Attic, Main Fl Master Bedroom, Workshop
Primary bedroom
- Level: First
- Area: 168
- Dimensions: 14x12
Bedroom 2
- Level: First
- Area: 132
- Dimensions: 12x11
Bedroom 3
- Level: First
- Area: 132
- Dimensions: 12x11
Kitchen
- Level: First
- Area: 255
- Dimensions: 17x15
Living room
- Level: First
- Area: 288
- Dimensions: 24x12
Heating
- Forced Air, Gas - Natural
Cooling
- Central Air, Electricity
Appliances
- Included: Electric Cooktop, Cooktop, Dishwasher, Microwave, Electric Oven, Electric Range, Refrigerator, Washer, Gas Water Heater
- Laundry: 1st Floor, Electric Dryer Hookup, Walk-In, Washer Hookup
Features
- Ceiling Fan(s), Attic Stairs Pulldown, Fireplace, Ceiling - Smooth, Solid Surface Counters, Bookcases
- Flooring: Ceramic Tile, Hardwood
- Windows: Insulated Windows, Window Treatments
- Has basement: No
- Attic: Pull Down Stairs,Storage
- Has fireplace: No
Interior area
- Total interior livable area: 1,752 sqft
- Finished area above ground: 1,752
- Finished area below ground: 0
Property
Parking
- Total spaces: 2
- Parking features: Attached, Garage Door Opener, Garage, Attached Garage
- Attached garage spaces: 2
- Has uncovered spaces: Yes
Features
- Levels: One
- Patio & porch: Screened, Enclosed
- Exterior features: Outdoor Grill
Lot
- Size: 0.44 Acres
- Dimensions: 102 x 198 x 100 x 185
- Features: Cul-De-Sac, Level
- Topography: Level
Details
- Parcel number: 7100603100
- Other equipment: Generator
Construction
Type & style
- Home type: SingleFamily
- Architectural style: Ranch
- Property subtype: Single Family Residence
Materials
- Brick Veneer
- Foundation: Crawl Space
- Roof: Architectural
Condition
- New construction: No
- Year built: 1972
Utilities & green energy
- Electric: Duke
- Sewer: Public Sewer
- Water: Available, Spartanb
Community & HOA
Community
- Security: Smoke Detector(s), Security System
- Subdivision: Hillbrook Forest
HOA
- Has HOA: No
Location
- Region: Spartanburg
Financial & listing details
- Price per square foot: $228/sqft
- Tax assessed value: $220,700
- Annual tax amount: $1,614
- Date on market: 6/13/2026
Estimated market value
$384,500
$365,000 - $404,000
$1,874/mo
Price history
| Date | Event | Price |
|---|---|---|
| 6/13/2026 | Listed for sale | $400,000+186.3%$228/sqft |
Source:  SAR as distributed by MLS GRID #338357 Report a problem SAR as distributed by MLS GRID #338357 Report a problem | ||
| 5/31/2016 | Sold | $139,700-2%$80/sqft |
Source: SAR as distributed by MLS GRID #232917 Report a problem | ||
| 4/4/2016 | Price change | $142,500-1.7%$81/sqft |
Source: LEGACY REAL ESTATE, INC. #232917 Report a problem | ||
| 2/16/2016 | Listed for sale | $144,900+6.6%$83/sqft |
Source: LEGACY REAL ESTATE, INC. #232917 Report a problem | ||
| 8/5/2008 | Sold | $135,900$78/sqft |
Source: SAR as distributed by MLS GRID #166392 Report a problem | ||
Public tax history
| Year | Property taxes | Tax assessment |
|---|---|---|
| 2025 | -- | $7,390 |
| 2024 | $1,604 +4.3% | $7,390 |
| 2023 | $1,538 | $7,390 +15% |
| 2022 | -- | $6,426 |
| 2021 | -- | $6,426 |
| 2020 | -- | $6,426 |
| 2019 | -- | $6,426 |
| 2018 | $1,353 | $6,426 +15% |
| 2017 | $1,353 +21% | $5,588 +7.6% |
| 2016 | $1,119 +7.3% | $5,192 |
| 2015 | $1,043 +7.1% | $5,192 |
| 2014 | $973 | $5,192 -3.7% |
| 2013 | -- | $5,392 |
| 2012 | -- | -- |
| 2011 | -- | $5,544 |
| 2010 | -- | $5,544 |
| 2009 | -- | $5,544 |
| 2008 | -- | $5,544 +22.1% |
| 2006 | $496 | $4,540 |
| 2005 | -- | $4,540 |
| 2004 | $494 +1.6% | $4,540 |
| 2003 | $486 | $4,540 +10.5% |
| 2002 | -- | $4,110 |
| 2001 | $389 -25.7% | $4,110 |
| 2000 | $523 | $4,110 |
Find assessor info on the county website
Monthly payment
Est. payment
Payment breakdown
Explore the cost of this home by adjusting the details. Changes won't be saved.Climate risks
Neighborhood: 29307
Nearby schools
GreatSchools rating
- 6/10Jesse Boyd Elementary SchoolGrades: PK-5Distance: 1.9 mi
- 7/10McCracken Middle SchoolGrades: 6-8Distance: 0.8 mi
- 5/10Spartanburg High SchoolGrades: 9-12Distance: 1.2 mi
Schools provided by the listing agent
- Elementary: 7-Jesse Boyd
- Middle: 7-McCracken
- High: 7-Spartanburg
Source: SAR as distributed by MLS GRID. This data may not be complete. We recommend contacting the local school district to confirm school assignments for this home.
- $288,1004 bd2 ba2k sqft119 Shelton Dr, Spartanburg, SC 29307Off Market
- $265,5004 bd2 ba1.7k sqft109 Shelton Dr, Spartanburg, SC 29307Off Market
- $350,0003 bd3 ba2.4k sqft112 Shelton Dr, Spartanburg, SC 29307Sold
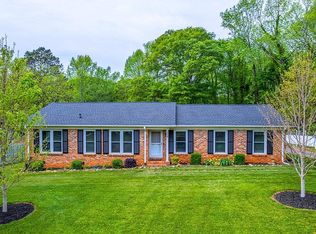
- $278,0004 bd2 ba2k sqft407 Mabry Ct, Spartanburg, SC 29307Off Market
- $256,0004 bd2 ba2k sqft125 Shelton Dr, Spartanburg, SC 29307Sold
- $259,7004 bd2 ba1.6k sqft653 Spencer Cir, Spartanburg, SC 29307Off Market
- $254,6003 bd2 ba1.6k sqft108 Shelton Dr, Spartanburg, SC 29307Off Market
- $8,800-- bd-- ba-- sqftShelton Dr, Spartanburg, SC 29307Off Market
A local agent can set up tours, give advice and negotiate with sellers.
A local lender can help you make sure your offer is ready when you are.
Similar homes
- $374,9004 bd3 ba2.1k sqft264 Heathwood Dr, Spartanburg, SC 29307For Sale
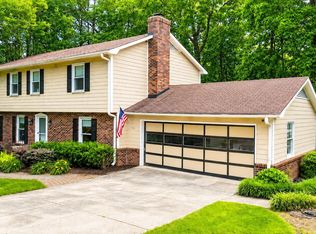 MLS ID #338633, Traci M Brock, RE/MAX Executive Spartanburg. SAR as distributed by MLS GRID
 - $300,0003 bd2 ba2k sqft150 Shelton Dr, Spartanburg, SC 29307For Sale
 MLS ID #338831, Anthony Weston, EXP Realty LLC. SAR as distributed by MLS GRID
 - $255,0003 bd2 ba1.4k sqft142 Woodhaven Dr, Spartanburg, SC 29307For Sale
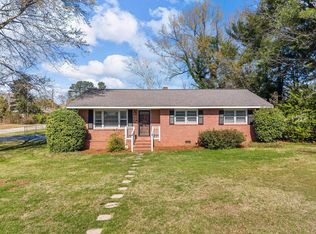 MLS ID #339972, Charles Hyatt, Pack and Company Real Estate. SAR as distributed by MLS GRID
 - $330,0004 bd3 ba2.2k sqft479 Ransdell Dr, Spartanburg, SC 29307For Sale
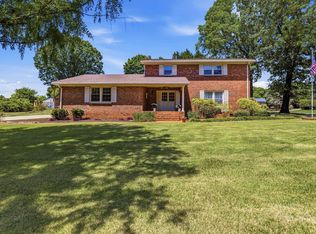 MLS ID #336772, Ashley Brazzel, EXP Realty LLC. SAR as distributed by MLS GRID
 - $315,0003 bd2 ba1.8k sqft172 Roberts Meadow Loop, Spartanburg, SC 29307For SaleMLS ID #335078, Leda Othman, Keller Williams Realty. SAR as distributed by MLS GRID
- $399,9003 bd2 ba1.7k sqft309 Swamp Fox Rd, Spartanburg, SC 29306For SaleMLS ID #339278, Anthony Weston, EXP Realty LLC. SAR as distributed by MLS GRID
- $299,5004 bd2 ba2.2k sqft1070 Hopkins St, Spartanburg, SC 29307For SaleMLS ID #338189, Frances B Little, Coldwell Banker Caine Real Est. SAR as distributed by MLS GRID
- $325,0003 bd2 ba2.3k sqft106 Pershing St, Spartanburg, SC 29302For SaleMLS ID #1598904, Judith Tellez, EXP Realty LLC. Greater Greenville AOR
- $354,9004 bd2 ba2.1k sqft45 Woodwind Dr, Spartanburg, SC 29302For SaleMLS ID #339256, Brad Liles, Keller Williams on Main. SAR as distributed by MLS GRID
- $324,9003 bd3 ba1.7k sqft214 Trolley Car Way, Spartanburg, SC 29302For SaleMLS ID #338631, Meredith Dixon, BHHS C Dan Joyner - Midtown. SAR as distributed by MLS GRID
- $384,9993 bd2 ba2k sqft225 Patch Dr, Spartanburg, SC 29302For SaleMLS ID #337536, Candice J Roberts, LPT Realty, LLC.. SAR as distributed by MLS GRID
- $399,9004 bd3 ba2.3k sqft428 Ashley Oaks Dr, Moore, SC 29369For SaleMLS ID #340282, Chad Turner, RE/MAX Reach. SAR as distributed by MLS GRID
- $254,9004 bd2 ba1.3k sqft110 Chapman Cir, Spartanburg, SC 29307For SaleMLS ID #337848, Celestine Debolt, Leslie Horne and Associates. SAR as distributed by MLS GRID
- $359,0003 bd2 ba1.6k sqft180 Winchester Dr, Roebuck, SC 29376For SaleMLS ID #340130, Amanda Braghirol, Upstate Experts Realty. SAR as distributed by MLS GRID
- $377,0003 bd3 ba2.2k sqft317 Sagamore Ct, Spartanburg, SC 29301For SaleMLS ID #340014, Brad Liles, Keller Williams on Main. SAR as distributed by MLS GRID
- $224,0002 bd2 ba1.1k sqft314 Calhoun Estates Dr, Spartanburg, SC 29307For SaleMLS ID #339229, Tara Berry, EXP Realty LLC. SAR as distributed by MLS GRID
- $335,0003 bd3 ba2.3k sqft130 N River Hills Dr, Spartanburg, SC 29303For SaleMLS ID #335830, Bryan A Pack, Pack and Company Real Estate. SAR as distributed by MLS GRID
- $214,9003 bd2 ba1.3k sqft650 Springhill Ave, Spartanburg, SC 29303For SaleMLS ID #339719, Grant McDowell, EXP Realty LLC. SAR as distributed by MLS GRID
- $249,9003 bd2 ba1.4k sqft227 Ferndale Dr, Boiling Springs, SC 29316For SaleMLS ID #340369, Pam D Harrison, KELLER WILLIAMS REALTY. SAR as distributed by MLS GRID
- $280,0003 bd2 ba1.6k sqft4921 S Pine St, Spartanburg, SC 29302For SaleMLS ID #1588848, Alexandria Dougherty, Bluefield Realty Group. Greater Greenville AOR
