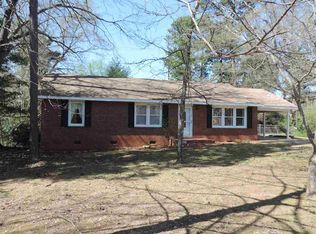
Welcome home to your move-in-ready brick ranch in Eastway Park! This 3-bedroom, 2-bath home offers the perfect blend of classic charm and modern updates, with a layout that feels both comfortable and functional from the moment you walk in. Beautiful hardwood floors run throughout the main living areas, hallway, and bedrooms, creating a warm and inviting feel. The recently updated kitchen is a standout feature, complete with granite countertops, updated appliances, tile flooring, and a stylish backsplash offering both functionality and a great space to gather. Both the hall and primary bathrooms have also been thoughtfully updated with a clean, modern look. One of the home’s most versatile features is the heated and cooled flex space, featuring new luxury vinyl plank flooring and a cozy wood stove. The perfect spot for a second living area, home office, or playroom. Step outside to enjoy the newly rebuilt rear deck overlooking a beautifully maintained, fenced backyard with mature trees and landscaping, ideal for entertaining, pets, or simply relaxing. An outbuilding stays with the property, adding even more value and storage. Located in the highly sought-after Spartanburg School District 7, and just minutes from the new Spartanburg High School. This home also offers convenient access to restaurants, shopping, and healthcare, just minutes from the Hillcrest Shopping Center and Downtown Spartanburg! Homes like this, well cared for, thoughtfully updated, and in a prime location, don’t come along often. Schedule your private showing today!
Active
$255,000
142 Woodhaven Dr, Spartanburg, SC 29307
3beds
1,486sqft
:
Get pre-qualified$1,558/mo
Single Family Residence
Built in 1961
0.4 Acres Lot
$246,300 Zestimate®
$172/sqft
$-- HOA
What's special
Move-in-ready brick ranchNewly rebuilt rear deckCozy wood stoveUpdated appliancesRecently updated kitchenMature trees and landscapingStylish backsplash
- 12 days |
- 271 |
- 29 |
Likely to sell faster than
Zillow last checked:
Listing updated:
Listed by:
Charles Hyatt 864-590-9009,
Pack and Company Real Estate,
Graham P Bulman 864-680-8301,
Pack and Company Real Estate
Source: SAR as distributed by MLS GRID,MLS#: 339972
Facts & features
Interior
Bedrooms & bathrooms
- Bedrooms: 3
- Bathrooms: 2
- Full bathrooms: 2
- Main level bathrooms: 2
- Main level bedrooms: 3
Heating
- Wood Stove, Forced Air, Gas - Natural
Cooling
- Central Air, Electricity
Appliances
- Included: Electric Cooktop, Cooktop, Dishwasher, Disposal, Microwave, Electric Oven, Wall Oven
- Laundry: 1st Floor, Electric Dryer Hookup, Washer Hookup
Features
- Ceiling Fan(s), Ceiling - Smooth, Solid Surface Counters, Bookcases
- Flooring: Ceramic Tile, Hardwood, Luxury Vinyl
- Doors: Storm Door(s)
- Windows: Storm Window(s), Window Treatments
- Has basement: No
- Attic: Storage
- Number of fireplaces: 1
Interior area
- Total interior livable area: 1,486 sqft
- Finished area above ground: 1,486
- Finished area below ground: 0
Property
Parking
- Parking features: Driveway, See Parking Features
- Has uncovered spaces: Yes
Features
- Levels: One
- Patio & porch: Deck
- Fencing: Fenced
Lot
- Size: 0.4 Acres
- Features: Corner Lot, Level
- Topography: Level
Details
- Parcel number: 7100203100
- Special conditions: None
Construction
Type & style
- Home type: SingleFamily
- Architectural style: Ranch
- Property subtype: Single Family Residence
Materials
- Brick Veneer, Vinyl Siding
- Foundation: Crawl Space, Slab, Sump Pump
- Roof: Architectural
Condition
- New construction: No
- Year built: 1961
Utilities & green energy
- Electric: Duke
- Gas: PNG
- Sewer: Public Sewer
- Water: Public, SWW
Community & HOA
Community
- Security: Smoke Detector(s)
- Subdivision: Eastway Park
HOA
- Has HOA: No
Location
- Region: Spartanburg
Financial & listing details
- Price per square foot: $172/sqft
- Tax assessed value: $185,800
- Annual tax amount: $1,623
- Date on market: 7/28/2026
Estimated market value
$246,300
$234,000 - $259,000
$1,784/mo
Price history
| Date | Event | Price |
|---|---|---|
| 7/28/2026 | Listed for sale | $255,000-1.9%$172/sqft |
Source:  SAR as distributed by MLS GRID #339972 Report a problem SAR as distributed by MLS GRID #339972 Report a problem | ||
| 6/30/2026 | Listing removed | $259,900$175/sqft |
Source: SAR as distributed by MLS GRID #334821 Report a problem | ||
| 6/12/2026 | Pending sale | $259,900$175/sqft |
Source: SAR as distributed by MLS GRID #334821 Report a problem | ||
| 4/17/2026 | Listed for sale | $259,900$175/sqft |
Source: SAR as distributed by MLS GRID #334821 Report a problem | ||
| 4/3/2026 | Pending sale | $259,900$175/sqft |
Source: SAR as distributed by MLS GRID #334821 Report a problem | ||
| 3/19/2026 | Listed for sale | $259,900+29.9%$175/sqft |
Source: SAR as distributed by MLS GRID #334821 Report a problem | ||
| 5/5/2022 | Sold | $200,000+0.5%$135/sqft |
Source: SAR as distributed by MLS GRID #288877 Report a problem | ||
| 4/2/2022 | Pending sale | $199,000$134/sqft |
Source: SAR as distributed by MLS GRID #288877 Report a problem | ||
| 3/31/2022 | Listed for sale | $199,000+47.5%$134/sqft |
Source: SAR as distributed by MLS GRID #288877 Report a problem | ||
| 6/1/2018 | Sold | $134,900$91/sqft |
Source: SAR as distributed by MLS GRID #251275 Report a problem | ||
| 4/20/2018 | Listed for sale | $134,900+74.1%$91/sqft |
Source: AGENT PROS REALTY #251275 Report a problem | ||
| 12/5/2017 | Sold | $77,500-3%$52/sqft |
Source: Public Record Report a problem | ||
| 10/26/2017 | Listed for sale | $79,900$54/sqft |
Source: BETTER HOMES & GARDENS YOUNG & CO. West #247418 Report a problem | ||
Public tax history
| Year | Property taxes | Tax assessment |
|---|---|---|
| 2025 | -- | $7,432 |
| 2024 | $1,613 +4.3% | $7,432 |
| 2023 | $1,546 | $7,432 +37.7% |
| 2022 | -- | $5,396 |
| 2021 | -- | $5,396 |
| 2020 | -- | $5,396 |
| 2019 | -- | $5,396 +13.4% |
| 2018 | $1,017 | $4,760 +15.9% |
| 2017 | $1,017 +21.4% | $4,108 |
| 2016 | $837 | $4,108 |
| 2015 | $837 +7.3% | $4,108 |
| 2014 | $781 | $4,108 |
| 2013 | -- | $4,108 |
| 2012 | -- | -- |
| 2011 | -- | $3,841 |
| 2010 | -- | $3,841 |
| 2009 | -- | $3,841 |
| 2008 | -- | $3,841 +15% |
| 2006 | $637 | $3,340 |
| 2005 | -- | $3,340 |
| 2004 | $635 +1.7% | $3,340 |
| 2003 | $624 | $3,340 +15.2% |
| 2002 | -- | $2,900 |
| 2001 | $517 +11.3% | $2,900 |
| 2000 | $464 | $2,900 |
Find assessor info on the county website
Monthly payment
Est. payment
Payment breakdown
Explore the cost of this home by adjusting the details. Changes won't be saved.Climate risks
Neighborhood: 29307
Nearby schools
GreatSchools rating
- 6/10Jesse Boyd Elementary SchoolGrades: PK-5Distance: 2.1 mi
- 7/10McCracken Middle SchoolGrades: 6-8Distance: 1 mi
- 5/10Spartanburg High SchoolGrades: 9-12Distance: 1.3 mi
Schools provided by the listing agent
- Elementary: 7-Jesse Boyd
- Middle: 7-McCracken
- High: 7-Spartanburg
Source: SAR as distributed by MLS GRID. This data may not be complete. We recommend contacting the local school district to confirm school assignments for this home.
- $199,6003 bd2 ba1.3k sqft146 Woodhaven Dr, Spartanburg, SC 29307Off Market
- $237,1003 bd2 ba1.2k sqft138 Woodhaven Dr, Spartanburg, SC 29307Off Market
- $205,1003 bd2 ba1.2k sqft150 Woodhaven Dr, Spartanburg, SC 29307Off Market
- $159,2001,410 sqft131 Lyndhurst St, Spartanburg, SC 29307Off Market
- $215,1003 bd2 ba1.3k sqft143 Woodhaven Dr, Spartanburg, SC 29307Off Market
- $181,1003 bd1 ba1.3k sqft135 Lyndhurst St, Spartanburg, SC 29307Off Market
- $194,8003 bd2 ba1.2k sqft147 Woodhaven Dr, Spartanburg, SC 29307Off Market
- $208,2003 bd1 ba1.4k sqft134 Woodhaven Dr, Spartanburg, SC 29307Off Market
A local agent can set up tours, give advice and negotiate with sellers.
A local lender can help you make sure your offer is ready when you are.
Similar homes
- $300,0003 bd2 ba2k sqft150 Shelton Dr, Spartanburg, SC 29307For Sale
 MLS ID #338831, Anthony Weston, EXP Realty LLC. SAR as distributed by MLS GRID
 - $254,9004 bd2 ba2k sqft300 Old Petrie Rd, Spartanburg, SC 29302For Sale
 MLS ID #339856, David Perez, XSell Upstate. SAR as distributed by MLS GRID
 - $249,9003 bd2 ba1.4k sqft227 Ferndale Dr, Boiling Springs, SC 29316For Sale
 MLS ID #340369, Pam D Harrison, KELLER WILLIAMS REALTY. SAR as distributed by MLS GRID
 - $199,0003 bd1 ba1.1k sqft170 Gossett Rd, Spartanburg, SC 29307For Sale
 MLS ID #339926, Treonna Rogers, Keller Williams Realty. SAR as distributed by MLS GRID
 - $239,0003 bd2 ba1.5k sqft210 Carlisle St, Spartanburg, SC 29306For SaleMLS ID #340363, Mary Sloka, Howard Hanna Allen Tate Co. - Greenville Downtown. SAR as distributed by MLS GRID
- $250,0002 bd2 ba1.4k sqft2333 Country Club Rd, Spartanburg, SC 29302For SaleMLS ID #338102, Will Sawyer, Keller Williams Grv Upst. SAR as distributed by MLS GRID
- $259,9994 bd2 ba2.2k sqft201 Francis Marion Dr, Spartanburg, SC 29302For SaleMLS ID #338836, Charles Davis, Realty One Group Freedom. SAR as distributed by MLS GRID
- $269,0003 bd2 ba1.4k sqft304 Earl Dr, Spartanburg, SC 29306For SaleMLS ID #339880, Eric Allred, Ponce Realty Group. SAR as distributed by MLS GRID
- $280,0003 bd2 ba1.6k sqft4921 S Pine St, Spartanburg, SC 29302For SaleMLS ID #1588848, Alexandria Dougherty, Bluefield Realty Group. Greater Greenville AOR
- $249,0003 bd2 ba1.4k sqft165 Jewell Rd, Spartanburg, SC 29302For SaleMLS ID #336554, Sherry L Thomas, Realty One Group Freedom. SAR as distributed by MLS GRID
- $216,0003 bd2 ba1.9k sqft768 Kenmore Dr, Spartanburg, SC 29303For SaleMLS ID #339529, Gary Parr, EXP Realty LLC. SAR as distributed by MLS GRID
- $176,5002 bd1 ba942 sqft210 Sunnyview Cir, Spartanburg, SC 29307For SaleMLS ID #1598586, Kelli Reihl, Bluefield Realty Group. Greater Greenville AOR
- $220,0003 bd2 ba1.5k sqft106 Hancock Ave, Spartanburg, SC 29302For SaleMLS ID #337726, Novella Springer, Coldwell Banker Caine Real Est. SAR as distributed by MLS GRID
- $229,8003 bd2 ba1.1k sqft230 Foxhall Rd, Spartanburg, SC 29306For SaleMLS ID #1597160, Lucy Bazukin, Realty One Group Freedom. Greater Greenville AOR
- $274,9003 bd2 ba1.6k sqft229 Mohawk Dr, Spartanburg, SC 29301For SaleMLS ID #339323, Ronda Holder, BHHS C Dan Joyner, REALTORS. SAR as distributed by MLS GRID
- $265,0003 bd2 ba1.8k sqft308 Pine Lake Ct, Spartanburg, SC 29301For SaleMLS ID #333345, Steven Bobo, A S Bobo Real Estate. SAR as distributed by MLS GRID
- $255,0003 bd2 ba1.4k sqft129 Spring St, Reidville, SC 29388For SaleMLS ID #1599945, Victoria Pukhalsky, Ponce Realty Group. Greater Greenville AOR
- $159,9903 bd3 ba1.8k sqft43 Summercreek Dr, Spartanburg, SC 29307For SaleMLS ID #1599950, Nairoby De Los Santos, DASH Carolina. Greater Greenville AOR
- $267,9004 bd3 ba1.9k sqft4350 Conrad Dr, Spartanburg, SC 29301For SaleMLS ID #339745, Bryce Byrd, Century 21 Blackwell & Co. SAR as distributed by MLS GRID
- $254,9003 bd2 ba1.3k sqft707 Mirabelle Ct, Spartanburg, SC 29301For SaleMLS ID #1591582, Ericka Alzate, Realty One Group Freedom. Greater Greenville AOR
