This brick ranch home is located near schools, shopping, Spartanburg and the interstate. Nestled on a cul-de-sac street, the home offers 3 bedrooms, with hardwoods and 2 baths with ceremic tile. As you enter the front door you are greeted with space. To the right is a combo living room, dining room space with hardwoods. Straight ahead is a great room with fireplace with NEW LVP flooring. The sunroom is right off the great room. Walk through the kitchen with NEWLY painted cabinets to a large garage with ample storage. Out back is a stand alone deck as well as a storage building with new flooring. Other upgrades include new garage door ,new dishwasher, some new closet doors, new paint in the family room and kitchen and updated lighting in almost entire house. Set up a viewing today!
Active
Price cut: $3.9K (5/18)
$265,000
308 Pine Lake Ct, Spartanburg, SC 29301
3beds
1,889sqft
:
Get pre-qualified$1,619/mo
Single Family Residence
Built in 1966
0.5 Acres Lot
$260,000 Zestimate®
$140/sqft
$-- HOA
What's special
Brick ranch homeNew garage doorStand alone deckGreat room with fireplaceNew lvp flooringNew closet doorsNew dishwasher
- 179 days |
- 188 |
- 25 |
Zillow last checked:
Listing updated:
Listed by:
Steven Bobo 864-680-7230,
A S Bobo Real Estate
Source: SAR as distributed by MLS GRID,MLS#: 333345
Facts & features
Interior
Bedrooms & bathrooms
- Bedrooms: 3
- Bathrooms: 2
- Full bathrooms: 2
Rooms
- Room types: Attic, Comb. Living & Din Room, Main Fl Master Bedroom, Sun Room
Primary bedroom
- Level: First
- Area: 155.25
- Dimensions: 13.5x11.5
Bedroom 2
- Level: First
- Area: 155.25
- Dimensions: 13.5x11.5
Bedroom 3
- Level: First
- Area: 126.5
- Dimensions: 11x11.5
Deck
- Area: 288
- Dimensions: 16x18
Dining room
- Level: First
- Area: 100
- Dimensions: 10x10
Great room
- Level: First
- Area: 297
- Dimensions: 22x13.5
Kitchen
- Level: First
- Area: 140
- Dimensions: 10x14
Living room
- Level: First
- Area: 168
- Dimensions: 14x12
Sun room
- Level: First
- Area: 168
- Dimensions: 16x10.5
Heating
- Heat Pump, Electricity
Cooling
- Heat Pump, Electricity
Appliances
- Included: Dishwasher, Disposal, Free-Standing Range, Refrigerator, Electric Water Heater
- Laundry: 1st Floor, Laundry Closet, Electric Dryer Hookup, In Kitchen, Washer Hookup
Features
- Attic Stairs Pulldown, Fireplace, Ceiling - Smooth, Ceiling - Blown, Laminate Counters
- Flooring: Ceramic Tile, Hardwood, Luxury Vinyl
- Doors: Storm Door(s)
- Windows: Insulated Windows, Window Treatments
- Attic: Pull Down Stairs
- Has fireplace: Yes
Interior area
- Total interior livable area: 1,889 sqft
- Finished area above ground: 1,889
- Finished area below ground: 0
Property
Parking
- Total spaces: 2
- Parking features: Attached, 2 Car Attached, Garage Door Opener, Garage, Keypad Entry, Garage Faces Side, Attached Garage
- Attached garage spaces: 2
- Has uncovered spaces: Yes
Features
- Levels: One
- Patio & porch: Deck
- Exterior features: Aluminum/Vinyl Trim
Lot
- Size: 0.5 Acres
- Dimensions: 96 x 195 x 116 x 201
- Features: Cul-De-Sac, Sloped
- Topography: Sloping
Details
- Parcel number: 6211103501
Construction
Type & style
- Home type: SingleFamily
- Architectural style: Ranch
- Property subtype: Single Family Residence
Materials
- Brick Veneer, Vinyl Siding
- Foundation: Crawl Space
- Roof: Architectural
Condition
- New construction: No
- Year built: 1966
Utilities & green energy
- Electric: Duke
- Sewer: Public Sewer
- Water: Spartanbur
Community & HOA
Community
- Features: None
- Security: Smoke Detector(s)
- Subdivision: Woodland Hgts
HOA
- Has HOA: No
Location
- Region: Spartanburg
Financial & listing details
- Price per square foot: $140/sqft
- Tax assessed value: $181,800
- Annual tax amount: $1,569
- Date on market: 2/9/2026
Estimated market value
$260,000
$247,000 - $273,000
$1,828/mo
Price history
| Date | Event | Price |
|---|---|---|
| 5/18/2026 | Price change | $265,000-1.5%$140/sqft |
Source:  Greater Greenville AOR #1581198 Report a problem Greater Greenville AOR #1581198 Report a problem | ||
| 2/9/2026 | Listed for sale | $268,900-1.1%$142/sqft |
Source:  SAR as distributed by MLS GRID #333345 Report a problem SAR as distributed by MLS GRID #333345 Report a problem | ||
| 1/10/2026 | Listing removed | $272,000$144/sqft |
Source: Greater Greenville AOR #1560685 Report a problem | ||
| 11/17/2025 | Price change | $272,000-1.1%$144/sqft |
Source: Greater Greenville AOR #1560685 Report a problem | ||
| 6/17/2025 | Listed for sale | $275,000+29.1%$146/sqft |
Source: SAR as distributed by MLS GRID #325382 Report a problem | ||
| 2/21/2025 | Sold | $213,000-11.3%$113/sqft |
Source: SAR as distributed by MLS GRID #318491 Report a problem | ||
| 1/27/2025 | Pending sale | $240,000$127/sqft |
Source: SAR as distributed by MLS GRID #318491 Report a problem | ||
| 12/30/2024 | Listed for sale | $240,000+115.2%$127/sqft |
Source: SAR as distributed by MLS GRID #318491 Report a problem | ||
| 10/21/2014 | Sold | $111,500-3%$59/sqft |
Source: SAR as distributed by MLS GRID #216595 Report a problem | ||
| 7/4/2014 | Price change | $115,000-3.4%$61/sqft |
Source: Coldwell Banker Caine #216595 Report a problem | ||
| 2/21/2014 | Listed for sale | $119,000+98%$63/sqft |
Source: Coldwell Banker Caine #216595 Report a problem | ||
| 9/26/2013 | Sold | $60,104+0.2%$32/sqft |
Source: Public Record Report a problem | ||
| 7/25/2013 | Listed for sale | $60,000+2300%$32/sqft |
Source: Shelton Properties Inc. #212029 Report a problem | ||
| 2/26/2013 | Sold | $2,500$1/sqft |
Source: Public Record Report a problem | ||
Public tax history
| Year | Property taxes | Tax assessment |
|---|---|---|
| 2025 | -- | $5,690 |
| 2024 | $1,568 | $5,690 |
| 2023 | $1,568 | $5,690 +15% |
| 2022 | -- | $4,948 |
| 2021 | -- | $4,948 |
| 2020 | -- | $4,948 |
| 2019 | -- | $4,948 |
| 2018 | $1,384 | $4,948 +13.1% |
| 2017 | $1,384 +11.4% | $4,376 |
| 2016 | $1,242 | $4,376 |
| 2015 | $1,242 -63.6% | $4,376 -43.5% |
| 2014 | $3,415 | $7,746 +9.5% |
| 2013 | -- | $7,074 |
| 2012 | -- | -- |
| 2011 | -- | $4,416 |
| 2010 | -- | $4,416 |
| 2009 | -- | $4,416 |
| 2008 | -- | $4,416 +15% |
| 2006 | $536 | $3,840 |
| 2005 | -- | $3,840 |
| 2004 | $515 +1.5% | $3,840 |
| 2003 | $508 | $3,840 +17.1% |
| 2002 | -- | $3,280 |
| 2001 | $374 -55.6% | $3,280 |
| 2000 | $841 | $3,280 |
Find assessor info on the county website
Monthly payment
Est. payment
Payment breakdown
Explore the cost of this home by adjusting the details. Changes won't be saved.Climate risks
Neighborhood: 29301
Nearby schools
GreatSchools rating
- 8/10Woodland Heights Elementary SchoolGrades: K-5Distance: 0.2 mi
- 5/10R. P. Dawkins Middle SchoolGrades: 6-8Distance: 2.1 mi
- 6/10Dorman High SchoolGrades: 9-12Distance: 5.5 mi
Schools provided by the listing agent
- Elementary: 6-Woodland Hg
- Middle: 6-Dawkins Middle
- High: 6-Dorman High
Source: SAR as distributed by MLS GRID. This data may not be complete. We recommend contacting the local school district to confirm school assignments for this home.
- $283,4004 bd3 ba2.8k sqft310 Pine Lake Ct, Spartanburg, SC 29301Off Market
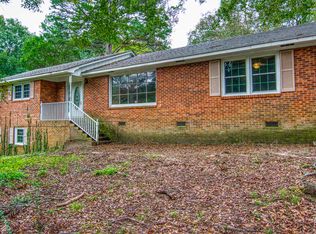
- $239,4003 bd2 ba2.1k sqft306 Pine Lake Ct, Spartanburg, SC 29301Off Market
- $237,7004 bd1 ba2.5k sqft312 Pine Lake Ct, Spartanburg, SC 29301Off Market
- $223,0003 bd2 ba1.4k sqft212 N Pine Lake Dr, Spartanburg, SC 29301Sold
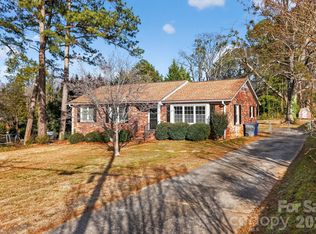
- $273,1003 bd3 ba2.5k sqft304 Pine Lake Ct, Spartanburg, SC 29301Off Market
- $19,000-- bd-- ba-- sqft311 Pine Lake Ct, Spartanburg, SC 29301Sold
- $140,0003 bd2 ba1.4k sqft208 N Pine Lake Dr, Spartanburg, SC 29301Sold
- $283,5003 bd2 ba1.8k sqft307 Pine Lake Ct, Spartanburg, SC 29301Sold
A local agent can set up tours, give advice and negotiate with sellers.
A local lender can help you make sure your offer is ready when you are.
Similar homes
- $269,0003 bd2 ba1.4k sqft304 Earl Dr, Spartanburg, SC 29306For Sale
 MLS ID #339880, Eric Allred, Ponce Realty Group. SAR as distributed by MLS GRID
 - $274,9003 bd2 ba1.6k sqft229 Mohawk Dr, Spartanburg, SC 29301For Sale
 MLS ID #339323, Ronda Holder, BHHS C Dan Joyner, REALTORS. SAR as distributed by MLS GRID
 - $267,9004 bd3 ba1.9k sqft4350 Conrad Dr, Spartanburg, SC 29301For Sale
 MLS ID #339745, Bryce Byrd, Century 21 Blackwell & Co. SAR as distributed by MLS GRID
 - $299,9003 bd2 ba1.7k sqft10 Terrell St, Spartanburg, SC 29301For Sale
 MLS ID #1598677, Shannon Potter, Keller Williams Grv Upst. Greater Greenville AOR
 - $299,9993 bd2 ba1.8k sqft110 Ridgeway Rd, Spartanburg, SC 29301For SaleMLS ID #334286, Ginger Parks, Real Broker, LLC. SAR as distributed by MLS GRID
- $299,9003 bd2 ba2.6k sqft349 Weblin St, Spartanburg, SC 29306For SaleMLS ID #337884, Cynthia Keeling, Keller Williams Realty. SAR as distributed by MLS GRID
- $299,9994 bd2 ba1.8k sqft108 Ridgeway Rd, Spartanburg, SC 29301For SaleMLS ID #336592, Lori Lancaster, Keller Williams Realty. SAR as distributed by MLS GRID
- $169,9003 bd2 ba1.1k sqft102 Winterhaven Rd, Spartanburg, SC 29301For SaleMLS ID #340358, Scott Baker, Trelora Realty, INC. SAR as distributed by MLS GRID
- $342,0004 bd3 ba2.5k sqft804 Shoresbrook Dr, Spartanburg, SC 29301For SaleMLS ID #340302, Christopher Hill, Real Broker, LLC. SAR as distributed by MLS GRID
- $259,9994 bd2 ba2.2k sqft201 Francis Marion Dr, Spartanburg, SC 29302For SaleMLS ID #338836, Charles Davis, Realty One Group Freedom. SAR as distributed by MLS GRID
- $299,9004 bd4 ba2.6k sqft171 E Victoria Rd, Spartanburg, SC 29301For SaleMLS ID #338210, Rupesh Patel, Exp Realty, LLC. SAR as distributed by MLS GRID
- $254,9004 bd2 ba2k sqft300 Old Petrie Rd, Spartanburg, SC 29302For SaleMLS ID #339856, David Perez, XSell Upstate. SAR as distributed by MLS GRID
- $255,0003 bd2 ba1.4k sqft142 Woodhaven Dr, Spartanburg, SC 29307For SaleMLS ID #339972, Charles Hyatt, Pack and Company Real Estate. SAR as distributed by MLS GRID
- $305,0004 bd2 ba2.1k sqft402 Springwood Dr, Spartanburg, SC 29302For SaleMLS ID #340087, Marshall Jordan, Coldwell Banker Caine Real Est. SAR as distributed by MLS GRID
- $229,8003 bd2 ba1.1k sqft230 Foxhall Rd, Spartanburg, SC 29306For SaleMLS ID #1597160, Lucy Bazukin, Realty One Group Freedom. Greater Greenville AOR
- $215,0003 bd1 ba1k sqft104 Tower Dr, Moore, SC 29369For SaleMLS ID #340259, Michelle L Manion, Keller Williams Realty. SAR as distributed by MLS GRID
- $195,0004 bd2 ba1.7k sqft640 Humphrey St, Spartanburg, SC 29301For SaleMLS ID #1596701, Jake Adams, LPT Realty, LLC. Greater Greenville AOR
- $220,0003 bd2 ba1.4k sqft189 Converse Cir, Spartanburg, SC 29302For SaleMLS ID #1599951, Lisa Reese, BHHS C Dan Joyner - Midtown. Greater Greenville AOR
- $260,0003 bd2 ba1.3k sqft618 Chastine Dr, Spartanburg, SC 29301For SaleMLS ID #337472, Kelly Vogel, Keller Williams Realty. SAR as distributed by MLS GRID
- $249,0003 bd2 ba1.4k sqft165 Jewell Rd, Spartanburg, SC 29302For SaleMLS ID #336554, Sherry L Thomas, Realty One Group Freedom. SAR as distributed by MLS GRID
