What sets 804 Shoresbrook Drive apart is how much it brings together in one Westside property: a driveway opening into the cul-de-sac, approximately 0.6 acres with mature landscaping, an 18-by-36 in-ground pool, and a traditional two-story layout with room to gather, work, relax, and enjoy the outdoors. Built in 1980, the home offers the kind of character and flexibility that can be difficult to find in newer construction. The main level provides multiple living spaces, allowing the home to support both everyday routines and larger gatherings. Formal living and dining rooms create defined areas for conversation and meals, while the eat-in kitchen provides a more casual setting at the center of the home. Wood cabinetry, granite countertops, generous workspace, and stainless steel appliances that convey add practical function. The den is one of the home’s most distinctive spaces. Exposed ceiling beams, built-in shelving, hardwood floors, and a gas log fireplace give the room warmth and architectural character without sacrificing usability. Windows bring in views of the backyard, while direct access to the screened porch creates a natural flow between the interior and the pool area. The screened porch extends across much of the rear of the home and provides enough space for both seating and dining. With new screens installed in 2026, it is well positioned for morning coffee, outdoor meals, or time spent overlooking the pool. Just beyond the porch, the 18-by-36 in-ground pool anchors the backyard and adds another dimension to how the property can be enjoyed. Key pool components have already received attention, including a liner replaced in 2021, a pump replaced in 2025, and a chlorinator replaced in 2026. Upstairs, four bedrooms and two full baths provide the home’s primary private spaces, while a half bath serves the main level. A nicely sized finished room above the garage is reached by its own staircase and is not included in the bedroom count. Its separation from the main sleeping areas makes it especially useful as a media room, home office, exercise space, studio, or recreation room. The approximately 0.6-acre lot gives the property room beyond the pool, with open lawn, established trees, mature landscaping, peach trees, blueberry bushes, grapevines, and scuppernong vines. A clear CL100 provides additional information for buyers evaluating the home. The Shoresbrook location also supports the way many people move around the Upstate. Access to US 29, I-26, I-85, and Reidville Road makes it easier to reach employment centers, shopping, dining, healthcare, and destinations throughout Spartanburg and beyond. The property is also served by Spartanburg School District 6. For buyers who value character, flexible living space, meaningful outdoor amenities, and convenient Westside access, 804 Shoresbrook Drive stands out because it brings all four together in one established property.
Pending-continue to show
$342,000
804 Shoresbrook Dr, Spartanburg, SC 29301
4beds
2,597sqft
:
Get pre-qualified$2,084/mo
Single Family Residence
Built in 1980
0.6 Acres Lot
$333,000 Zestimate®
$132/sqft
$16/mo HOA
What's special
Gas log fireplaceBuilt-in shelvingEat-in kitchenStainless steel appliancesTraditional two-story layoutHardwood floorsMultiple living spaces
- 4 days |
- 835 |
- 90 |
Likely to sell faster than
Zillow last checked:
Listing updated:
Listed by:
Christopher Hill 864-809-8519,
Real Broker, LLC
Source: SAR as distributed by MLS GRID,MLS#: 340302
Facts & features
Interior
Bedrooms & bathrooms
- Bedrooms: 4
- Bathrooms: 3
- Full bathrooms: 2
- 1/2 bathrooms: 1
Rooms
- Room types: Office/Study
Primary bedroom
- Area: 208
- Dimensions: 13x16
Bedroom 2
- Area: 176
- Dimensions: 16x11
Bedroom 3
- Area: 144
- Dimensions: 12x12
Bedroom 4
- Area: 130
- Dimensions: 10x13
Breakfast room
- Level: 7x12
Den
- Area: 299
- Dimensions: 13x23
Dining room
- Area: 132
- Dimensions: 12x11
Kitchen
- Area: 120
- Dimensions: 10x12
Laundry
- Area: 70
- Dimensions: 10x7
Living room
- Area: 204
- Dimensions: 17x12
Other
- Description: Office
- Area: 247
- Dimensions: 19x13
Screened porch
- Area: 273
- Dimensions: 21x13
Heating
- Forced Air, Gas - Natural
Cooling
- Central Air, Electricity
Appliances
- Included: Dishwasher, Dryer, Range - Smooth Top, Free-Standing Range, Range, Refrigerator, Washer, Gas Water Heater
- Laundry: 1st Floor, Walk-In, Washer Hookup
Features
- Ceiling Fan(s), Attic Stairs Pulldown, Ceiling - Blown, Solid Surface Counters, Bookcases
- Flooring: Bamboo, Carpet, Ceramic Tile, Vinyl
- Doors: Storm Door(s)
- Has basement: No
- Attic: Pull Down Stairs,Storage
- Number of fireplaces: 1
Interior area
- Total interior livable area: 2,597 sqft
- Finished area above ground: 2,597
- Finished area below ground: 0
Video & virtual tour
Property
Parking
- Total spaces: 2
- Parking features: 2 Car Attached, Garage Door Opener, Garage Faces Side, Attached Garage
- Attached garage spaces: 2
- Has uncovered spaces: Yes
Features
- Levels: Two
- Patio & porch: Screened
- Exterior features: Aluminum/Vinyl Trim
- Pool features: In Ground
- Fencing: Fenced
Lot
- Size: 0.6 Acres
- Features: Level, Sloped
- Topography: Level,Sloping
Details
- Parcel number: 6200209100
Construction
Type & style
- Home type: SingleFamily
- Architectural style: Traditional
- Property subtype: Single Family Residence
Materials
- Vinyl Siding
- Foundation: Crawl Space
- Roof: Architectural
Condition
- New construction: No
- Year built: 1980
Utilities & green energy
- Electric: Duke
- Gas: PNG
- Sewer: Septic Tank
- Water: Public, Sptbg
Community & HOA
Community
- Features: Common Areas, Street Lights
- Security: Smoke Detector(s)
- Subdivision: Shoresbrook
HOA
- Has HOA: Yes
- HOA fee: $195 annually
Location
- Region: Spartanburg
Financial & listing details
- Price per square foot: $132/sqft
- Tax assessed value: $299,000
- Annual tax amount: $2,037
- Date on market: 8/6/2026
Estimated market value
$333,000
$316,000 - $350,000
$2,331/mo
Price history
| Date | Event | Price |
|---|---|---|
| 8/8/2026 | Pending sale | $342,000$132/sqft |
Source:  Greater Greenville AOR #1599938 Report a problem Greater Greenville AOR #1599938 Report a problem | ||
| 8/6/2026 | Listed for sale | $342,000+31.5%$132/sqft |
Source: Greater Greenville AOR #1599938 Report a problem | ||
| 12/3/2020 | Sold | $260,000+0%$100/sqft |
Source:  SAR as distributed by MLS GRID #275147 Report a problem SAR as distributed by MLS GRID #275147 Report a problem | ||
| 10/19/2020 | Pending sale | $259,999$100/sqft |
Source: Keller Williams Grv Upst #1429037 Report a problem | ||
| 10/16/2020 | Price change | $259,999+0%$100/sqft |
Source: Keller Williams Grv Upst #1429037 Report a problem | ||
| 10/10/2020 | Pending sale | $259,900$100/sqft |
Source: Keller Williams Grv Upst #1429037 Report a problem | ||
| 10/7/2020 | Listed for sale | $259,900$100/sqft |
Source: Keller Williams Grv Upst #1429037 Report a problem | ||
Public tax history
| Year | Property taxes | Tax assessment |
|---|---|---|
| 2025 | -- | $11,960 |
| 2024 | $1,991 | $11,960 |
| 2023 | $1,991 | $11,960 +15% |
| 2022 | -- | $10,400 |
| 2021 | -- | $10,400 +29.6% |
| 2020 | -- | $8,024 |
| 2019 | -- | $8,024 |
| 2018 | $1,048 | $8,024 +14.4% |
| 2017 | $1,048 +20.9% | $7,016 |
| 2016 | $867 +2.1% | $7,016 |
| 2015 | $850 -25.3% | $7,016 |
| 2014 | $1,138 | $7,016 |
| 2013 | -- | $7,016 |
| 2012 | -- | -- |
| 2011 | -- | $7,404 |
| 2010 | -- | $7,404 +2.8% |
| 2009 | -- | $7,200 -2.5% |
| 2008 | -- | $7,383 +15% |
| 2006 | $1,475 | $6,420 |
| 2005 | -- | $6,420 |
| 2004 | $1,442 +1.7% | $6,420 |
| 2003 | $1,418 | $6,420 +8.3% |
| 2002 | -- | $5,930 |
| 2001 | $1,290 +8.4% | $5,930 |
| 2000 | $1,190 | $5,930 |
Find assessor info on the county website
Monthly payment
Est. payment
Payment breakdown
Explore the cost of this home by adjusting the details. Changes won't be saved.Climate risks
Neighborhood: 29301
Nearby schools
GreatSchools rating
- 6/10Fairforest Elementary SchoolGrades: K-5Distance: 4 mi
- 3/10Fairforest Middle SchoolGrades: 6-8Distance: 0.8 mi
- 6/10Dorman High SchoolGrades: 9-12Distance: 6.4 mi
Schools provided by the listing agent
- Elementary: 6-Fairforest
- Middle: 6-Fair Forest
- High: 6-Dorman High
Source: SAR as distributed by MLS GRID. This data may not be complete. We recommend contacting the local school district to confirm school assignments for this home.
- $312,5004 bd2 ba2k sqft806 Shoresbrook Dr, Spartanburg, SC 29301Sold

- $339,1004 bd3 ba2.5k sqft11 Persimmon Hl, Spartanburg, SC 29301Off Market
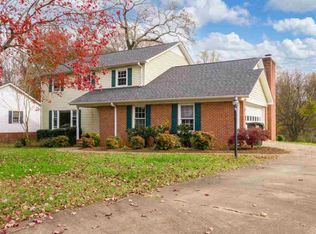
- $324,9003 bd3 ba2.3k sqft801 Shoresbrook Dr, Spartanburg, SC 29301Sold
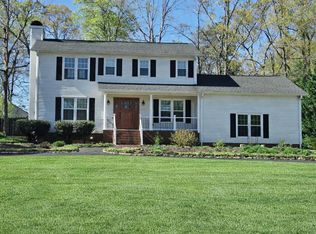
- $472,1004 bd3 ba3k sqft4 Saint Annes Ct, Spartanburg, SC 29301Off Market
- $255,0003 bd2 ba2k sqft805 Shoresbrook Dr, Spartanburg, SC 29301Sold
- $442,0004 bd4 ba3.8k sqft12 Persimmon Hl, Spartanburg, SC 29301Off Market
- $313,2004 bd3 ba2.7k sqft800 Shoresbrook Dr, Spartanburg, SC 29301Off Market
- $353,9004 bd3 ba2.3k sqft807 Shoresbrook Dr, Spartanburg, SC 29301Off Market
A local agent can set up tours, give advice and negotiate with sellers.
A local lender can help you make sure your offer is ready when you are.
Similar homes
- $359,0003 bd3 ba2k sqft437 Ambiance Ct, Spartanburg, SC 29301For Sale
 MLS ID #20304160, Una Salihbasic, Realty One Group Freedom. WUMLS
 - $299,9993 bd2 ba1.8k sqft110 Ridgeway Rd, Spartanburg, SC 29301For Sale
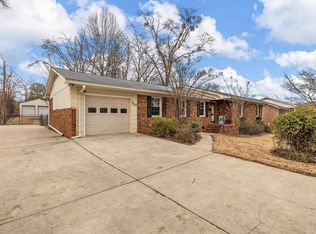 MLS ID #334286, Ginger Parks, Real Broker, LLC. SAR as distributed by MLS GRID
 - $335,0004 bd3 ba2.4k sqft254 Joe Arthur Dr, Roebuck, SC 29376For Sale
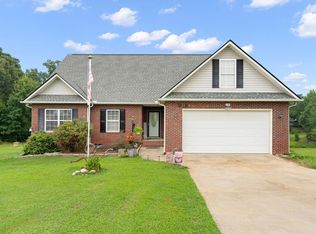 MLS ID #1599813, Pamela Borghesani, Bluefield Realty Group. Greater Greenville AOR
 - $354,9004 bd2 ba2.1k sqft45 Woodwind Dr, Spartanburg, SC 29302For Sale
 MLS ID #339256, Brad Liles, Keller Williams on Main. SAR as distributed by MLS GRID
 - $299,0005 bd3 ba3.1k sqft117 Tanglewylde Dr, Spartanburg, SC 29301For SaleMLS ID #336270, Monika Scurti, Keller Williams Realty. SAR as distributed by MLS GRID
- $305,0003 bd2 ba1.5k sqft125 Hidden Ridge Dr, Spartanburg, SC 29301For SaleMLS ID #1598929, Erika Carruth, Realty One Group Freedom. Greater Greenville AOR
- $330,0004 bd3 ba2.2k sqft479 Ransdell Dr, Spartanburg, SC 29307For SaleMLS ID #336772, Ashley Brazzel, EXP Realty LLC. SAR as distributed by MLS GRID
- $349,9004 bd3 ba2.7k sqft417 Harrell Dr, Spartanburg, SC 29307For SaleMLS ID #338931, Daniel Higginbottom, Better Homes & Gardens Young &. SAR as distributed by MLS GRID
- $299,9003 bd2 ba2.6k sqft349 Weblin St, Spartanburg, SC 29306For SaleMLS ID #337884, Cynthia Keeling, Keller Williams Realty. SAR as distributed by MLS GRID
- $335,0003 bd3 ba2.3k sqft130 N River Hills Dr, Spartanburg, SC 29303For SaleMLS ID #335830, Bryan A Pack, Pack and Company Real Estate. SAR as distributed by MLS GRID
- $310,0004 bd3 ba2.2k sqft120 Cart Dr, Spartanburg, SC 29307For SaleMLS ID #339362, Pam D Harrison, KELLER WILLIAMS REALTY. SAR as distributed by MLS GRID
- $274,9003 bd2 ba1.6k sqft229 Mohawk Dr, Spartanburg, SC 29301For SaleMLS ID #339323, Ronda Holder, BHHS C Dan Joyner, REALTORS. SAR as distributed by MLS GRID
- $304,5003 bd3 ba2.3k sqft326 Crandall Way, Spartanburg, SC 29301For SaleMLS ID #338506, Kristi Moon, Coldwell Banker Caine Real Est. SAR as distributed by MLS GRID
- $225,0004 bd3 ba1.9k sqft101 Hendrix Ct, Boiling Springs, SC 29316For SaleMLS ID #340254, Amy Culletto, Ponce Realty Group. SAR as distributed by MLS GRID
- $324,9003 bd3 ba1.7k sqft214 Trolley Car Way, Spartanburg, SC 29302For SaleMLS ID #338631, Meredith Dixon, BHHS C Dan Joyner - Midtown. SAR as distributed by MLS GRID
- $314,9004 bd3 ba1.6k sqft145 Austin Place Dr, Boiling Springs, SC 29316For SaleMLS ID #1596669, Jenny McCord, BHHS C Dan Joyner - Woodruff Rd. Greater Greenville AOR
- $335,0004 bd3 ba2k sqft21 Red Shirt Ct, Greer, SC 29651For SaleMLS ID #1598472, Gabrielle Fanelli, The Property Lounge. Greater Greenville AOR
- $337,0004 bd3 ba2.2k sqft6 Red Shirt Ct, Greer, SC 29650For SaleMLS ID #1594165, Keli Sewell, Casey Group Real Estate, LLC. Greater Greenville AOR
- $340,0003 bd2 ba1.3k sqft3572 Brown Rd, Greer, SC 29651For SaleMLS ID #339940, Angela Dillard, Covenant Realty Group, LLC. SAR as distributed by MLS GRID
- $350,0003 bd2 ba2.4k sqft11 Cherry Cove Ln, Taylors, SC 29687For SaleMLS ID #1598739, Jana Candler, BHHS C Dan Joyner - Midtown. Greater Greenville AOR
