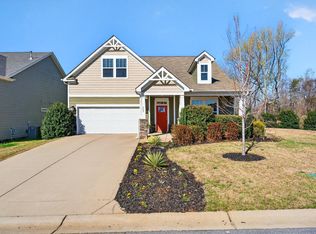
Tucked away on a quiet cul-de-sac, this custom-built home offers thoughtful design, flexible living space, and a backyard made for enjoying. With 3 bedrooms plus a large upstairs flex room that could serve as a playroom, home office, media room, or recreation space, there's room to fit a variety of lifestyles. The main level features hardwood floors, a gas fireplace, and an open living area that flows into the dining space and kitchen with custom cabinetry, stainless steel appliances, and plenty of prep space. The primary suite is conveniently located on the main floor and includes a spacious walk-in closet, dual vanities, a soaking tub, and a separate shower. Upstairs, you'll find two generously sized bedrooms, a full bathroom, and the expansive flex room offering even more usable living space. Step outside to enjoy the screened porch overlooking the fenced backyard, along with a separate patio that's perfect for grilling, entertaining, or relaxing. Conveniently located just minutes from shopping, dining, and major highways with easy access to both Spartanburg and Greenville.
For sale
$359,000
437 Ambiance Ct, Spartanburg, SC 29301
3beds
2,089sqft
:
Get pre-qualified$2,227/mo
Single Family Residence
Built in ----
6,098 Square Feet Lot
$350,400 Zestimate®
$172/sqft
$33/mo HOA
What's special
Gas fireplaceDining spacePlenty of prep spaceQuiet cul-de-sacStainless steel appliancesKitchen with custom cabinetryExpansive flex room
- 4 days |
- 180 |
- 5 |
Zillow last checked:
Listing updated:
Listed by:
Una Salihbasic 864-260-7041,
Realty One Group Freedom
Source: WUMLS,MLS#: 20304160 Originating MLS: Western Upstate Association of Realtors
Originating MLS: Western Upstate Association of RealtorsFacts & features
Interior
Bedrooms & bathrooms
- Bedrooms: 3
- Bathrooms: 3
- Full bathrooms: 2
- 1/2 bathrooms: 1
- Main level bathrooms: 1
- Main level bedrooms: 1
Rooms
- Room types: Bonus Room, Laundry, Living Room, Office
Heating
- Forced Air, Heat Pump, Natural Gas
Cooling
- Central Air, Electric, Forced Air
Appliances
- Included: Dishwasher, Electric Oven, Electric Range, Microwave, Refrigerator, Smooth Cooktop
Features
- Bathtub, Tray Ceiling(s), Dual Sinks, Garden Tub/Roman Tub, High Ceilings, Bath in Primary Bedroom, Main Level Primary, Other, Pull Down Attic Stairs, Smooth Ceilings, Separate Shower, Cable TV, Vaulted Ceiling(s), Walk-In Closet(s)
- Flooring: Carpet, Ceramic Tile, Wood
- Windows: Tilt-In Windows
- Basement: None,Crawl Space
Interior area
- Total structure area: 2,089
- Total interior livable area: 2,089 sqft
Property
Parking
- Total spaces: 2
- Parking features: Attached, Garage
- Attached garage spaces: 2
Features
- Levels: Two
- Stories: 2
- Patio & porch: Patio, Porch, Screened
- Exterior features: Patio
Lot
- Size: 6,098 Square Feet
- Features: Outside City Limits, Subdivision
Details
- Parcel number: 62003012.17
Construction
Type & style
- Home type: SingleFamily
- Architectural style: Other,See Remarks
- Property subtype: Single Family Residence
Materials
- Brick
- Foundation: Crawlspace
- Roof: Architectural,Shingle
Utilities & green energy
- Sewer: Public Sewer
- Water: Public
- Utilities for property: Cable Available
Community & HOA
Community
- Security: Smoke Detector(s)
- Subdivision: Other
HOA
- Has HOA: Yes
- HOA fee: $390 annually
Location
- Region: Spartanburg
Financial & listing details
- Price per square foot: $172/sqft
- Tax assessed value: $294,300
- Date on market: 7/9/2026
- Cumulative days on market: 18 days
- Listing agreement: Exclusive Right To Sell
Estimated market value
$350,400
$333,000 - $368,000
$2,015/mo
Price history
| Date | Event | Price |
|---|---|---|
| 7/9/2026 | Listed for sale | $359,000+6.8%$172/sqft |
Source:  Greater Greenville AOR #1597305 Report a problem Greater Greenville AOR #1597305 Report a problem | ||
| 5/2/2025 | Sold | $336,000-1%$161/sqft |
Source:  SAR as distributed by MLS GRID #320443 Report a problem SAR as distributed by MLS GRID #320443 Report a problem | ||
| 3/31/2025 | Pending sale | $339,500$163/sqft |
Source: SAR as distributed by MLS GRID #320443 Report a problem | ||
| 3/31/2025 | Contingent | $339,500$163/sqft |
Source: Greater Greenville AOR #1548756 Report a problem | ||
| 3/25/2025 | Price change | $339,500-3%$163/sqft |
Source: Greater Greenville AOR #1548756 Report a problem | ||
| 2/21/2025 | Listed for sale | $350,000+114.7%$168/sqft |
Source: Greater Greenville AOR #1548756 Report a problem | ||
| 10/20/2014 | Sold | $163,000$78/sqft |
Source: Public Record Report a problem | ||
Public tax history
| Year | Property taxes | Tax assessment |
|---|---|---|
| 2025 | -- | $8,622 |
| 2024 | $1,135 | $8,622 |
| 2023 | $1,135 | $8,622 +15% |
| 2022 | -- | $7,498 |
| 2021 | -- | $7,498 |
| 2020 | -- | $7,498 |
| 2019 | -- | $7,498 |
| 2018 | $963 | $7,498 +15% |
| 2017 | $963 +22.4% | $6,520 |
| 2016 | $787 +2.1% | $6,520 |
| 2015 | $771 -79.7% | $6,520 -40.8% |
| 2014 | $3,796 | $11,013 +0% |
| 2013 | -- | $11,012 |
Find assessor info on the county website
Monthly payment
Est. payment
Payment breakdown
Explore the cost of this home by adjusting the details. Changes won't be saved.Climate risks
Neighborhood: 29301
Nearby schools
GreatSchools rating
- 6/10Fairforest Elementary SchoolGrades: K-5Distance: 4.4 mi
- 3/10Fairforest Middle SchoolGrades: 6-8Distance: 0.9 mi
- 6/10Dorman High SchoolGrades: 9-12Distance: 6.3 mi
Schools provided by the listing agent
- Elementary: West View Elementary
- Middle: Fairforest Middle
- High: Dorman High
Source: WUMLS. This data may not be complete. We recommend contacting the local school district to confirm school assignments for this home.
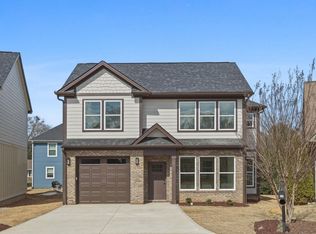
- $331,6003 bd3 ba2.1k sqft441 Ambiance Ct, Spartanburg, SC 29301Off Market
- $306,9003 bd3 ba1.6k sqft433 Ambiance Ct, Spartanburg, SC 29301New Construction
- $48,000-- bd-- ba-- sqft89 Ridgeway Rd, Spartanburg, SC 29301Off Market
- $26,400-- bd-- ba-- sqftRidgeway Rd, Spartanburg, SC 29301Off Market
- $26,400-- bd-- ba-- sqftRidgeway Rd, Spartanburg, SC 29301Off Market
- $295,3003 bd2 ba1.9k sqft440 Ambiance Ct, Spartanburg, SC 29301Off Market
- $349,9003 bd3 ba1.8k sqft429 Ambiance Ct, Spartanburg, SC 29301New Construction
- $48,000-- bd-- ba-- sqftAmbiance Ct, Spartanburg, SC 29301Off Market
A local agent can set up tours, give advice and negotiate with sellers.
A local lender can help you make sure your offer is ready when you are.
Similar homes
- $364,9004 bd3 ba2.4k sqft308 Milhaven Dr, Spartanburg, SC 29301For Sale
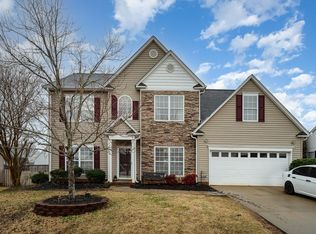 MLS ID #338083, Kristen Fike, Ponce Realty Group. SAR as distributed by MLS GRID
 - $409,0003 bd3 ba2.4k sqft171 Ravines Ln, Spartanburg, SC 29301For Sale
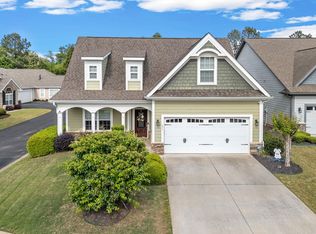 MLS ID #336722, Thomas Ryan, A S Bobo Real Estate. SAR as distributed by MLS GRID
 - $399,9003 bd3 ba2.4k sqft731 Rose Penny Ln, Spartanburg, SC 29301For Sale
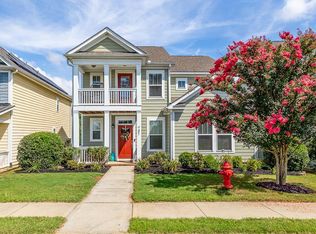 MLS ID #339632, Susan Bruns, Keller Williams Realty. SAR as distributed by MLS GRID
 - $349,0003 bd3 ba2.3k sqft402 Vestry Pl, Moore, SC 29369For Sale
 MLS ID #339436, Patti Tuffin, Keller Williams Grv Upst. SAR as distributed by MLS GRID
 - $359,0003 bd2 ba2k sqft332 E Killarney Lk, Moore, SC 29369For SaleMLS ID #337407, Torin Foley, Quartermaster Properties LLC. SAR as distributed by MLS GRID
- $424,9003 bd3 ba2.6k sqft576 Serendipity Ln, Spartanburg, SC 29301For SaleMLS ID #339652, Michael Dawson, NextHome Experience Realty. SAR as distributed by MLS GRID
- $314,5003 bd3 ba2.3k sqft326 Crandall Way, Spartanburg, SC 29301For SaleMLS ID #338506, Kristi Moon, Coldwell Banker Caine Real Est. SAR as distributed by MLS GRID
- $350,0003 bd3 ba2.3k sqft707 Markham Cir, Moore, SC 29369For SaleMLS ID #339098, Sebastian De Feo, BHHS C Dan Joyner - Sptbg. SAR as distributed by MLS GRID
- $379,9003 bd2 ba1.9k sqft1560 Ballenger Rd, Wellford, SC 29385For SaleMLS ID #339696, Andrew M Warfuel, EXP Realty LLC. SAR as distributed by MLS GRID
- $324,9003 bd2 ba1.8k sqft161 Caroline Dr, Roebuck, SC 29376For Sale By Owner
- $339,3003 bd3 ba2.3k sqft117 N River Hills Dr, Spartanburg, SC 29303For SaleMLS ID #1584701, Lisa Reese, BHHS C Dan Joyner - Midtown. Greater Greenville AOR
- $324,9003 bd3 ba1.7k sqft214 Trolley Car Way, Spartanburg, SC 29302For SaleMLS ID #338631, Meredith Dixon, BHHS C Dan Joyner - Midtown. SAR as distributed by MLS GRID
- $385,0004 bd3 ba2.8k sqft290 Noble Creek Rd, Woodruff, SC 29388For SaleMLS ID #339615, Torin Foley, Quartermaster Properties LLC. SAR as distributed by MLS GRID
- $324,9003 bd2 ba2k sqft702 Keltner Ave, Spartanburg, SC 29302For SaleMLS ID #20301545, Brandi Schwerdtfeger, Real Home International. WUMLS
- $339,7773 bd2 ba1.6k sqft328 E Story Bush Ln, Inman, SC 29349For SaleMLS ID #20303675, Holly West, Coldwell Banker Caine Real Est. WUMLS
- $375,0003 bd3 ba2.5k sqft335 Valleyhigh Dr, Inman, SC 29349For SaleMLS ID #331071, Kendra Lovingood, Real Broker, LLC. SAR as distributed by MLS GRID
- $400,0003 bd3 ba2.1k sqft821 E Golden View Ln, Boiling Springs, SC 29316For SaleMLS ID #338447, Parker McGraw, Keller Williams Realty. SAR as distributed by MLS GRID
- $384,9993 bd2 ba2k sqft225 Patch Dr, Spartanburg, SC 29302For SaleMLS ID #337536, Candice J Roberts, LPT Realty, LLC.. SAR as distributed by MLS GRID
- $419,9004 bd3 ba2k sqft707 Reid School Rd, Taylors, SC 29687For SaleMLS ID #1598399, Eliana Pizarro, Bluefield Realty Group. Greater Greenville AOR
- $357,0003 bd3 ba2.4k sqft700 Ridgeville Crossing Dr, Inman, SC 29349For SaleMLS ID #1595876, Charles Bordner, EXP Realty, LLC. Greater Greenville AOR
