AS IS - Short Sale Spacious 3-Bedroom Home With Large Multi-Purpose Room in Sugar Ridge | Convenient to Boiling Springs & Inman. With a little love and TLC this will be a great place to call home!! Welcome to 335 Valleyhigh Drive, a spacious and inviting home located in the sought-after Sugar Ridge subdivision, known for peaceful golf-cart rides and friendly neighborhood strolls. Inside, you’ll find an open floor plan filled with natural light, high ceilings, and great flow between the kitchen, dining room, and living spaces—ideal for entertaining or simply spending time together. The dedicated dining room offers plenty of space for hosting meals and gatherings. The main-level primary suite features a large bedroom, a relaxing bathroom layout, and a generous walk-in closet with custom shelving designed for maximum storage. Upstairs includes two additional bedrooms with spacious closets, a full bath, and a spacious multipurpose room that can flex as a game room, media room, home office, hobby space, or second living area—giving you room to grow and personalize. Step outside to enjoy a backyard designed for everyday enjoyment. Relax in the shade of the screened-in porch, take in the sunshine on the deck, or gather around the extended patio, an ideal spot for cookouts and outdoor entertaining. With an expanded driveway plus a front circular drive, you’ll have plenty of parking for guests. Nestled in a prime Upstate SC location, this home offers quick access to Boiling Springs, Inman, and I-26/I-85, giving you convenience without the congestion of the busiest main corridors. If you’re looking for a home with space, flexibility, and room to make your own, 335 Valleyhigh Drive is ready for your personal touch. Home is being sold as is - Cash or Conventional
Active
$375,000
335 Valleyhigh Dr, Inman, SC 29349
3beds
2,501sqft
Single Family Residence
Built in 2003
0.62 Acres Lot
$372,400 Zestimate®
$150/sqft
$8/mo HOA
What's special
- 310 days
- 1,179
- 96
Zillow last checked:
Listing updated:
Listed by:
Kendra Lovingood 864-580-1164,
Real Broker, LLC
Source: SAR as distributed by MLS GRID,MLS#: 331071
Facts & features
Interior
Bedrooms & bathrooms
- Bedrooms: 3
- Bathrooms: 3
- Full bathrooms: 2
- 1/2 bathrooms: 1
Rooms
- Room types: Bonus, Main Fl Master Bedroom
Primary bedroom
- Level: First
- Area: 204
- Dimensions: 12x17
Bedroom 2
- Level: Second
- Area: 132
- Dimensions: 12x11
Bedroom 3
- Level: Second
- Area: 130
- Dimensions: 10x13
Bonus room
- Area: 702
- Dimensions: 18x39
Breakfast room
- Level: 9x13
Deck
- Area: 176
- Dimensions: 16x11
Dining room
- Area: 144
- Dimensions: 12x12
Kitchen
- Area: 130
- Dimensions: 10x13
Laundry
- Level: First
- Area: 54
- Dimensions: 6x9
Living room
- Area: 270
- Dimensions: 15x18
Other
- Description: Garage
- Area: 624
- Dimensions: 24x26
Patio
- Area: 306
- Dimensions: 18x17
Screened porch
- Area: 96
- Dimensions: 16x6
Heating
- Heat Pump, Multi-Units, Electricity
Cooling
- Central Air, Multi Units, Electricity
Appliances
- Included: Electric Cooktop, Cooktop, Dishwasher, Microwave, Electric Water Heater
- Laundry: 1st Floor, Walk-In
Features
- Ceiling Fan(s), Attic Stairs Pulldown, Ceiling - Smooth, Solid Surface Counters, Pantry
- Flooring: Carpet, Ceramic Tile, Hardwood
- Has basement: No
- Attic: Pull Down Stairs,Storage
- Has fireplace: Yes
- Fireplace features: Gas Log
Interior area
- Total interior livable area: 2,501 sqft
- Finished area above ground: 2,501
- Finished area below ground: 0
Property
Parking
- Total spaces: 2
- Parking features: Attached, 2 Car Attached, Garage Faces Side, Attached Garage
- Attached garage spaces: 2
Features
- Levels: Two
- Stories: 2
- Patio & porch: Deck, Patio, Porch, Screened
- Spa features: Bath
- Fencing: Fenced
Lot
- Size: 0.62 Acres
- Dimensions: 27007.2
- Features: Level
- Topography: Level
Details
- Parcel number: 2430040200
- Special conditions: Short Sale
Construction
Type & style
- Home type: SingleFamily
- Architectural style: Craftsman
- Property subtype: Single Family Residence
Materials
- Stone, Vinyl Siding, Wood Siding
- Foundation: Crawl Space
- Roof: Composition
Condition
- New construction: No
- Year built: 2003
Utilities & green energy
- Electric: Duke
- Gas: Piedmont
- Sewer: Septic Tank
- Water: Public, ICW
Community & HOA
Community
- Subdivision: Sugar Ridge
HOA
- Has HOA: Yes
- HOA fee: $100 annually
Location
- Region: Inman
Financial & listing details
- Price per square foot: $150/sqft
- Tax assessed value: $396,600
- Annual tax amount: $2,330
- Date on market: 11/19/2025
Estimated market value
$372,400
$354,000 - $391,000
$2,915/mo
Price history
| Date | Event | Price |
|---|---|---|
| 3/9/2026 | Price change | $375,000-5%$150/sqft |
Source:  Greater Greenville AOR #1575304 Report a problem Greater Greenville AOR #1575304 Report a problem | ||
| 2/24/2026 | Price change | $394,900-2.5%$158/sqft |
Source: Greater Greenville AOR #1575304 Report a problem | ||
| 1/28/2026 | Price change | $404,900-2.4%$162/sqft |
Source: Greater Greenville AOR #1575304 Report a problem | ||
| 12/22/2025 | Price change | $414,900-2.4%$166/sqft |
Source: Greater Greenville AOR #1575304 Report a problem | ||
| 11/20/2025 | Listed for sale | $424,900+49.1%$170/sqft |
Source: Greater Greenville AOR #1575304 Report a problem | ||
| 4/19/2017 | Sold | $284,900$114/sqft |
Source:  SAR as distributed by MLS GRID #241454 Report a problem SAR as distributed by MLS GRID #241454 Report a problem | ||
| 3/24/2017 | Pending sale | $284,900$114/sqft |
Source: Keller Williams - Spartanburg #241454 Report a problem | ||
| 3/4/2017 | Listed for sale | $284,900+17.7%$114/sqft |
Source: KELLER WILLIAMS REALTY-1 #241454 Report a problem | ||
| 4/27/2007 | Sold | $242,000+6.6%$97/sqft |
Source: SAR as distributed by MLS GRID #152807 Report a problem | ||
| 7/1/2003 | Sold | $227,000$91/sqft |
Source: Public Record Report a problem | ||
Public tax history
| Year | Property taxes | Tax assessment |
|---|---|---|
| 2025 | -- | $13,105 |
| 2024 | $2,330 | $13,105 |
| 2023 | $2,330 | $13,105 +15% |
| 2022 | -- | $11,396 |
| 2021 | -- | $11,396 |
| 2020 | -- | $11,396 |
| 2019 | -- | $11,396 |
| 2018 | $2,013 | $11,396 +32.7% |
| 2017 | $2,013 +30.5% | $8,588 |
| 2016 | $1,542 | $8,588 |
| 2015 | $1,542 +1.4% | $8,588 |
| 2014 | $1,520 | $8,588 |
| 2013 | -- | $8,588 |
| 2012 | -- | -- |
| 2011 | -- | $9,148 |
| 2010 | -- | $9,148 |
| 2009 | -- | $9,148 |
| 2008 | -- | $9,148 +7.1% |
| 2006 | $2,124 | $8,540 |
| 2005 | -- | $8,540 |
| 2004 | $2,103 +1095.4% | $8,540 +754% |
| 2003 | $176 | $1,000 -20.6% |
| 2002 | -- | $1,260 |
| 2001 | $341 | $1,260 |
Find assessor info on the county website
Monthly payment
Est. payment
Payment breakdown
Explore the cost of this home by adjusting the details. Changes won't be saved.Climate risks
Neighborhood: 29349
Nearby schools
Schools provided by the listing agent
- Elementary: 2-Sugar Ridge
- Middle: 2-Boiling Springs
- High: 2-Boiling Springs
Source: SAR as distributed by MLS GRID. This data may not be complete. We recommend contacting the local school district to confirm school assignments for this home.
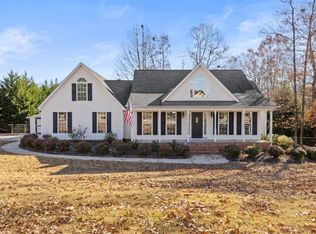
Similar homes
- $375,0003 bd3 ba2.1k sqft821 E Golden View Ln, Boiling Springs, SC 29316For Sale
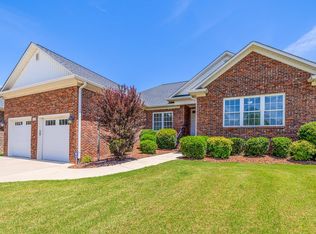 MLS ID #341539, Parker McGraw, Keller Williams Realty. SAR as distributed by MLS GRID
 - $459,9003 bd2 ba2.4k sqft515 Blackstone Dr, Inman, SC 29349For Sale
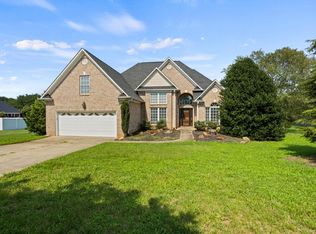 MLS ID #340132, Mitzi B Kirsch, Century 21 Blackwell & Co. SAR as distributed by MLS GRID
 - $364,9903 bd2 ba2.2k sqft14083 Satinwood Way, Inman, SC 29349New Construction
 SAR as distributed by MLS GRID
 - $474,9003 bd3 ba2.2k sqft817 Indian Trail Run, Inman, SC 29349For Sale
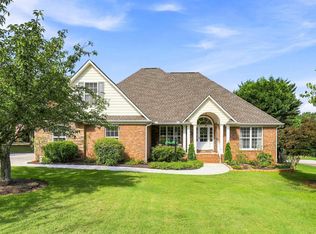 MLS ID #1601411, Sarah Chingwena, Keller Williams Grv Upst. Greater Greenville AOR
