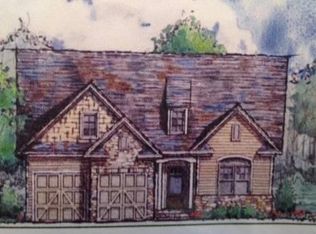
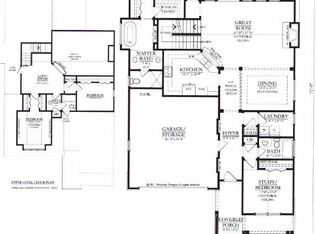
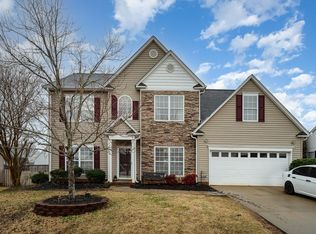
Come check out this spectacular home in the sought-after community of the Ravines at Woodridge. This 3 bedroom, 3 bath home on the corner lot is immaculate and been cared for with the utmost love. The open floor plan features beautiful hardwoods and a spacious kitchen with granite countertops. The master is on the main floor with a walk-in closet and double vanity in the master bath. The upstairs provides a large third bedroom and multi space combination with full bath for multi opportunities for additional living space. Come check out this spectacular home located in the heart of great dining, shopping and availability to interstate and the Upstate!
Active
Price cut: $5K (9/9)
$404,000
171 Ravines Ln, Spartanburg, SC 29301
3beds
2,413sqft
Single Family Residence
Built in 2014
6,534 Square Feet Lot
$398,600 Zestimate®
$167/sqft
$214/mo HOA
What's special
Corner lotOpen floor planBeautiful hardwoodsWalk-in closet
- 38 days
- 270
- 10
Zillow last checked:
Listing updated:
Listed by:
Thomas Ryan 803-507-5758,
A S Bobo Real Estate
Source: SAR as distributed by MLS GRID,MLS#: 340698
Facts & features
Interior
Bedrooms & bathrooms
- Bedrooms: 3
- Bathrooms: 3
- Full bathrooms: 3
Rooms
- Room types: Attic, Bonus, Breakfast Area
Primary bedroom
- Level: First
- Area: 180
- Dimensions: 12x15
Bedroom 2
- Level: First
- Area: 160
- Dimensions: 10x16
Bedroom 3
- Level: Second
- Area: 360
- Dimensions: 18x20
Bonus room
- Level: Second
- Area: 475
- Dimensions: 19x25
Breakfast room
- Level: 12x13
- Dimensions: 1
Dining room
- Level: First
- Area: 208
- Dimensions: 16x13
Kitchen
- Level: First
- Area: 260
- Dimensions: 13x20
Laundry
- Level: First
- Area: 91
- Dimensions: 7x13
Living room
- Level: First
- Area: 384
- Dimensions: 16x24
Patio
- Level: First
- Area: 210
- Dimensions: 14x15
Heating
- Forced Air, Gas - Natural
Cooling
- Central Air, Electricity
Appliances
- Included: Cooktop, Dishwasher, Disposal, Microwave, Electric Oven, Free-Standing Range, Gas Water Heater
- Laundry: 1st Floor, Electric Dryer Hookup, Sink, Walk-In, Washer Hookup
Features
- Ceiling Fan(s), Cathedral Ceiling(s), Tray Ceiling(s), Attic Stairs Pulldown, Fireplace, Open Floorplan
- Flooring: Carpet, Ceramic Tile, Hardwood
- Windows: Insulated Windows
- Has basement: No
- Attic: Pull Down Stairs,Storage
- Has fireplace: Yes
- Fireplace features: Gas Log
Interior area
- Total interior livable area: 2,413 sqft
- Finished area above ground: 2,413
- Finished area below ground: 0
Property
Parking
- Total spaces: 2
- Parking features: Attached, Garage, Attached Garage
- Attached garage spaces: 2
Features
- Levels: Two
- Stories: 2
- Patio & porch: Patio, Porch
- Exterior features: Aluminum/Vinyl Trim
Lot
- Size: 6,534 Square Feet
- Features: Corner Lot, Level
- Topography: Level
Details
- Parcel number: 6200000758
Construction
Type & style
- Home type: SingleFamily
- Architectural style: Patio Home
- Property subtype: Single Family Residence
- Attached to another structure: Yes
Materials
- HardiPlank Type, Stone
- Foundation: Slab
- Roof: Architectural
Condition
- New construction: No
- Year built: 2014
Utilities & green energy
- Electric: Duke
- Gas: Spartanbur
- Sewer: Public Sewer
- Water: Available, Piedmont
Community & HOA
Community
- Security: Smoke Detector(s)
- Subdivision: Ravines At Woodridge
HOA
- Has HOA: Yes
- Amenities included: Street Lights
- Services included: Lawn Service, Trash
- HOA fee: $214 monthly
Location
- Region: Spartanburg
Financial & listing details
- Price per square foot: $167/sqft
- Tax assessed value: $379,800
- Annual tax amount: $1,842
- Date on market: 8/17/2026
Estimated market value
$398,600
$379,000 - $419,000
$1,998/mo
Price history
| Date | Event | Price |
|---|---|---|
| 9/9/2026 | Price change | $404,000-1.2%$167/sqft |
Source:  SAR as distributed by MLS GRID #340698 Report a problem SAR as distributed by MLS GRID #340698 Report a problem | ||
| 8/17/2026 | Listed for sale | $409,000$169/sqft |
Source: SAR as distributed by MLS GRID #340698 Report a problem | ||
| 8/7/2026 | Listing removed | $409,000$169/sqft |
Source: SAR as distributed by MLS GRID #336722 Report a problem | ||
| 7/11/2026 | Price change | $409,000-1.2%$169/sqft |
Source: SAR as distributed by MLS GRID #336722 Report a problem | ||
| 5/18/2026 | Price change | $414,000-2.4%$172/sqft |
Source: SAR as distributed by MLS GRID #336722 Report a problem | ||
| 5/6/2026 | Listed for sale | $424,000+72.1%$176/sqft |
Source: SAR as distributed by MLS GRID #336722 Report a problem | ||
| 10/30/2014 | Sold | $246,300$102/sqft |
Source: SAR as distributed by MLS GRID #221394 Report a problem | ||
| 8/22/2014 | Listed for sale | $246,300$102/sqft |
Source: JOY REAL ESTATE #221394 Report a problem | ||
Public tax history
| Year | Property taxes | Tax assessment |
|---|---|---|
| 2025 | -- | $12,765 |
| 2024 | $1,800 | $12,765 |
| 2023 | $1,800 | $12,765 +15% |
| 2022 | -- | $11,100 |
| 2021 | -- | $11,100 |
| 2020 | -- | $11,100 |
| 2019 | -- | $11,100 |
| 2018 | $1,556 | $11,100 +12% |
| 2017 | $1,556 -6.1% | $9,912 |
| 2016 | $1,656 +2.1% | $9,912 +1139% |
| 2015 | $1,622 +296.9% | $800 -33.3% |
| 2014 | $409 | $1,200 |
| 2013 | -- | $1,200 |
Find assessor info on the county website
Monthly payment
Est. payment
Payment breakdown
Explore the cost of this home by adjusting the details. Changes won't be saved.Climate risks
Neighborhood: 29301
Nearby schools
Schools provided by the listing agent
- Elementary: 6-Westview
- Middle: 6-Dawkins Middle
- High: 6-Dorman High
Source: SAR as distributed by MLS GRID. This data may not be complete. We recommend contacting the local school district to confirm school assignments for this home.
Similar homes
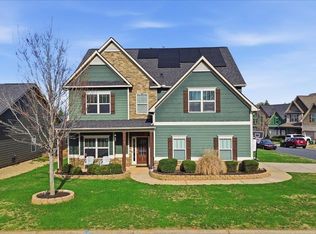
- $415,5004 bd3 ba3.4k sqft405 Shafer Ct, Spartanburg, SC 29301For Sale
 MLS ID #339392, Preston Inglee, Century 21 Blackwell & Co. SAR as distributed by MLS GRID
 - $357,9004 bd3 ba2.4k sqft308 Milhaven Dr, Spartanburg, SC 29301For Sale
 MLS ID #338083, Kristen Fike, Ponce Realty Group. SAR as distributed by MLS GRID
 - $579,9004 bd3 ba2.8k sqft468 S Oakley Ln, Spartanburg, SC 29301For Sale
 MLS ID #339047, Cortney Knight, Ellison Real Estate Co. LLC. SAR as distributed by MLS GRID
 - $299,9003 bd3 ba2.3k sqft326 Crandall Way, Spartanburg, SC 29301For Sale
 MLS ID #338506, Kristi Moon, Coldwell Banker Caine Real Est. SAR as distributed by MLS GRID
