Situated on a spacious half- acre corner lot in the highly sought-after Hawk Creek community, this beautiful home offers the perfect balance of privacy, space, and everyday comfort - all just minutes from shopping, dining, and everything you need. From the moment you arrive, the expansive covered front porch and circular driveway create a warm, welcoming first impression. Inside, soaring vaulted ceilings and a cozy fireplace anchor the living room, filling the space with natural light and creating the perfect place to gather with family and friends. Designed with flexibility in mind, the main level features two bedrooms and two full bathrooms, including a spacious primary suite with a walk-in closet, jetted soaking tub, and separate walk-in shower. The kitchen is both functional and inviting, offering a gas cooktop and built-in oven, a breakfast nook for casual mornings, and a formal dining room that's ready to host holiday dinners and special occasions. Upstairs, you'll find two additional oversized bedrooms, a full bathroom, and a generous flex room that can easily adapt to your lifestyle?whether you need a media room, playroom, home office, or guest retreat. Thoughtful storage is built throughout, including easy-access attic space from both upstairs bedrooms, ensures everything has its place. Step outside and discover what truly sets this home apart. The large covered back porch, complete with ceiling fans, overlooks a peaceful backyard where mature landscaping provides a sense of privacy that's increasingly hard to find. Whether you're enjoying your morning coffee, hosting a backyard barbecue, or simply unwinding after a long day, this outdoor space was made to be enjoyed. This home offers the room you've been looking for in one of the area's most desirable neighborhoods. If you've been waiting for the opportunity to call Hawk Creek home, this is one you won't want to miss. Some photos are digitally enhanced and virtually staged.
Active
Price cut: $5.1K (7/20)
$579,900
468 S Oakley Ln, Spartanburg, SC 29301
4beds
2,926sqft
:
Get pre-qualified$3,527/mo
Single Family Residence
Built in 2004
0.53 Acres Lot
$569,200 Zestimate®
$198/sqft
$21/mo HOA
What's special
Cozy fireplaceExpansive covered front porchSpacious half-acre corner lotCircular drivewaySpacious primary suiteSoaring vaulted ceilingsJetted soaking tub
- 25 days |
- 957 |
- 41 |
Zillow last checked:
Listing updated:
Listed by:
Cortney Knight 864-497-4688,
Ellison Real Estate Co. LLC
Source: SAR as distributed by MLS GRID,MLS#: 339047
Facts & features
Interior
Bedrooms & bathrooms
- Bedrooms: 4
- Bathrooms: 3
- Full bathrooms: 3
- Main level bathrooms: 2
- Main level bedrooms: 2
Rooms
- Room types: Bonus, Breakfast Area, Main Fl Master Bedroom
Primary bedroom
- Level: First
- Area: 180
- Dimensions: 15x12
Bedroom 2
- Level: First
- Area: 156
- Dimensions: 13x12
Bedroom 3
- Level: Second
- Area: 336
- Dimensions: 28x12
Bedroom 4
- Level: Second
- Area: 228
- Dimensions: 19x12
Bonus room
- Level: First
- Area: 336
- Dimensions: 21x16
Breakfast room
- Level: 14x10
- Dimensions: 1
Deck
- Level: First
- Area: 224
- Dimensions: 28x8
Dining room
- Level: First
- Area: 182
- Dimensions: 14x13
Kitchen
- Level: First
- Area: 144
- Dimensions: 12x12
Living room
- Level: First
- Area: 336
- Dimensions: 21x16
Patio
- Level: First
- Area: 196
- Dimensions: 14x14
Heating
- Forced Air, Electricity
Cooling
- Central Air, Electricity
Appliances
- Included: Gas Cooktop, Dishwasher, Disposal, Dryer, Microwave, Wall Oven, Refrigerator, Washer, Gas Water Heater
- Laundry: 1st Floor, Laundry Closet, Electric Dryer Hookup, Washer Hookup
Features
- Ceiling Fan(s), Cathedral Ceiling(s), Fireplace, Solid Surface Counters, Pantry
- Flooring: Carpet, Ceramic Tile, Hardwood
- Has basement: No
- Attic: Storage
- Number of fireplaces: 1
- Fireplace features: Gas Log
Interior area
- Total interior livable area: 2,926 sqft
- Finished area above ground: 2,926
- Finished area below ground: 0
Video & virtual tour
Property
Parking
- Total spaces: 2
- Parking features: Attached, 2 Car Attached, Driveway, Garage, Attached Garage
- Attached garage spaces: 2
- Has uncovered spaces: Yes
Features
- Levels: One and One Half
- Patio & porch: Deck, Patio, Porch
- Spa features: Bath
Lot
- Size: 0.53 Acres
- Features: Corner Lot
Details
- Parcel number: 6190002300
Construction
Type & style
- Home type: SingleFamily
- Architectural style: Cape Cod
- Property subtype: Single Family Residence
Materials
- Brick Veneer
- Foundation: Crawl Space
- Roof: Architectural
Condition
- New construction: No
- Year built: 2004
Utilities & green energy
- Electric: Duke
- Gas: Piedmont
- Sewer: Public Sewer
- Water: Public, Sptnbrg
Community & HOA
Community
- Features: Street Lights
- Subdivision: Hawkcreek Meadows
HOA
- Has HOA: Yes
- Amenities included: Street Lights
- HOA fee: $250 annually
Location
- Region: Spartanburg
Financial & listing details
- Price per square foot: $198/sqft
- Tax assessed value: $480,600
- Annual tax amount: $2,634
- Date on market: 7/1/2026
Estimated market value
$569,200
$541,000 - $598,000
$2,374/mo
Price history
| Date | Event | Price |
|---|---|---|
| 7/20/2026 | Price change | $579,900-0.9%$198/sqft |
Source:  Greater Greenville AOR #1596667 Report a problem Greater Greenville AOR #1596667 Report a problem | ||
| 7/16/2026 | Price change | $585,000-2.3%$200/sqft |
Source: Greater Greenville AOR #1596667 Report a problem | ||
| 7/1/2026 | Listed for sale | $599,000+76.4%$205/sqft |
Source:  SAR as distributed by MLS GRID #339047 Report a problem SAR as distributed by MLS GRID #339047 Report a problem | ||
| 8/6/2018 | Sold | $339,500-2.3%$116/sqft |
Source: SAR as distributed by MLS GRID #253108 Report a problem | ||
| 6/25/2018 | Listed for sale | $347,500+8.9%$119/sqft |
Source: BETTER HOMES & GARDENS YOUNG & CO. West #253108 Report a problem | ||
| 5/23/2008 | Sold | $319,000-6.1%$109/sqft |
Source: SAR as distributed by MLS GRID #164027 Report a problem | ||
| 2/1/2008 | Listed for sale | $339,900+13.3%$116/sqft |
Source: NCI Report a problem | ||
| 7/15/2005 | Sold | $300,000+700%$103/sqft |
Source: Public Record Report a problem | ||
| 8/10/2004 | Sold | $37,500$13/sqft |
Source: Public Record Report a problem | ||
Public tax history
| Year | Property taxes | Tax assessment |
|---|---|---|
| 2025 | -- | $15,617 |
| 2024 | $2,578 | $15,617 |
| 2023 | $2,578 | $15,617 +15% |
| 2022 | -- | $13,580 |
| 2021 | -- | $13,580 |
| 2020 | -- | $13,580 |
| 2019 | -- | $13,580 |
| 2018 | $2,294 | $13,580 +9.4% |
| 2017 | $2,294 +11.3% | $12,412 |
| 2016 | $2,060 +2.2% | $12,412 |
| 2015 | $2,017 +2.1% | $12,412 |
| 2014 | $1,976 | $12,412 |
| 2013 | -- | $12,412 |
| 2012 | -- | -- |
| 2011 | -- | $12,516 |
| 2010 | -- | $12,516 |
| 2009 | -- | $12,516 |
| 2008 | -- | $12,516 -31.2% |
| 2006 | $5,072 | $18,180 |
| 2005 | -- | $18,180 +8557.1% |
| 2004 | $57 +1.4% | $210 |
| 2003 | $56 | $210 +61.5% |
| 2002 | -- | $130 |
| 2001 | $35 | $130 |
Find assessor info on the county website
Monthly payment
Est. payment
Payment breakdown
Explore the cost of this home by adjusting the details. Changes won't be saved.Climate risks
Neighborhood: 29301
Nearby schools
GreatSchools rating
- 4/10West View Elementary SchoolGrades: K-5Distance: 1.6 mi
- 5/10R. P. Dawkins Middle SchoolGrades: 6-8Distance: 3.4 mi
- 6/10Dorman High SchoolGrades: 9-12Distance: 5.9 mi
Schools provided by the listing agent
- Elementary: 6-Westview
- Middle: 6-Fair Forest
- High: 6-Dorman High
Source: SAR as distributed by MLS GRID. This data may not be complete. We recommend contacting the local school district to confirm school assignments for this home.
- $512,4003 bd2 ba2.4k sqft606 Mosswood Ln, Spartanburg, SC 29301Off Market
- $563,5005 bd3 ba3k sqft464 S Oakley Ln, Spartanburg, SC 29301Off Market
- $494,0004 bd2 ba2.3k sqft601 Mosswood Ln, Spartanburg, SC 29301Off Market
- $539,7004 bd3 ba2.9k sqft465 S Oakley Ln, Spartanburg, SC 29301Off Market
- $532,8004 bd4 ba2.9k sqft605 Mosswood Ln, Spartanburg, SC 29301Off Market
- $560,3003 bd3 ba2.7k sqft469 S Oakley Ln, Spartanburg, SC 29301Off Market
- $452,8003 bd3 ba2.3k sqft610 Mosswood Ln, Spartanburg, SC 29301Off Market
- $736,1005 bd5 ba4.2k sqft461 S Oakley Ln, Spartanburg, SC 29301Off Market
A local agent can set up tours, give advice and negotiate with sellers.
A local lender can help you make sure your offer is ready when you are.
Similar homes
- $700,0005 bd3 ba3.3k sqft420 S Oakley Ln, Spartanburg, SC 29301For Sale
 MLS ID #1596484, Kristi Merritt, EXP Realty LLC. Greater Greenville AOR
 - $519,0004 bd3 ba3k sqft238 Donegal Dr, Moore, SC 29369For Sale
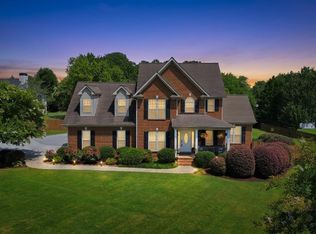 MLS ID #339119, Sergei Shulikov, Shulikov Realty & Associates. SAR as distributed by MLS GRID
 - $434,5005 bd3 ba2.9k sqft410 Thornhill Dr, Spartanburg, SC 29301For Sale
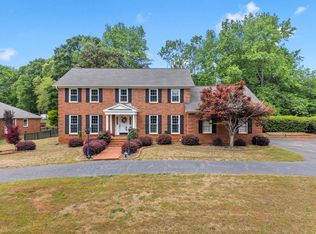 MLS ID #336112, Pam D Harrison, KELLER WILLIAMS REALTY. SAR as distributed by MLS GRID
 - $569,0005 bd4 ba3.8k sqft344 Meathward Cir, Moore, SC 29369For Sale
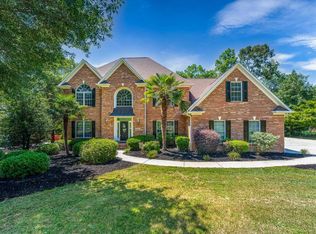 MLS ID #338597, Rose Marie Cuttonaro, Agent Group Realty. SAR as distributed by MLS GRID
 - $749,9006 bd4 ba4.3k sqft580 Verdae Dr, Spartanburg, SC 29301For SaleMLS ID #337770, Tasha Ellison, Ellison Real Estate Co. LLC. SAR as distributed by MLS GRID
- $489,0004 bd3 ba2.4k sqft740 Ship Wreck Pl, Inman, SC 29349For SaleMLS ID #339718, Dale E Clift, Real Estate Made Simple. SAR as distributed by MLS GRID
- $614,9004 bd4 ba3k sqft1401 Fernwood Glendale Rd, Spartanburg, SC 29307For SaleMLS ID #1589260, Susanne Flynn, Flynn Realty. Greater Greenville AOR
- $409,0003 bd3 ba2.4k sqft171 Ravines Ln, Spartanburg, SC 29301For SaleMLS ID #336722, Thomas Ryan, A S Bobo Real Estate. SAR as distributed by MLS GRID
- $505,0005 bd3 ba2.2k sqft243 Lauren Hope Ln, Moore, SC 29369For SaleMLS ID #335988, Frances B Little, Coldwell Banker Caine Real Est. SAR as distributed by MLS GRID
- $609,9003 bd4 ba2.4k sqft1 Laurel Grove Dr, Simpsonville, SC 29681For SaleMLS ID #339687, Britt Brandt, Real Home International. SAR as distributed by MLS GRID
- $465,0004 bd3 ba2.4k sqft112 Trotter Ct, Moore, SC 29369For SaleMLS ID #336507, Danielle Bradshaw, Realty One Group Freedom. SAR as distributed by MLS GRID
- $314,5003 bd3 ba2.3k sqft326 Crandall Way, Spartanburg, SC 29301For SaleMLS ID #338506, Kristi Moon, Coldwell Banker Caine Real Est. SAR as distributed by MLS GRID
- $674,9005 bd4 ba3.4k sqft112 Scarlett Dr, Duncan, SC 29334For SaleMLS ID #339296, Mitzi B Kirsch, Century 21 Blackwell & Co. SAR as distributed by MLS GRID
- $575,0004 bd4 ba3.6k sqft379 Shallowford Dr, Boiling Springs, SC 29316For SaleMLS ID #337630, William R Hawkins, NextHome Experience Realty. SAR as distributed by MLS GRID
- $525,0004 bd3 ba2.4k sqft411 Kilgore Farms Cir, Simpsonville, SC 29681For SaleMLS ID #1598568, Corinne Nickell, Nest Realty. Greater Greenville AOR
- $568,9994 bd4 ba2.8k sqft460 Harbour View Dr, Chesnee, SC 29323For SaleMLS ID #338435, Cynthia Collins, Ponce Realty Group. SAR as distributed by MLS GRID
- $460,0004 bd3 ba2.8k sqft202 Coburn Dr, Spartanburg, SC 29302For SaleMLS ID #336588, Frances B Little, Coldwell Banker Caine Real Est. SAR as distributed by MLS GRID
- $589,9004 bd3 ba3.2k sqft123 Sandpiper Ln, Greenville, SC 29607For SaleMLS ID #1596418, Jon Ferguson, Keller Williams Greenville Central. Greater Greenville AOR
- $555,9994 bd3 ba2.5k sqft410 Kilgore Farms Cir, Simpsonville, SC 29681For SaleMLS ID #1596945, Pat Rawls, Keller Williams Seneca. Greater Greenville AOR
- $323,0003 bd3 ba1.9k sqft438 Chamber Ln, Moore, SC 29369For SaleMLS ID #339844, Cindy Fox Miller, Keller Williams Upstate Legacy. SAR as distributed by MLS GRID
