OPEN HOUSE SUNDAY, 10/11, 2:00 TO 4:00. JUST REDUCED $25,000 AND WILL BE AN AMAZING DEAL FOR THE NEXT BUYER. JUST LOOK AT THE UPDATES BELOW. Lovely 5 bedroom home in desirable District 5 neighborhood. Great location close to Hwy 290, but yet quiet and private. The kitchen has been upgraded to include new custom solid wood cabinets, quartz countertops, extra large island with stainless steel sink with chef style faucet, new dishwasher, disposal, KitchenAid appliances, coffee bar, commercial gas range and oven plus new tile backsplash. Luxury vinyl plank flooring has been added throughout the house as well as solid wood blinds on the first floor windows. The fireplace in the living room has been reworked with a new stone facade, new wood mantle and gas insert. The owners suite bathroom has a new walk in tiled shower, tiled floors, custom cabinetry and quartz countertops. The second full bath has also been renovated and includes custom cabinets and quartz countertops. One year old washer and dryer are included in the price.
Active
Price cut: $25K (10/5)
$449,900
243 Lauren Hope Ln, Moore, SC 29369
5beds
2,276sqft
Single Family Residence
Built in 1996
0.78 Acres Lot
$440,600 Zestimate®
$198/sqft
$25/mo HOA
What's special
New tile backsplashCoffee barQuartz countertopsKitchenaid appliancesNew dishwasher
- 70 days
- 267
- 28
Zillow last checked:
Listing updated:
Listed by:
Sharon Tootell 864-316-3952,
Coldwell Banker Caine Real Est
Source: SAR as distributed by MLS GRID,MLS#: 340262
Facts & features
Interior
Bedrooms & bathrooms
- Bedrooms: 5
- Bathrooms: 3
- Full bathrooms: 2
- 1/2 bathrooms: 1
Rooms
- Room types: Attic, Breakfast Area
Primary bedroom
- Level: Second
- Area: 180
- Dimensions: 12x15
Bedroom 2
- Level: Second
- Area: 110
- Dimensions: 10x11
Bedroom 3
- Level: Second
- Area: 100
- Dimensions: 10x10
Bedroom 4
- Level: Second
- Area: 121
- Dimensions: 11x11
Dining room
- Level: First
- Area: 132
- Dimensions: 11x12
Great room
- Level: First
- Area: 180
- Dimensions: 12x15
Kitchen
- Level: First
- Area: 88
- Dimensions: 8x11
Living room
- Level: First
- Area: 180
- Dimensions: 12x15
Heating
- Forced Air, Gas - Natural
Cooling
- Central Air, Electricity
Appliances
- Included: Gas Cooktop, Dishwasher, Disposal, Dryer, Freezer, Electric Oven, Self Cleaning Oven, Built-In Range, Free-Standing Range, Refrigerator, Washer, Gas Water Heater
- Laundry: 2nd Floor, Laundry Closet, Electric Dryer Hookup, Washer Hookup
Features
- Ceiling Fan(s), Attic Stairs Pulldown, Fireplace, Ceiling - Smooth, Solid Surface Counters, Walk-In Pantry
- Flooring: Luxury Vinyl
- Windows: Insulated Windows
- Has basement: No
- Attic: Pull Down Stairs,Storage
- Number of fireplaces: 1
- Fireplace features: Gas Log
Interior area
- Total interior livable area: 2,276 sqft
- Finished area above ground: 2,276
- Finished area below ground: 0
Video & virtual tour
Property
Parking
- Total spaces: 2
- Parking features: Attached, Garage Door Opener, Garage, Yard Door, Attached Garage
- Attached garage spaces: 2
- Has uncovered spaces: Yes
Features
- Levels: Two
- Stories: 2
- Patio & porch: Patio, Porch
- Pool features: Community
Lot
- Size: 0.78 Acres
- Dimensions: 153 x 247 x 121 x 216
- Features: Level
- Topography: Level
Details
- Parcel number: 5320032900
- Zoning: Residential
Construction
Type & style
- Home type: SingleFamily
- Architectural style: Traditional
- Property subtype: Single Family Residence
Materials
- Vinyl Siding
- Foundation: Slab
- Roof: Architectural
Condition
- New construction: No
- Year built: 1996
Utilities & green energy
- Electric: Laurens
- Gas: PNG
- Sewer: Septic Tank
- Water: Public, SJWD
Community & HOA
Community
- Features: Clubhouse, Common Areas, Playground, Pool, Tennis Court(s)
- Security: Smoke Detector(s)
- Subdivision: Wilson Ferry
HOA
- Has HOA: Yes
- Amenities included: Pool, Recreation Facilities, Street Lights
- Services included: Common Area
- HOA fee: $300 annually
Location
- Region: Moore
Financial & listing details
- Price per square foot: $198/sqft
- Tax assessed value: $365,000
- Annual tax amount: $2,097
- Date on market: 8/5/2026
Estimated market value
$440,600
$419,000 - $463,000
$2,329/mo
Price history
| Date | Event | Price |
|---|---|---|
| 10/5/2026 | Price change | $449,900-5.3%$198/sqft |
Source:  SAR as distributed by MLS GRID #340262 Report a problem SAR as distributed by MLS GRID #340262 Report a problem | ||
| 8/5/2026 | Listed for sale | $474,900-6%$209/sqft |
Source: SAR as distributed by MLS GRID #340262 Report a problem | ||
| 8/4/2026 | Listing removed | $505,000$222/sqft |
Source: SAR as distributed by MLS GRID #335988 Report a problem | ||
| 7/9/2026 | Price change | $505,000-4.7%$222/sqft |
Source: SAR as distributed by MLS GRID #335988 Report a problem | ||
| 5/28/2026 | Price change | $530,000-3.6%$233/sqft |
Source: SAR as distributed by MLS GRID #335988 Report a problem | ||
| 4/16/2026 | Listed for sale | $550,000+50.7%$242/sqft |
Source: SAR as distributed by MLS GRID #335988 Report a problem | ||
| 3/1/2024 | Sold | $365,000-2.7%$160/sqft |
Source:  Greater Greenville AOR #1516074 Report a problem Greater Greenville AOR #1516074 Report a problem | ||
| 1/18/2024 | Pending sale | $375,000$165/sqft |
Source: SAR as distributed by MLS GRID #307017 Report a problem | ||
| 1/3/2024 | Listed for sale | $375,000+101.1%$165/sqft |
Source: SAR as distributed by MLS GRID #307017 Report a problem | ||
| 4/22/2014 | Sold | $186,500+0.8%$82/sqft |
Source: Greater Greenville AOR #1268942 Report a problem | ||
| 4/10/2014 | Listed for sale | $185,000$81/sqft |
Source: JOY REAL ESTATE #214211 Report a problem | ||
| 4/5/2014 | Pending sale | $185,000$81/sqft |
Source: JOY Real Estate Company, Inc. #214211 Report a problem | ||
| 3/14/2014 | Price change | $185,000-2.6%$81/sqft |
Source: JOY Real Estate Company, Inc. #214211 Report a problem | ||
| 2/21/2014 | Price change | $190,000+2.7%$83/sqft |
Source: JOY REAL ESTATE #214211 Report a problem | ||
| 2/19/2014 | Price change | $185,000-2.6%$81/sqft |
Source: JOY Real Estate Company, Inc. #214211 Report a problem | ||
| 1/23/2014 | Price change | $190,000+2.7%$83/sqft |
Source: JOY REAL ESTATE #214211 Report a problem | ||
| 1/21/2014 | Price change | $185,000-2.6%$81/sqft |
Source: JOY Real Estate Company, Inc. #214211 Report a problem | ||
| 10/25/2013 | Listed for sale | $190,000+8.6%$83/sqft |
Source: JOY Real Estate Company, Inc. #214211 Report a problem | ||
| 6/7/1999 | Sold | $175,000$77/sqft |
Source: Public Record Report a problem | ||
Public tax history
| Year | Property taxes | Tax assessment |
|---|---|---|
| 2025 | -- | $21,900 +124.8% |
| 2024 | $1,417 | $9,743 |
| 2023 | $1,417 | $9,743 +15% |
| 2022 | -- | $8,472 |
| 2021 | -- | $8,472 |
| 2020 | -- | $8,472 |
| 2019 | -- | $8,472 |
| 2018 | $1,206 | $8,472 +13.6% |
| 2017 | $1,206 +14.5% | $7,456 |
| 2016 | $1,053 +3.8% | $7,456 +14.7% |
| 2015 | $1,014 +19.1% | $6,500 |
| 2014 | $852 | $6,500 |
| 2013 | -- | $6,500 |
| 2012 | -- | -- |
| 2011 | -- | $6,912 |
| 2010 | -- | $6,912 |
| 2009 | -- | $6,912 |
| 2008 | -- | $6,912 +8.7% |
| 2006 | $1,524 | $6,360 |
| 2005 | -- | $6,360 |
| 2004 | $1,517 +3.3% | $6,360 |
| 2003 | $1,469 | $6,360 +5.5% |
| 2002 | -- | $6,030 |
| 2001 | $1,397 +11% | $6,030 |
| 2000 | $1,259 | $6,030 |
Find assessor info on the county website
Monthly payment
Est. payment
Payment breakdown
Explore the cost of this home by adjusting the details. Changes won't be saved.Climate risks
Neighborhood: 29369
Nearby schools
Schools provided by the listing agent
- Elementary: 5-River Ridge
- Middle: 5-Florence Chapel
- High: 5-Byrnes High
Source: SAR as distributed by MLS GRID. This data may not be complete. We recommend contacting the local school district to confirm school assignments for this home.
Similar homes
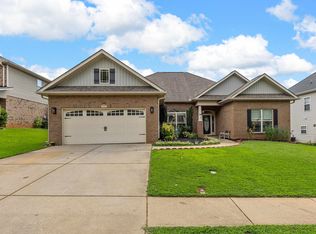
- $435,0004 bd2 ba2.8k sqft830 Bayshore Ln, Moore, SC 29369For Sale
 MLS ID #341733, Michelle Gleed, Quartermaster Properties LLC. SAR as distributed by MLS GRID
 - $323,0003 bd3 ba1.9k sqft438 Chamber Ln, Moore, SC 29369For Sale
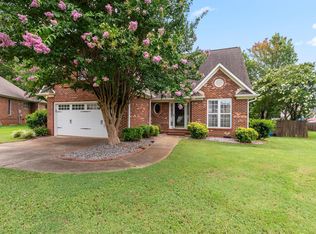 MLS ID #1603647, Analeisa Latham, LPT Realty, LLC.. Greater Greenville AOR
 - $295,0004 bd3 ba2k sqft486 Vestry Pl, Moore, SC 29369For Sale
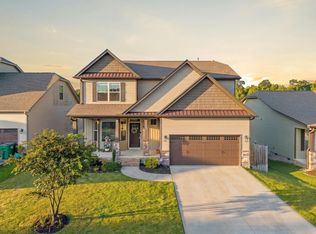 MLS ID #341329, Amy Culletto, Ponce Realty Group. SAR as distributed by MLS GRID
 - $469,0004 bd4 ba3.3k sqft494 Fox Run Trl, Woodruff, SC 29388For Sale
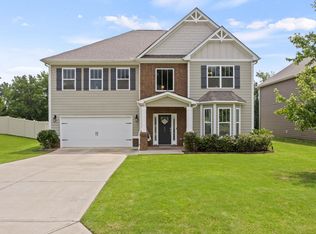 MLS ID #1600088, Lisa Reese, BHHS C Dan Joyner - Midtown. Greater Greenville AOR
