Beautifully maintained 4-bedroom, 3-bath home located in the sought-after Mares Head community in Taylors. Built in 2018, this home offers a spacious open floor plan with hardwood floors, a gas fireplace, and abundant natural light. The gourmet kitchen features quartz countertops, a large 8-ft island, and stainless-steel appliances. The main level includes the primary suite with frameless shower, two additional bedrooms, and a full bath. Upstairs you'll find a fourth bedroom, full bath, and a versatile flex room that can serve as a fifth bedroom. Additional highlights include a dedicated office with coffered ceiling, whole-home HVAC filtration, and upgraded trim throughout. Nestled on a quiet cul-de-sac street with just 35 homes, and conveniently located near shopping, dining, Eastside YMCA, and top-rated schools.
For sale
Price cut: $7.8K (8/20)
$449,900
104 Mares Head Pl, Taylors, SC 29687
4beds
2,394sqft
Single Family Residence, Residential
Built in 2018
8,712 Square Feet Lot
$446,300 Zestimate®
$188/sqft
$-- HOA
What's special
Gas fireplaceWhole-home hvac filtrationSpacious open floor planQuiet cul-de-sac streetHardwood floorsStainless-steel appliancesQuartz countertops
- 248 days
- 371
- 39
Zillow last checked:
Listing updated:
Listed by:
Anthony Morgan 864-386-6698,
Bluefield Realty Group
Source: Greater Greenville AOR,MLS#: 1582299
Facts & features
Interior
Bedrooms & bathrooms
- Bedrooms: 4
- Bathrooms: 3
- Full bathrooms: 3
- Main level bathrooms: 2
- Main level bedrooms: 2
Rooms
- Room types: Laundry, Office/Study, Breakfast Area
Primary bedroom
- Area: 294
- Dimensions: 21 x 14
Bedroom 2
- Area: 132
- Dimensions: 12 x 11
Bedroom 3
- Area: 154
- Dimensions: 14 x 11
Bedroom 4
- Area: 216
- Dimensions: 18 x 12
Primary bathroom
- Features: Double Sink, Full Bath, Shower Only, Walk-In Closet(s)
- Level: Main
Family room
- Area: 351
- Dimensions: 27 x 13
Kitchen
- Area: 180
- Dimensions: 15 x 12
Bonus room
- Area: 132
- Dimensions: 12 x 11
Heating
- Electric
Cooling
- Central Air, Electric
Appliances
- Included: Dishwasher, Disposal, Range, Microwave, Gas Water Heater
- Laundry: 1st Floor, Walk-in, Laundry Room
Features
- 2 Story Foyer, High Ceilings, Ceiling Fan(s), Vaulted Ceiling(s), Ceiling Smooth, Open Floorplan, Countertops – Quartz, Pantry
- Flooring: Carpet, Ceramic Tile, Luxury Vinyl
- Basement: None
- Attic: Storage
- Number of fireplaces: 1
- Fireplace features: Circulating
Interior area
- Total interior livable area: 2,394 sqft
Property
Parking
- Total spaces: 2
- Parking features: Attached, Paved
- Attached garage spaces: 2
- Has uncovered spaces: Yes
Features
- Levels: Two
- Stories: 2
- Patio & porch: Patio
Lot
- Size: 8,712 Square Feet
- Features: Few Trees, Sprklr In Grnd-Full Yard, 1/2 Acre or Less
- Topography: Level
Details
- Parcel number: 0538510103200
Construction
Type & style
- Home type: SingleFamily
- Architectural style: Craftsman
- Property subtype: Single Family Residence, Residential
Materials
- Hardboard Siding, Stone
- Foundation: Slab
- Roof: Architectural
Condition
- Year built: 2018
Utilities & green energy
- Sewer: Public Sewer
- Water: Public
- Utilities for property: Cable Available
Community & HOA
Community
- Features: Common Areas, Street Lights
- Security: Smoke Detector(s)
- Subdivision: Mare's Head
HOA
- Has HOA: Yes
- Services included: Street Lights, By-Laws, Restrictive Covenants
Location
- Region: Taylors
Financial & listing details
- Price per square foot: $188/sqft
- Tax assessed value: $395,100
- Annual tax amount: $2,780
- Date on market: 2/19/2026
Estimated market value
$446,300
$424,000 - $469,000
$2,383/mo
Price history
| Date | Event | Price |
|---|---|---|
| 8/20/2026 | Price change | $449,900-1.7%$188/sqft |
Source:  Greater Greenville AOR #1582299 Report a problem Greater Greenville AOR #1582299 Report a problem | ||
| 6/29/2026 | Price change | $457,700-1.5%$191/sqft |
Source: Greater Greenville AOR #1582299 Report a problem | ||
| 4/13/2026 | Price change | $464,900-1.1%$194/sqft |
Source: Greater Greenville AOR #1582299 Report a problem | ||
| 3/9/2026 | Price change | $469,900-1.1%$196/sqft |
Source: Greater Greenville AOR #1582299 Report a problem | ||
| 2/19/2026 | Listed for sale | $474,900-1%$198/sqft |
Source: Greater Greenville AOR #1582299 Report a problem | ||
| 2/19/2026 | Listing removed | $479,900$200/sqft |
Source: Greater Greenville AOR #1566525 Report a problem | ||
| 11/7/2025 | Price change | $479,900-2.1%$200/sqft |
Source: Greater Greenville AOR #1566525 Report a problem | ||
| 10/2/2025 | Price change | $489,999-2%$205/sqft |
Source: Greater Greenville AOR #1566525 Report a problem | ||
| 8/26/2025 | Price change | $499,777-3.9%$209/sqft |
Source: Greater Greenville AOR #1566525 Report a problem | ||
| 8/15/2025 | Listed for sale | $519,999-3.5%$217/sqft |
Source: Greater Greenville AOR #1566525 Report a problem | ||
| 8/2/2025 | Listing removed | $538,900$225/sqft |
Source: Greater Greenville AOR #1560396 Report a problem | ||
| 6/30/2025 | Price change | $538,900-2%$225/sqft |
Source: Greater Greenville AOR #1560396 Report a problem | ||
| 4/11/2025 | Listed for sale | $550,000+10.2%$230/sqft |
Source: Greater Greenville AOR #1553799 Report a problem | ||
| 9/16/2023 | Listing removed | -- |
Source: Owner Report a problem | ||
| 7/15/2023 | Price change | $498,900-0.2%$208/sqft |
Source: Owner Report a problem | ||
| 5/31/2023 | Listed for sale | $499,700+56.5%$209/sqft |
Source: Owner Report a problem | ||
| 4/5/2018 | Sold | $319,311$133/sqft |
Source: Public Record Report a problem | ||
Public tax history
| Year | Property taxes | Tax assessment |
|---|---|---|
| 2025 | $2,780 +5.3% | $368,340 +15% |
| 2024 | $2,641 +0.8% | $320,300 |
| 2023 | $2,621 +7.1% | $320,300 |
| 2022 | $2,448 -9.2% | $320,300 |
| 2021 | $2,697 -4.7% | $320,300 +0.2% |
| 2020 | $2,830 +1.1% | $319,590 |
| 2019 | $2,798 +1.7% | $319,590 |
| 2018 | $2,752 | $319,590 +12005.7% |
| 2017 | $2,752 | $2,640 |
Find assessor info on the county website
Monthly payment
Est. payment
Payment breakdown
Explore the cost of this home by adjusting the details. Changes won't be saved.Climate risks
Neighborhood: 29687
Nearby schools
Schools provided by the listing agent
- Elementary: Brushy Creek
- Middle: Northwood
- High: Eastside
Source: Greater Greenville AOR. This data may not be complete. We recommend contacting the local school district to confirm school assignments for this home.
Similar homes
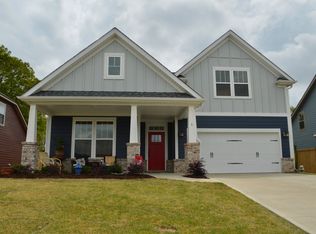
- $350,0004 bd3 ba2.2k sqft3 Dolerite Dr, Taylors, SC 29687For Sale
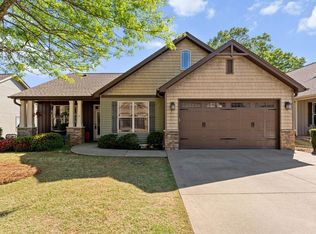 MLS ID #343131, William Ray, Real Broker, LLC. SAR as distributed by MLS GRID
 - $445,0005 bd3 ba2.4k sqft308 Wild Horse Creek Dr, Simpsonville, SC 29680For Sale
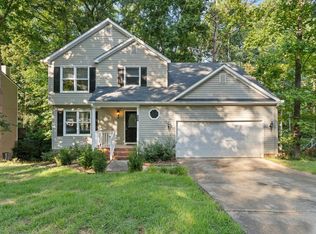 MLS ID #1602853, Dan Hamilton, Keller Williams Grv Upst. Greater Greenville AOR
 - $449,9003 bd2 ba2.2k sqft1008 Sylvia St, Greer, SC 29651For Sale
 MLS ID #341660, Amanda Braghirol, Upstate Experts Realty. SAR as distributed by MLS GRID
 - $399,9003 bd2 ba1.9k sqft28 Noble Wing Ln, Taylors, SC 29687For Sale
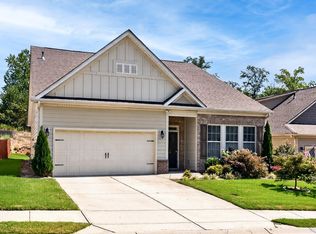 MLS ID #1603250, Adam Lively, Lively Real Estate Services, LLC. Greater Greenville AOR
