Skip main navigation
Off market
  • $723,200

    112 Mares Head Pl, Taylors, SC 29687

    6beds
    5,106sqft
    SingleFamily
    Built in 2018
    0.25 Acres Lot
    $723,200 Zestimate®
    $142/sqft
    $4,270 Estimated rent

    Home value

    $723,200

    $680,000 - $767,000

    $4,270/mo

    Zestimate® history
    Loading
    Loading...

    Owner options

    List your home for rent

    $4,270/mo

    Rent Zestimate®

    Find your next renter with Zillow Rental Manager. Plus, with online applications, you can quickly screen prospective tenants – for free.

    Learn more

    $4,270/mo

    Rent Zestimate®

    Refinance and save

    $4,180/mo

    Est. payment

    Refinancing to a lower rate could help reduce your monthly payments and save thousands over the life of the loan.

    See today's rates

    $4,180/mo

    Est. payment

    Explore your selling options

    Work with a Zillow partner agent

    Leverage their expertise and Zillow's premium Showcase listings to get your home seen by more buyers.

    Get started

    List with your own agent

    Get your home in front of millions of buyers by listing it on Zillow.

    Learn how to do it

    Sell it yourself

    Take full control of how buyers see your home on Zillow by listing For Sale by Owner (FSBO).

    List your home

    What's special

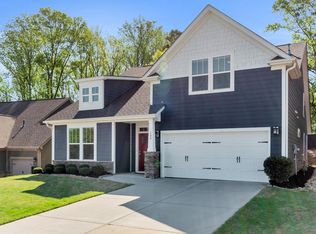
    HOME SWEET HOME! This stunning 6 bedroom, 4.5 bath house with full finished walk-out basement is all you've ever dreamed of. Great schools and only 10-15 minutes from Downtown Greenville! Upon entry from the dreamy rocking chair front porch, you see the beautiful formal dining room with gorgeous coffered ceiling. The adjacent formal living could be a great study/office. Prepare to fall in love with the gorgeous kitchen which is an entertainer's dream with massive island and stainless appliances that opens right into the large family room and breakfast room with TONS of natural light. The balcony porch off of sitting room is perfect for breakfast and morning coffee! You'll also find a sizeable guest suite with full bathroom right off the kitchen. Upstairs boasts 4 bedrooms and a very large bonus/playroom. The master suite has balcony porch and HUGE walk in closet. The real gem of this home is the 1800 sq ft finished walkout basement - with a wet bar, a bedroom with huge walk in closet, full bath with tile shower, large walk in storage room, and flex room currently set up as music studio - the possibilities are endless!! New owners could accommodate in laws, guests, host parties, create a teenager hangout, or the ultimate man cave. The neighbors here are lovely and there are a wide variety of ages. From empty nesters to newlyweds just starting a family, everyone gets along so well and there are fun community get togethers almost every holiday. Dont miss out on this one!!

    This property is off market, which means it's not currently listed for sale or rent on Zillow. This may be different from what's available on other websites or public sources.

    Facts & features

    Interior

    Bedrooms & bathrooms
    • Bedrooms: 6
    • Bathrooms: 5
    • Full bathrooms: 4
    • 1/2 bathrooms: 1
    • Main level bedrooms: 1
    Heating
    • Other, Gas
    Cooling
    • Central
    Appliances
    • Included: Dishwasher, Range / Oven
    • Laundry: Laundry Room, Electric Dryer Hookup, 2nd Floor, Walk-In
    Features
    • Sun Room, Ceiling 9ft+, Bonus Room/Rec Room
    • Flooring: Tile, Carpet, Hardwood, Linoleum / Vinyl
    • Basement: Finished
    • Attic: Pull Down Stairs, Storage
    • Has fireplace: Yes
    • Fireplace features: Gas Log
    Interior area
    • Total interior livable area: 5,106 sqft

    Property

    Parking
    • Parking features: Garage - Attached
    Features
    • Exterior features: Other
    • Fencing: Fenced Yard
    Lot
    • Size: 0.25 Acres
    Details
    • Parcel number: 0538510103000

    Construction

    Type & style
    • Home type: SingleFamily
    • Architectural style: Craftsman
    Materials
    • Roof: Shake / Shingle
    Condition
    • Year built: 2018
    Details
    • Builder name: Dan Ryan Builders

    Utilities & green energy

    • Sewer: Public Sewer
    • Water: Public
    • Utilities for property: Cable Available

    Community & HOA

    HOA
    • Has HOA: Yes
    • Services included: Street Lights
    • HOA fee: $16 monthly
    Location
    • Region: Taylors

    Financial & listing details

    • Price per square foot: $142/sqft
    • Tax assessed value: $469,640
    • Annual tax amount: $3,863

    Price history

    DateEventPrice
    8/15/2019Sold$443,000-3.7%$87/sqft
    Source: Greater Greenville AOR #1395228 Report a problem
    7/13/2019Pending sale$459,900$90/sqft
    Source: BHHS C Dan Joyner - N. Pleas #1395228 Report a problem
    6/20/2019Listed for sale$459,900+8.9%$90/sqft
    Source: BHHS C Dan Joyner - N. Pleas #1395228 Report a problem
    11/1/2018Sold$422,252$83/sqft
    Source: Public Record Report a problem

    Public tax history

    YearProperty taxesTax assessment
    2024$3,863 +0.8%$469,640
    2023$3,833 +7.1%$469,640
    2022$3,579 -8%$469,640
    2021$3,889 +1.4%$469,640 +6.8%
    2020$3,835 +1.2%$439,660
    2019$3,791 +252.5%$439,660 +899.2%
    2018$1,075 $44,000 +1566.7%
    2017$1,075 $2,640
    Find assessor info on the county website

    Neighborhood: 29687

    Nearby schools

    GreatSchools rating
    Schools provided by the listing agent
    • Elementary: Brook Glenn
    • Middle: Northwood
    • High: Eastside

    Source: The MLS. This data may not be complete. We recommend contacting the local school district to confirm school assignments for this home.

    Get a cash offer in 3 minutes
    Find out how much your home could sell for in as little as 3 minutes with a no-obligation cash offer.
    Estimated market value
    $723,200
    Get a cash offer in 3 minutes
    Find out how much your home could sell for in as little as 3 minutes with a no-obligation cash offer.
    Estimated market value
    $723,200