Skip main navigation
Sold co op member
  • $400,000

    248 Lauren Hope Ln, Moore, SC 29369

    4beds
    2,396sqft
    Single Family Residence
    Built in 1996
    0.79 Acres Lot
    $399,400 Zestimate®
    $167/sqft
    $2,143 Estimated rent

    Home value

    $399,400

    $379,000 - $419,000

    $2,143/mo

    Zestimate® history
    Loading
    Loading...

    Owner options

    List your home for rent

    $2,143/mo

    Rent Zestimate®

    Find your next renter with Zillow Rental Manager. Plus, with online applications, you can quickly screen prospective tenants – for free.

    Learn more

    $2,143/mo

    Rent Zestimate®

    Refinance and save

    $2,781/mo

    Est. payment

    Refinancing to a lower rate could help reduce your monthly payments and save thousands over the life of the loan.

    See today's rates

    $2,781/mo

    Est. payment

    Explore your selling options

    Work with a Zillow partner agent

    Leverage their expertise and Zillow's premium Showcase listings to get your home seen by more buyers.

    Get started

    List with your own agent

    Get your home in front of millions of buyers by listing it on Zillow.

    Learn how to do it

    Sell it yourself

    Take full control of how buyers see your home on Zillow by listing For Sale by Owner (FSBO).

    List your home

    What's special

    Cozy gas fireplaceBright welcoming foyerPrivacy and outdoor freedomGenerous nearly one-acre lotFunctional islandNew carpet throughoutExpansive backyard and deck
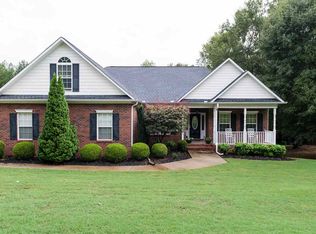
    ***OPEN HOUSE - Saturday, June 6, 10am-Noon*** Welcome to 248 Lauren Hope Lane, a beautifully appointed home nestled in the sought-after Crossings at Wilson Ferry community—where space, comfort, and lifestyle come together effortlessly. Set on a generous, nearly one-acre lot, this property offers the kind of privacy and outdoor freedom that’s hard to find. From the inviting rocking chair front porch to the expansive backyard and deck, every inch of this home is designed for both relaxation and entertaining. Step inside to a bright, welcoming foyer flanked by elegant formal living and dining spaces—perfect for hosting gatherings or creating a stylish home office. The heart of the home unfolds into a warm and inviting den filled with natural light, anchored by a cozy gas fireplace and seamless flow into the breakfast area and kitchen. The kitchen is a true standout, featuring Quartz countertops, abundant cabinetry, a functional island, and a new gas cooktop/oven, ideal for everything from weeknight dinners to holiday entertaining. Upstairs, the spacious owner’s suite offers a peaceful retreat with vaulted ceilings, a spa-like bath complete with soaking tub, dual vanities, and a walk-in closet. Three additional bedrooms plus a versatile flex/media room provide plenty of space for family, guests, or hobbies. Beyond the home, Wilson Ferry enhances your lifestyle with exceptional amenities including a clubhouse, pool, and tennis courts—bringing recreation and community right to your doorstep. With thoughtful updates, a functional layout, and a prime location close to shopping, dining, and top-rated schools, this home offers the perfect balance of everyday convenience and timeless charm. This is more than just a home—it’s the space where your next chapter begins! A few of the upgrades that have been made by the seller Hardwood floors in the living room and master closet (2021) New carpet throughout (2021) Leaf Guard installed on gutters (2022) Kitchen updates: new cabinets, countertops, backsplash, sink, and microwave (2022) New oven (2025)

    Zillow last checked:

    Listing updated:

    Listed by:

    Margaret Shaw 803-735-6375,

    BHHS C Dan Joyner - Sptbg

    Bought with:

    Travis Clarkson, SC

    EXP Realty LLC

    Source: SAR as distributed by MLS GRID,MLS#: 336000MLS Logo

    Facts & features

    Interior

    Bedrooms & bathrooms
    • Bedrooms: 4
    • Bathrooms: 3
    • Full bathrooms: 2
    • 1/2 bathrooms: 1
    Rooms
    • Room types: Bonus, Breakfast Area, Office/Study
    Cooling
    • Central Air
    Appliances
    • Included: Dishwasher, Disposal, Microwave, Gas Oven, Gas Range
    Features
    • Ceiling Fan(s), Cathedral Ceiling(s), Attic Stairs Pulldown, Fireplace, Soaking Tub, Ceiling - Smooth
    • Has basement: No
    • Attic: Pull Down Stairs
    • Number of fireplaces: 1
    • Fireplace features: Gas Log
    Interior area
    • Total interior livable area: 2,396 sqft
    • Finished area above ground: 2,396
    • Finished area below ground: 0

    Property

    Parking
    • Total spaces: 2
    • Parking features: 2 Car Attached, Garage Door Opener, Garage Faces Side, Attached Garage
    • Attached garage spaces: 2
    • Has uncovered spaces: Yes
    Features
    • Levels: Two
    • Stories: 2
    • Patio & porch: Deck, Porch
    • Exterior features: Aluminum/Vinyl Trim
    Lot
    • Size: 0.79 Acres
    • Features: Creek, Level, Sloped
    • Topography: Level,Sloping
    Details
    • Parcel number: 5320030100

    Construction

    Type & style
    • Home type: SingleFamily
    • Architectural style: Williamsburg
    • Property subtype: Single Family Residence
    Materials
    • Vinyl Siding
    • Foundation: Slab
    • Roof: Architectural
    Condition
    • New construction: No
    • Year built: 1996

    Community & HOA

    Community
    • Security: Smoke Detector(s)
    • Subdivision: Wilson Ferry
    HOA
    • Has HOA: Yes
    • HOA fee: $400 annually
    Location
    • Region: Moore

    Financial & listing details

    • Price per square foot: $167/sqft
    • Tax assessed value: $339,900
    • Annual tax amount: $1,949
    • Date on market: 4/16/2026
    • Cumulative days on market: 58 days

    Price history

    DateEventPrice
    7/23/2026Sold$400,000-3.4%$167/sqft
    Source: SAR as distributed by MLS GRID #336000 Report a problem
    6/13/2026Pending sale$414,000$173/sqft
    Source: SAR as distributed by MLS GRID #336000 Report a problem
    4/16/2026Listed for sale$414,000+21.8%$173/sqft
    Source: SAR as distributed by MLS GRID #336000 Report a problem
    6/25/2021Sold$340,000+4.6%$142/sqft
    Source: Greater Greenville AOR #1445450 Report a problem
    5/30/2021Pending sale$325,000$136/sqft
    Source: Greater Greenville AOR #1445450 Report a problem
    5/28/2021Listed for sale$325,000+41.3%$136/sqft
    Source: Greater Greenville AOR #1445450 Report a problem
    9/21/2017Sold$230,000-1.1%$96/sqft
    Source: Public Record Report a problem
    8/2/2017Listed for sale$232,500$97/sqft
    Source: BETTER HOMES & GARDENS YOUNG & CO. West #245376 Report a problem

    Public tax history

    YearProperty taxesTax assessment
    2025-- $13,596
    2024$1,949 $13,596
    2023$1,949 $13,596 0%
    2022-- $13,600 +47.8%
    2021-- $9,200
    2020-- $9,200
    2019-- $9,200
    2018$1,305 $9,200 +46.3%
    2017$1,305 +45.5%$6,288
    2016$897 +3.8%$6,288
    2015$864 +4.6%$6,288
    2014$826 $6,288
    2013-- $6,288
    2012-- --
    2011-- $6,684
    2010-- $6,684
    2009-- $6,684
    2008-- $6,684 +8.9%
    2006$1,462 $6,140
    2005-- $6,140
    2004$1,456 +3.3%$6,140
    2003$1,409 $6,140 +3.2%
    2002-- $5,950
    2001$1,375 +11%$5,950
    2000$1,239 $5,950
    Find assessor info on the county website

    Neighborhood: 29369

    Nearby schools

    GreatSchools rating
    Schools provided by the listing agent
    • Elementary: 5-River Ridge
    • Middle: 5-Florence Chapel
    • High: 5-Byrnes High

    Source: SAR as distributed by MLS GRID. This data may not be complete. We recommend contacting the local school district to confirm school assignments for this home.

    Get a cash offer in 3 minutes
    Find out how much your home could sell for in as little as 3 minutes with a no-obligation cash offer.
    Estimated market value
    $399,400
    Get a cash offer in 3 minutes
    Find out how much your home could sell for in as little as 3 minutes with a no-obligation cash offer.
    Estimated market value
    $399,400