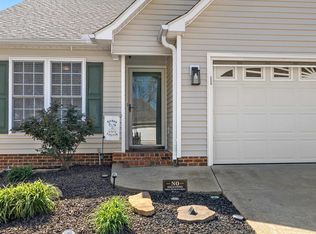
Built in 2022 and offering approximately 2,011 square feet, this four-bedroom, two-and-a-half-bath home in The Village at Anderson Mill combines a flexible two-story layout with inviting outdoor amenities and practical upgrades. A covered front porch opens to a bright formal dining room with bay windows and detailed trim. Beyond it, the kitchen features white cabinetry, granite countertops, breakfast-bar seating, and an adjoining casual dining area. The spacious living room is anchored by a gas-log fireplace with a stone surround, creating an easy flow for everyday living and entertaining. A half bathroom and attached two-car garage complete the main level. Upstairs, all four bedrooms are conveniently located near the walk-in laundry room. The primary suite offers a tray ceiling, walk-in closet, and private bathroom with dual sinks, a separate shower, and a garden tub. Three additional bedrooms and a full hall bathroom provide flexible options for guest accommodations, a home office, fitness space, hobbies, or additional storage. Step outside to an elevated deck overlooking the fully fenced backyard. A drive gate near the front adds useful access, while the rear gate opens to a path leading to the community pool?allowing you to enjoy pool time without maintaining a private pool. Additional improvements include dedicated electrical service for the hot tub, electrical preparation for a home generator, and a large crawl space equipped with a vapor barrier and dehumidifier. Conveniently located near Anderson Mill Road, Reidville Road, Highway 290, I-85, shopping, dining, and everyday services in Moore and Spartanburg.
Active
$295,000
486 Vestry Pl, Moore, SC 29369
4beds
2,011sqft
Single Family Residence
Built in 2022
6,969 Square Feet Lot
$292,500 Zestimate®
$147/sqft
$41/mo HOA
What's special
Covered front porchGarden tubAdjoining casual dining areaBreakfast-bar seatingDetailed trimFour bedroomsAttached two-car garage
- 28 days
- 881
- 103
Likely to sell faster than
Zillow last checked:
Listing updated:
Listed by:
Amy Culletto 864-909-5294,
Ponce Realty Group
Source: SAR as distributed by MLS GRID,MLS#: 341329
Facts & features
Interior
Bedrooms & bathrooms
- Bedrooms: 4
- Bathrooms: 3
- Full bathrooms: 2
- 1/2 bathrooms: 1
Rooms
- Room types: Attic
Primary bedroom
- Level: Second
- Area: 224
- Dimensions: 16x14
Bedroom 2
- Level: Second
- Area: 99
- Dimensions: 11x9
Bedroom 3
- Level: Second
- Area: 121
- Dimensions: 11x11
Bedroom 4
- Level: Second
- Area: 156
- Dimensions: 13x12
Breakfast room
- Level: 9x11
- Dimensions: M
Deck
- Level: Main
- Area: 100
- Dimensions: 10x10
Dining room
- Level: Main
- Area: 272
- Dimensions: 16x17
Kitchen
- Level: Main
- Area: 121
- Dimensions: 11x11
Laundry
- Level: Second
- Area: 60
- Dimensions: 6x10
Living room
- Level: Main
- Area: 300
- Dimensions: 20x15
Heating
- Forced Air, Gas - Natural
Cooling
- Central Air, Electricity
Appliances
- Included: Dishwasher, Disposal, Microwave, Electric Oven, Electric Range, Range - Smooth Top, Range, Gas Water Heater
- Laundry: 2nd Floor, Electric Dryer Hookup, Walk-In, Washer Hookup
Features
- Ceiling Fan(s), Tray Ceiling(s), Attic Stairs Pulldown, Fireplace, Soaking Tub, Ceiling - Smooth, Solid Surface Counters, Pantry
- Flooring: Carpet, Luxury Vinyl
- Windows: Insulated Windows, Window Treatments
- Has basement: No
- Attic: Pull Down Stairs,Storage
- Number of fireplaces: 1
- Fireplace features: Gas Log
Interior area
- Total interior livable area: 2,011 sqft
- Finished area above ground: 2,011
- Finished area below ground: 0
Property
Parking
- Total spaces: 2
- Parking features: Attached, 2 Car Attached, Driveway, Garage, Attached Garage
- Attached garage spaces: 2
- Has uncovered spaces: Yes
Features
- Levels: Two
- Stories: 2
- Patio & porch: Deck, Porch
- Exterior features: Aluminum/Vinyl Trim, Hot Tub
- Pool features: Community
- Has spa: Yes
- Spa features: Private
- Fencing: Fenced
Lot
- Size: 6,969 Square Feet
- Dimensions: 57,125,56,126
- Features: Level
- Topography: Level
Details
- Parcel number: 6280004923
- Special conditions: None
Construction
Type & style
- Home type: SingleFamily
- Architectural style: Traditional
- Property subtype: Single Family Residence
Materials
- Stone, Vinyl Siding
- Foundation: Crawl Space
- Roof: Architectural
Condition
- New construction: No
- Year built: 2022
Utilities & green energy
- Electric: Duke Energ
- Gas: PNG
- Sewer: Public Sewer
- Water: Public, Sptbg
Community & HOA
Community
- Features: Pool
- Security: Smoke Detector(s)
- Subdivision: The Village at Anderson Mill
HOA
- Has HOA: Yes
- Amenities included: Pool, Street Lights
- Services included: Common Area
- HOA fee: $495 annually
Location
- Region: Moore
Financial & listing details
- Price per square foot: $147/sqft
- Tax assessed value: $284,900
- Annual tax amount: $1,946
- Date on market: 9/3/2026
Estimated market value
$292,500
$278,000 - $307,000
$2,011/mo
Price history
| Date | Event | Price |
|---|---|---|
| 9/3/2026 | Listed for sale | $295,000+3.5%$147/sqft |
Source:  SAR as distributed by MLS GRID #341329 Report a problem SAR as distributed by MLS GRID #341329 Report a problem | ||
| 3/31/2023 | Sold | $284,900$142/sqft |
Source: SAR as distributed by MLS GRID #297282 Report a problem | ||
| 3/3/2023 | Pending sale | $284,900$142/sqft |
Source:  Greater Greenville AOR #1491014 Report a problem Greater Greenville AOR #1491014 Report a problem | ||
| 12/1/2022 | Price change | $284,900-8.2%$142/sqft |
Source: Greater Greenville AOR #1475283 Report a problem | ||
| 11/4/2022 | Listed for sale | $310,454$154/sqft |
Source: SAR as distributed by MLS GRID #291501 Report a problem | ||
| 10/3/2022 | Pending sale | $310,454$154/sqft |
Source: Greater Greenville AOR #1475283 Report a problem | ||
| 9/19/2022 | Price change | $310,454-0.3%$154/sqft |
Source: Greater Greenville AOR #1475283 Report a problem | ||
| 8/23/2022 | Price change | $311,454+1%$155/sqft |
Source: Greater Greenville AOR #1475283 Report a problem | ||
| 6/27/2022 | Listed for sale | $308,454$153/sqft |
Source: Greater Greenville AOR #1475283 Report a problem | ||
Public tax history
| Year | Property taxes | Tax assessment |
|---|---|---|
| 2025 | -- | $11,396 |
| 2024 | $1,901 +17.4% | $11,396 +18.3% |
| 2023 | $1,619 | $9,636 +3391.3% |
| 2022 | -- | $276 |
| 2021 | -- | $276 |
| 2020 | -- | $276 |
| 2019 | -- | $276 |
Find assessor info on the county website
Monthly payment
Est. payment
Payment breakdown
Explore the cost of this home by adjusting the details. Changes won't be saved.Climate risks
Neighborhood: 29369
Nearby schools
Schools provided by the listing agent
- Elementary: 6-Anderson Mill
- Middle: 6-Dawkins Middle
- High: 6-Dorman High
Source: SAR as distributed by MLS GRID. This data may not be complete. We recommend contacting the local school district to confirm school assignments for this home.
Similar homes
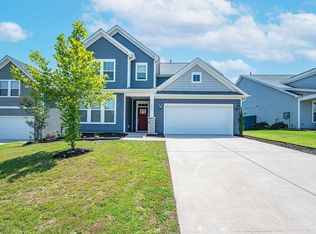
- $250,0003 bd2 ba1.3k sqft541 Chantry Ln, Moore, SC 29369For Sale
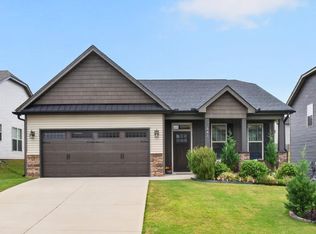 MLS ID #342246, Leda Othman, Keller Williams Realty. SAR as distributed by MLS GRID
 - $349,5004 bd3 ba2.4k sqft490 Vestry Pl, Moore, SC 29369For Sale
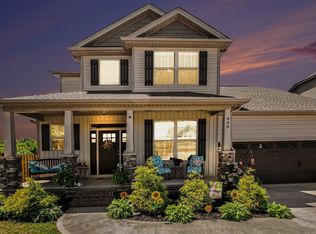 MLS ID #336066, Amy Culletto, Ponce Realty Group. SAR as distributed by MLS GRID
 - $299,9004 bd3 ba2.3k sqft951 Equine Dr, Roebuck, SC 29376For Sale
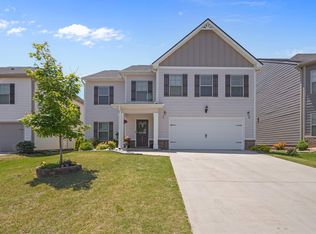 MLS ID #342030, Nadezhda Rozvodovskyy, Shulikov Realty & Associates. SAR as distributed by MLS GRID
 - $299,5003 bd3 ba2k sqft432 Rambling Rose Way, Moore, SC 29369For Sale
 MLS ID #339003, Monika Scurti, Keller Williams Realty. SAR as distributed by MLS GRID
