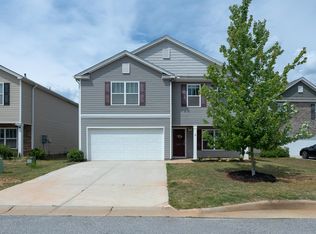
This amazing Back on the market! Unfortunately the buyer's situation changed. **Free 1-0 Buydown with preferred lender!** *Sellers are Relocating* Why wait for new construction when this nearly new home is move in ready! Sellers love the home, but are being relocated. A 1-year-old home in Woodruff offers the perfect blend of space, style, and functionality. With 5 bedrooms, 3 full baths, a dedicated office, and a spacious loft, there’s truly room for everyone and everything. You’ll love the open concept layout that keeps everyone connected, whether you're hosting, helping with homework, or just enjoying a quiet night in. The kitchen is the heart of the home, featuring a large granite island that’s perfect for gathering, prepping, or that morning cup of coffee. One of the standout features is the main floor bedroom and full bath, ideal for guests, in-laws, or a private home office setup if needed. Upstairs, you’ll find a generous loft space that can flex to fit your lifestyle. Think second living area, playroom, or media space. The additional 4 bedrooms are well-sized, and the layout offers a great balance of openness and privacy. Located in the Lakestone community in Woodruff, you’ll enjoy a new neighborhood feel with amazing amenities: pool, play area, pickleball, and firepit area. It offers easy access to nearby conveniences while still having that peaceful, tucked-away setting. If you’ve been looking for a home that gives you space to grow without sacrificing style, this one checks all the boxes.
Active
Price cut: $3K (9/25)
$292,000
926 Jubilee Trl, Woodruff, SC 29388
5beds
2,511sqft
Single Family Residence
Built in 2025
6,969 Square Feet Lot
$291,600 Zestimate®
$116/sqft
$50/mo HOA
What's special
Generous loft spaceSpacious loftPeaceful tucked-away settingLarge granite islandOpen concept layoutDedicated officeFirepit area
- 193 days
- 284
- 37
Zillow last checked:
Listing updated:
Listed by:
Tracie Shields 864-915-8008,
Distinguished Realty of SC
Source: SAR as distributed by MLS GRID,MLS#: 335488
Facts & features
Interior
Bedrooms & bathrooms
- Bedrooms: 5
- Bathrooms: 3
- Full bathrooms: 3
- Main level bathrooms: 1
- Main level bedrooms: 1
Rooms
- Room types: Loft, Office/Study
Primary bedroom
- Area: 260
- Dimensions: 13x20
Bedroom 2
- Area: 132
- Dimensions: 12x11
Bedroom 3
- Area: 132
- Dimensions: 12x11
Bedroom 4
- Area: 132
- Dimensions: 11x12
Bedroom 5
- Area: 132
- Dimensions: 11x12
Dining room
- Area: 121
- Dimensions: 11x11
Kitchen
- Area: 154
- Dimensions: 11x14
Laundry
- Area: 48
- Dimensions: 6x8
Living room
- Area: 225
- Dimensions: 15x15
Loft
- Area: 132
- Dimensions: 11x12
Other
- Description: Office
- Area: 132
- Dimensions: 11x12
Heating
- Forced Air, Gas - Natural
Cooling
- Central Air, Electricity
Appliances
- Included: Dishwasher, Disposal, Microwave, Gas Oven, Gas Range, Gas Water Heater
- Laundry: 2nd Floor, Walk-In
Features
- Ceiling Fan(s), Ceiling - Smooth, Open Floorplan, Walk-In Pantry
- Flooring: Carpet, Luxury Vinyl, Vinyl
- Windows: Window Treatments
- Has basement: No
- Attic: Storage
- Has fireplace: Yes
Interior area
- Total interior livable area: 2,511 sqft
- Finished area above ground: 2,511
- Finished area below ground: 0
Property
Parking
- Total spaces: 2
- Parking features: Attached, 2 Car Attached, Attached Garage
- Attached garage spaces: 2
Features
- Levels: Two
- Stories: 2
- Patio & porch: Patio, Porch
- Exterior features: Aluminum/Vinyl Trim
- Pool features: Community
Lot
- Size: 6,969 Square Feet
- Features: Level
- Topography: Level
Details
- Parcel number: 4180002007
Construction
Type & style
- Home type: SingleFamily
- Architectural style: Traditional
- Property subtype: Single Family Residence
Materials
- Brick Veneer, Vinyl Siding
- Foundation: Slab
- Roof: Composition
Condition
- New construction: No
- Year built: 2025
Utilities & green energy
- Electric: Duke
- Gas: PNG
- Sewer: Public Sewer
- Water: Private, Woodruff-R
Community & HOA
Community
- Features: Athletic Facilities, Street Lights, Playground, Pool, Sidewalks
- Security: Smoke Detector(s)
- Subdivision: Lakestone
HOA
- Has HOA: Yes
- Amenities included: Pool, Recreation Facilities, Street Lights
- Services included: Common Area
- HOA fee: $595 annually
Location
- Region: Woodruff
Financial & listing details
- Price per square foot: $116/sqft
- Tax assessed value: $8,600
- Annual tax amount: $1,481
- Date on market: 4/5/2026
Estimated market value
$291,600
$277,000 - $306,000
$2,284/mo
Price history
| Date | Event | Price |
|---|---|---|
| 9/25/2026 | Price change | $292,000-1%$116/sqft |
Source:  Greater Greenville AOR #1587102 Report a problem Greater Greenville AOR #1587102 Report a problem | ||
| 8/14/2026 | Listed for sale | $295,000$117/sqft |
Source: Greater Greenville AOR #1587102 Report a problem | ||
| 6/24/2026 | Contingent | $295,000$117/sqft |
Source: Greater Greenville AOR #1587102 Report a problem | ||
| 6/19/2026 | Price change | $295,000-5.4%$117/sqft |
Source: Greater Greenville AOR #1587102 Report a problem | ||
| 6/5/2026 | Price change | $311,900-0.8%$124/sqft |
Source: Greater Greenville AOR #1587102 Report a problem | ||
| 4/26/2026 | Price change | $314,500-0.2%$125/sqft |
Source: Greater Greenville AOR #1587102 Report a problem | ||
| 4/5/2026 | Listed for sale | $315,000+0%$125/sqft |
Source: Greater Greenville AOR #1587102 Report a problem | ||
| 2/19/2025 | Sold | $314,900-0.3%$125/sqft |
Source: Public Record Report a problem | ||
| 11/12/2024 | Listing removed | $315,900$126/sqft |
Source:  DR Horton Report a problem DR Horton Report a problem | ||
| 11/8/2024 | Price change | $315,900-5.8%$126/sqft |
Source: DR Horton Report a problem | ||
| 7/10/2024 | Listed for sale | $335,490$134/sqft |
Source: DR Horton Report a problem | ||
Public tax history
| Year | Property taxes | Tax assessment |
|---|---|---|
| 2025 | -- | $516 -84.1% |
| 2024 | $1,481 +1% | $3,240 |
| 2023 | $1,466 | $3,240 |
Find assessor info on the county website
Monthly payment
Est. payment
Payment breakdown
Explore the cost of this home by adjusting the details. Changes won't be saved.Climate risks
Neighborhood: 29388
Nearby schools
Schools provided by the listing agent
- Elementary: 4-Woodruff E
- Middle: 4-Woodruff J
- High: 4-Woodruff High
Source: SAR as distributed by MLS GRID. This data may not be complete. We recommend contacting the local school district to confirm school assignments for this home.
Similar homes
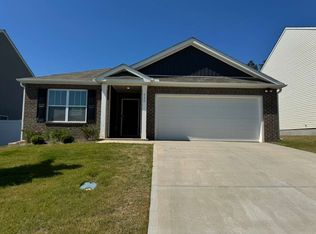
- $289,9004 bd2 ba1.7k sqft840 Wolverine Ln, Woodruff, SC 29388For Sale
 MLS ID #1605846, Wesley Edwards, Relocate Upstate Realty. Greater Greenville AOR
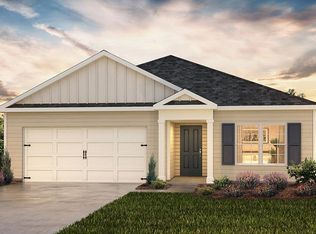
 - $277,9003 bd2 ba1.5k sqft732 Wolverine Ln, Woodruff, SC 29388For Sale
 MLS ID #1593794, Jean Munson, Keller Williams DRIVE. Greater Greenville AOR
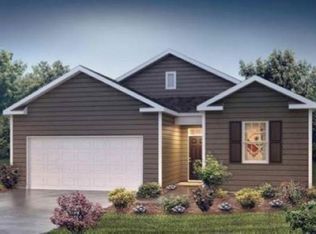
 - $269,9004 bd3 ba2.1k sqft347 Millen Dr, Woodruff, SC 29388For Sale
 MLS ID #341938, Paige Haney, BHHS C Dan Joyner - Midtown. SAR as distributed by MLS GRID
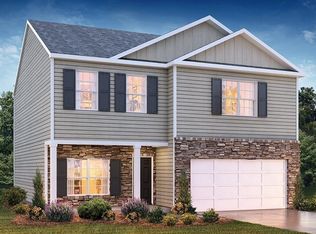
 - $268,0004 bd3 ba2.3k sqft161 Farmwell Dr, Woodruff, SC 29388For Sale
 MLS ID #1601989, Dan Hamilton, Keller Williams Grv Upst. Greater Greenville AOR
