Welcome to 202 Chinchilla Drive in Fountain Inn! This like-new, well-maintained 3-bedroom, 2.5-bath home sits in the Winterbrook neighborhood, just minutes from downtown Fountain Inn's Main Street, I-385, Fountain Inn High School, and all your everyday dining and grocery stops. Step inside to an open, easy-living main level where a cozy living room flows into the kitchen and a spacious dining area. The kitchen is ready to go with granite countertops, stainless steel appliances that convey, and a walk-in pantry with a half bath and a true walk-in laundry room just steps away. One of the biggest highlights is the primary suite on the main level, complete with multiple closets and a full bath — no stairs required. Upstairs you'll find two additional bedrooms and a full bathroom, plus hallway closet storage and walk-in attic access for all the extras. Storage is a standout throughout, with generous closets and built-ins at every turn. Out back, a covered poured patio overlooks a beautifully maintained, fully fenced yard — perfect for pets, play, grilling, or just enjoying a quiet evening outside. With all major systems in great condition, a fantastic location, and room for everyone, this one deserves a look!
Contingent
Price cut: $9.9K (10/26)
$300,000
202 Chinchilla Dr, Fountain Inn, SC 29644
3beds
1,811sqft
Single Family Residence, Residential
Built in 2020
6,534 Square Feet Lot
$297,300 Zestimate®
$166/sqft
$-- HOA
What's special
Walk-in pantrySpacious dining areaStainless steel appliancesWalk-in attic accessCovered poured patioOpen easy-living main levelTrue walk-in laundry room
- 44 days
- 329
- 31
Likely to sell faster than
Zillow last checked:
Listing updated:
Listed by:
Mark Rucker 864-616-1932,
Keller Williams Greenville Central
Source: Greater Greenville AOR,MLS#: 1605891
Facts & features
Interior
Bedrooms & bathrooms
- Bedrooms: 3
- Bathrooms: 3
- Full bathrooms: 2
- 1/2 bathrooms: 1
- Main level bathrooms: 1
- Main level bedrooms: 1
Rooms
- Room types: Laundry
Primary bedroom
- Area: 195
- Dimensions: 15 x 13
Bedroom 2
- Area: 192
- Dimensions: 16 x 12
Bedroom 3
- Area: 156
- Dimensions: 13 x 12
Primary bathroom
- Features: Full Bath, Tub/Shower, Walk-In Closet(s), Multiple Closets
- Level: Main
Dining room
- Area: 182
- Dimensions: 14 x 13
Kitchen
- Area: 224
- Dimensions: 16 x 14
Living room
- Area: 224
- Dimensions: 16 x 14
Heating
- Natural Gas
Cooling
- Central Air, Electric
Appliances
- Included: Dishwasher, Refrigerator, Electric Oven, Range, Microwave, Gas Water Heater, Tankless Water Heater
- Laundry: 1st Floor, Walk-in, Laundry Room
Features
- High Ceilings, Ceiling Fan(s), Ceiling Smooth, Granite Counters, Walk-In Closet(s), Split Floor Plan, Pantry
- Flooring: Carpet, Luxury Vinyl
- Windows: Tilt Out Windows, Vinyl/Aluminum Trim
- Basement: None
- Attic: Storage
- Number of fireplaces: 1
- Fireplace features: Gas Log
Interior area
- Total interior livable area: 1,811 sqft
Property
Parking
- Total spaces: 2
- Parking features: Attached, Driveway, Paved
- Attached garage spaces: 2
- Has uncovered spaces: Yes
Features
- Levels: Two
- Stories: 2
- Patio & porch: Patio, Front Porch, Rear Porch
- Fencing: Fenced
Lot
- Size: 6,534 Square Feet
- Features: Sprklr In Grnd-Full Yard, 1/2 Acre or Less
- Topography: Level
Details
- Parcel number: 9040401391
Construction
Type & style
- Home type: SingleFamily
- Architectural style: Traditional
- Property subtype: Single Family Residence, Residential
Materials
- Stone, Vinyl Siding
- Foundation: Slab
- Roof: Architectural
Condition
- Year built: 2020
Details
- Builder name: Great Southern Homes
Utilities & green energy
- Sewer: Public Sewer
- Water: Public
Community & HOA
Community
- Features: Common Areas, Pool
- Security: Smoke Detector(s)
- Subdivision: Winterbrook
HOA
- Has HOA: Yes
- Services included: Pool, Street Lights, By-Laws, Restrictive Covenants
Location
- Region: Fountain Inn
Financial & listing details
- Price per square foot: $166/sqft
- Tax assessed value: $255,800
- Annual tax amount: $1,941
- Date on market: 10/6/2026
Estimated market value
$297,300
$282,000 - $312,000
$2,111/mo
Price history
| Date | Event | Price |
|---|---|---|
| 11/2/2026 | Contingent | $300,000$166/sqft |
Source:  Greater Greenville AOR #1605891 Report a problem | ||
| 10/26/2026 | Price change | $300,000-3.2%$166/sqft |
Source: Greater Greenville AOR #1605891 Report a problem | ||
| 10/6/2026 | Listed for sale | $309,900+30.5%$171/sqft |
Source: Greater Greenville AOR #1605891 Report a problem | ||
| 11/24/2020 | Sold | $237,480$131/sqft |
Source: Public Record Report a problem | ||
Public tax history
| Year | Property taxes | Tax assessment |
|---|---|---|
| 2025 | $1,941 +4.3% | $10,230 |
| 2024 | $1,861 +86.3% | $10,230 |
| 2023 | $999 -47.3% | $10,230 |
| 2022 | $1,894 +11.5% | $10,230 +9.5% |
| 2021 | $1,699 | $9,340 +386.5% |
| 2020 | -- | $1,920 |
Find assessor info on the county website
Monthly payment
Est. payment
Payment breakdown
Explore the cost of this home by adjusting the details. Changes won't be saved.Climate risks
Neighborhood: 29644
Nearby schools
Schools provided by the listing agent
- Elementary: Fountain Inn
- Middle: Bryson
- High: Fountain Inn High
Source: Greater Greenville AOR. This data may not be complete. We recommend contacting the local school district to confirm school assignments for this home.
- $283,3003 bd2 ba-- sqft200 Chinchilla Dr LOT 106, Fountain Inn, SC 29644Off Market
- $289,0003 bd2 ba1.3k sqft200 Chinchilla Dr, Fountain Inn, SC 29644Sold

- $299,6003 bd3 ba-- sqft202 Chinchilla Dr LOT 107, Fountain Inn, SC 29644Off Market
- $356,5004 bd3 ba2.6k sqft108 Chinchilla Dr, Fountain Inn, SC 29644Sold

Similar homes
- $299,9993 bd3 ba1.7k sqft117 Mitford Way, Fountain Inn, SC 29644For Sale
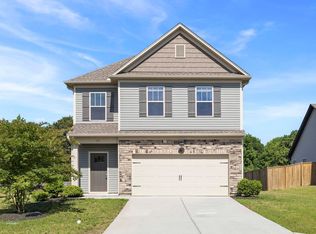 MLS ID #1603767, Micky Montgomery, Montgomery Realty Group, LLC. Greater Greenville AOR
- $295,0003 bd3 ba1.5k sqft140 Boxbury Way, Fountain Inn, SC 29644For Sale
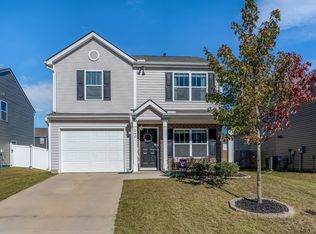 MLS ID #1607377, Sandy Taylor, XSell Upstate. Greater Greenville AOR
- $299,0004 bd3 ba1.9k sqft132 Boxbury Way, Fountain Inn, SC 29644For Sale
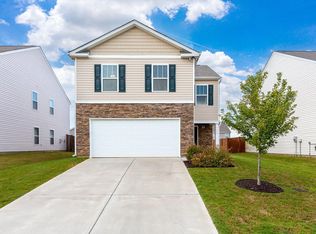 MLS ID #1603048, Paul Rogers, RE/MAX Moves Fountain Inn. Greater Greenville AOR
- $300,0003 bd2 ba1.3k sqft6 Babbling Creek Ct, Fountain Inn, SC 29644For Sale
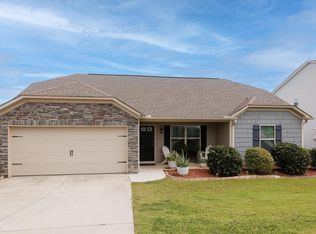 MLS ID #1603748, Lisa McDowell, Howard Hanna Allen Tate - Greenville Downtown. Greater Greenville AOR
