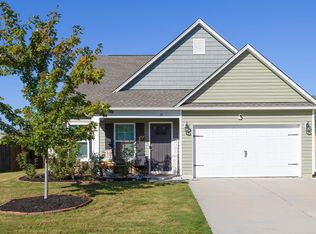
Move-in Ready! Ask about special lender programs available! Built in 2025, this energy-efficient home in Piedmont offers an open layout, upgraded finishes, and a fully fenced backyard. Convenient access to Greenville, shopping, dining, and major highways puts everyday needs within reach. The kitchen features a spacious island overlooking the great room, keeping the main living areas connected for daily routines and entertaining. Upgraded cabinet hardware adds detail to the cabinetry, while an electric fireplace anchors the living area and is included with the home. Upstairs, a flexible loft provides space for a home office, reading area, or additional seating. The primary suite includes a private bathroom and walk-in closet. The fenced backyard provides an outdoor setting for gathering, gardening, or pets. The refrigerator, gas range, washer, and dryer are included. Leather couches and the dining table may also remain with acceptable terms.
For sale
$297,000
103 Fair Cross Cir, Piedmont, SC 29673
4beds
1,934sqft
Single Family Residence, Residential
Built in ----
7,840 Square Feet Lot
$306,000 Zestimate®
$154/sqft
$-- HOA
What's special
Open layoutUpgraded finishesUpgraded cabinet hardwareFully fenced backyard
- 14 hours
- 82
- 4
Zillow last checked:
Listing updated:
Listed by:
Emmanuel Garcia,
Real Broker LLC - Gvl,
Brian Ostrowiak,
Real Broker LLC - Gvl
Source: Greater Greenville AOR,MLS#: 1609304
Facts & features
Interior
Bedrooms & bathrooms
- Bedrooms: 4
- Bathrooms: 3
- Full bathrooms: 2
- 1/2 bathrooms: 1
Rooms
- Room types: Loft
Primary bedroom
- Area: 196
- Dimensions: 14 x 14
Bedroom 2
- Area: 110
- Dimensions: 10 x 11
Bedroom 3
- Area: 120
- Dimensions: 10 x 12
Bedroom 4
- Area: 110
- Dimensions: 10 x 11
Primary bathroom
- Features: Double Sink, Full Bath, Shower Only, Walk-In Closet(s)
Dining room
- Area: 195
- Dimensions: 15 x 13
Family room
- Area: 224
- Dimensions: 16 x 14
Kitchen
- Area: 150
- Dimensions: 15 x 10
Living room
- Area: 209
- Dimensions: 11 x 19
Heating
- Electric
Cooling
- Central Air
Appliances
- Included: Dishwasher, Disposal, Dryer, Free-Standing Gas Range, Refrigerator, Washer, Microwave, Tankless Water Heater
- Laundry: 2nd Floor, Electric Dryer Hookup, Walk-in, Washer Hookup
Features
- High Ceilings
- Flooring: Carpet, Vinyl
- Basement: None
- Has fireplace: Yes
- Fireplace features: Free Standing
Interior area
- Total interior livable area: 1,934 sqft
Property
Parking
- Total spaces: 2
- Parking features: Attached, Driveway, Paved
- Attached garage spaces: 2
- Has uncovered spaces: Yes
Features
- Levels: Two
- Stories: 2
- Exterior features: None
Lot
- Size: 7,840 Square Feet
- Dimensions: 124 x 42
- Features: 1/2 Acre or Less
- Topography: Level
Details
- Parcel number: WG05050103900
Construction
Type & style
- Home type: SingleFamily
- Architectural style: Contemporary
- Property subtype: Single Family Residence, Residential
Materials
- Vinyl Siding
- Foundation: Slab
- Roof: Composition
Utilities & green energy
- Sewer: Public Sewer
- Water: Public
Community & HOA
Community
- Features: Other
- Subdivision: Pleasant Brook
HOA
- Has HOA: Yes
- Services included: Street Lights, Trash
Location
- Region: Piedmont
Financial & listing details
- Price per square foot: $154/sqft
- Date on market: 11/13/2026
Estimated market value
$306,000
$291,000 - $321,000
$2,094/mo
Price history
| Date | Event | Price |
|---|---|---|
| 11/13/2026 | Listed for sale | $297,000-3.4%$154/sqft |
Source:  Greater Greenville AOR #1609304 Report a problem | ||
| 6/23/2026 | Listing removed | $307,500$159/sqft |
Source: Greater Greenville AOR #1594133 Report a problem | ||
| 6/8/2026 | Listed for sale | $307,500-3%$159/sqft |
Source: Greater Greenville AOR #1594133 Report a problem | ||
| 6/5/2026 | Listing removed | $316,900$164/sqft |
Source: Greater Greenville AOR #1590173 Report a problem | ||
| 5/25/2026 | Price change | $316,900-1.6%$164/sqft |
Source: Greater Greenville AOR #1590173 Report a problem | ||
| 5/16/2026 | Price change | $321,900-3%$166/sqft |
Source: Greater Greenville AOR #1590173 Report a problem | ||
| 5/9/2026 | Price change | $332,000-0.9%$172/sqft |
Source: Greater Greenville AOR #1590173 Report a problem | ||
| 5/1/2026 | Listed for sale | $334,900+13.6%$173/sqft |
Source: Greater Greenville AOR #1590173 Report a problem | ||
| 10/22/2025 | Sold | $294,900$152/sqft |
Source:  WUMLS #20290306 Report a problem | ||
| 9/22/2025 | Pending sale | $294,900$152/sqft |
Source: Greater Greenville AOR #1567698 Report a problem | ||
| 9/17/2025 | Price change | $294,900-5.8%$152/sqft |
Source:  SAR as distributed by MLS GRID #328464 Report a problem | ||
| 9/10/2025 | Price change | $312,900-2.8%$162/sqft |
Source: WUMLS #20290306 Report a problem | ||
| 8/27/2025 | Listed for sale | $321,900$166/sqft |
Source: Greater Greenville AOR #1567698 Report a problem | ||
Public tax history
Tax history is unavailable.
Monthly payment
Est. payment
Payment breakdown
Explore the cost of this home by adjusting the details. Changes won't be saved.Climate risks
Neighborhood: 29673
Nearby schools
Schools provided by the listing agent
- Elementary: Grove
- Middle: Tanglewood
- High: Southside
Source: Greater Greenville AOR. This data may not be complete. We recommend contacting the local school district to confirm school assignments for this home.

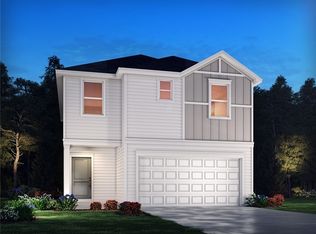
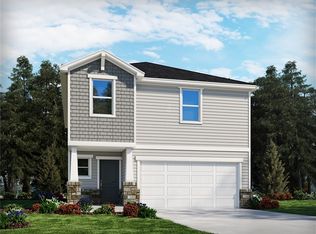
Similar homes
- $299,9004 bd2 ba1.7k sqft204 Sweetgrass Ln, Piedmont, SC 29673For Sale
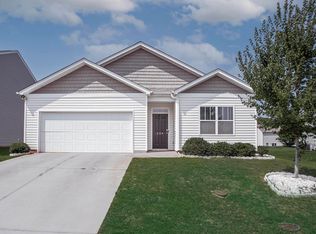 MLS ID #1599395, Ty Carey, Our Fathers Houses. Greater Greenville AOR
- $310,0003 bd3 ba1.7k sqft219 Pilcher Dr, Piedmont, SC 29673For Sale
 MLS ID #1605367, Britta Lahr, Vista Real Estate, LLC. Greater Greenville AOR
- $300,0004 bd3 ba2.2k sqft428 Harmony Hill Trl, Greenville, SC 29605For Sale
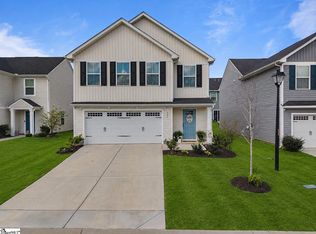 MLS ID #1591478, Renee Dunlap, Coldwell Banker Caine/Williams. Greater Greenville AOR
- $337,0003 bd3 ba1.7k sqft14 Steeds Glen Rd, Piedmont, SC 29673For Sale
 MLS ID #1603531, Michelle Warden, Thrive Real Estate Brokers, LLC. Greater Greenville AOR
