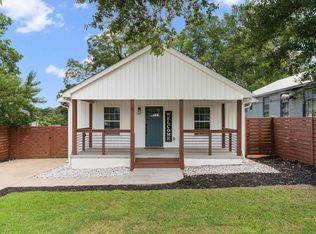
Brand-new construction just minutes from downtown Greenville and this home qualifies for a community grant, meaning you could have a ZERO down payment and keep your money in the bank!! New construction under $300,000 is hard to find in Greenville. Schedule your private showing today before this opportunity is gone. This move-in-ready 3-bedroom, 2.5-bath home includes a builders warranty, refrigerator, attached garage, and fenced in backyard! This thoughtfully designed floor plan maximizes comfort and functionality. The living area flows seamlessly into the kitchen and dining space, creating an open, connected feel that's perfect for everyday living and entertaining.
New construction
Price cut: $16K (9/25)
$279,900
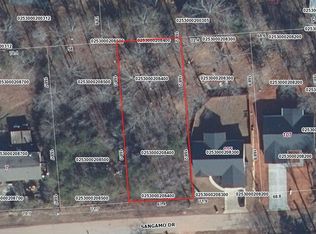
99 Sangamo Dr, Greenville, SC 29611
3beds
1,344sqft
Single Family Residence, Residential
Built in ----
0.27 Acres Lot
$293,100 Zestimate®
$208/sqft
$-- HOA
What's special
Attached garageThoughtfully designed floor planOpen connected feelFenced in backyard
- 109 days
- 1,356
- 199
Zillow last checked:
Listing updated:
Listed by:
Tiffany Blair 864-777-0767,
Southern Roots Real Estate
Source: Greater Greenville AOR,MLS#: 1595560
Facts & features
Interior
Bedrooms & bathrooms
- Bedrooms: 3
- Bathrooms: 3
- Full bathrooms: 2
- 1/2 bathrooms: 1
Primary bedroom
- Area: 130
- Dimensions: 10 x 13
Bedroom 2
- Area: 100
- Dimensions: 10 x 10
Bedroom 3
- Area: 100
- Dimensions: 10 x 10
Primary bathroom
- Features: Double Sink, Shower Only
- Level: Second
Dining room
- Area: 130
- Dimensions: 10 x 13
Kitchen
- Area: 130
- Dimensions: 10 x 13
Living room
- Area: 247
- Dimensions: 13 x 19
Heating
- Electric
Cooling
- Central Air
Appliances
- Included: Dishwasher, Disposal, Free-Standing Gas Range, Microwave, Refrigerator, Electric Water Heater
- Laundry: 1st Floor
Features
- Ceiling Fan(s), Pantry
- Flooring: Carpet, Luxury Vinyl
- Basement: None
- Has fireplace: No
- Fireplace features: None
Interior area
- Total interior livable area: 1,344 sqft
Property
Parking
- Total spaces: 1
- Parking features: Attached, Paved
- Attached garage spaces: 1
- Has uncovered spaces: Yes
Features
- Levels: Two
- Stories: 2
- Patio & porch: Patio
Lot
- Size: 0.27 Acres
- Features: 1/2 Acre or Less
- Topography: Level
Details
- Parcel number: 0253.0002085.00
Construction
Type & style
- Home type: SingleFamily
- Architectural style: Traditional
- Property subtype: Single Family Residence, Residential
Materials
- Brick Veneer, Vinyl Siding
- Foundation: Slab
- Roof: Architectural
Condition
- New Construction
- New construction: Yes
Utilities & green energy
- Sewer: Public Sewer
- Water: Public
Community & HOA
Community
- Features: None
- Subdivision: None
HOA
- Has HOA: No
- Services included: None
Location
- Region: Greenville
Financial & listing details
- Price per square foot: $208/sqft
- Date on market: 6/21/2026
Estimated market value
$293,100
$278,000 - $308,000
$1,898/mo
Price history
| Date | Event | Price |
|---|---|---|
| 9/25/2026 | Price change | $279,900-5.4%$208/sqft |
Source:  Greater Greenville AOR #1595560 Report a problem Greater Greenville AOR #1595560 Report a problem | ||
| 9/16/2026 | Price change | $295,900-0.2%$220/sqft |
Source: Greater Greenville AOR #1595560 Report a problem | ||
| 8/25/2026 | Price change | $296,400-0.2%$221/sqft |
Source: Greater Greenville AOR #1595560 Report a problem | ||
| 7/10/2026 | Price change | $296,900-7.2%$221/sqft |
Source: Greater Greenville AOR #1595560 Report a problem | ||
| 6/21/2026 | Listed for sale | $319,900$238/sqft |
Source: Greater Greenville AOR #1595560 Report a problem | ||
| 6/13/2026 | Listing removed | $319,900$238/sqft |
Source: Greater Greenville AOR #1590293 Report a problem | ||
| 5/31/2026 | Price change | $319,900-3%$238/sqft |
Source: Greater Greenville AOR #1590293 Report a problem | ||
| 5/1/2026 | Listed for sale | $329,900$245/sqft |
Source: Greater Greenville AOR #1590293 Report a problem | ||
Public tax history
Tax history is unavailable.
Monthly payment
Est. payment
Payment breakdown
Explore the cost of this home by adjusting the details. Changes won't be saved.Climate risks
Neighborhood: 29611
Nearby schools
Schools provided by the listing agent
- Elementary: Thomas E. Kerns
- Middle: Tanglewood
- High: Carolina
Source: Greater Greenville AOR. This data may not be complete. We recommend contacting the local school district to confirm school assignments for this home.

Similar homes
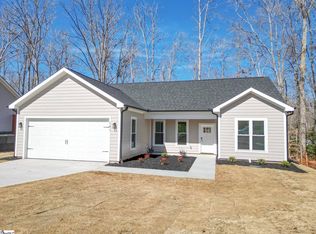
- $284,9003 bd3 ba1.6k sqft302 Satterfield Dr, Greenville, SC 29611New Construction
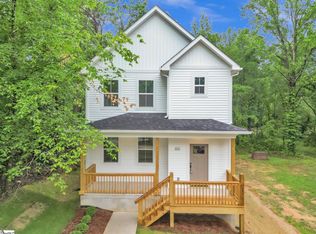 MLS ID #1605101, Cindy Hosea, Vanrock Realty. Greater Greenville AOR
 - $279,9003 bd3 ba1.5k sqft202 A W Wilburn Ave, Greenville, SC 29611New Construction
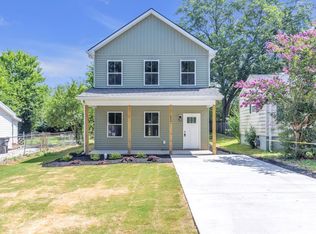 MLS ID #1596564, Julie Ghareeb DeBruin, Vanrock Realty. Greater Greenville AOR
 - $289,0002 bd2 ba1k sqft6 Heatherly Dr, Greenville, SC 29611For Sale
 MLS ID #1599832, Dan Hamilton, Keller Williams Grv Upst. Greater Greenville AOR
 - $279,9993 bd3 ba1.6k sqft143 D St, Greenville, SC 29609New Construction
 MLS ID #1599848, Julie Ghareeb DeBruin, Vanrock Realty. Greater Greenville AOR
