Welcome to this charming 4-year-old townhome in the heart of Mauldin! This well-maintained 3-bedroom, 2.5-bath home offers a comfortable two-story floor plan with plenty of space for everyday living and entertaining. The main level features an inviting living area, a functional kitchen, and a convenient half bath. Upstairs, you'll find a walk-in laundry room, two bedrooms that share a hall bath, and a spacious primary suite. Enjoy the added privacy of a fenced-in yard area, perfect for relaxing outdoors, entertaining, or enjoying your morning coffee with your pets. With a newer construction feel and a desirable location, this home offers the perfect blend of comfort and convenience. ** ALL appliances convey. Ideally situated within walking distance of BridgeWay Station, the new soccer complex, shopping, dining, entertainment, and schools, with easy access to I-385, making commutes and exploring the Upstate a breeze. Don't miss the opportunity to make this move-in-ready Mauldin townhome your next home!
For sale
$280,000
67 Connaught Ct, Mauldin, SC 29662
3beds
1,564sqft
Townhouse, Residential
Built in 2022
2,178 Square Feet Lot
$276,900 Zestimate®
$179/sqft
$-- HOA
What's special
Fenced-in yard areaFunctional kitchenComfortable two-story floor planConvenient half bathPerfect for relaxing outdoorsSpacious primary suiteWalk-in laundry room
- 38 days
- 272
- 43
Zillow last checked:
Listing updated:
Listed by:
Abbey Turner 864-270-1475,
Found It , LLC (Greenville)
Source: Greater Greenville AOR,MLS#: 1603603
Facts & features
Interior
Bedrooms & bathrooms
- Bedrooms: 3
- Bathrooms: 3
- Full bathrooms: 2
- 1/2 bathrooms: 1
Rooms
- Room types: Breakfast Area, Laundry
Primary bedroom
- Area: 247
- Dimensions: 19 x 13
Bedroom 2
- Area: 120
- Dimensions: 12 x 10
Bedroom 3
- Area: 120
- Dimensions: 12 x 10
Primary bathroom
- Features: Double Sink, Full Bath, Shower Only, Walk-In Closet(s)
- Level: Second
Kitchen
- Area: 143
- Dimensions: 13 x 11
Living room
- Area: 195
- Dimensions: 15 x 13
Heating
- Forced Air, Natural Gas
Cooling
- Central Air, Electric
Appliances
- Included: Dishwasher, Disposal, Dryer, Refrigerator, Washer, Electric Cooktop, Electric Oven, Microwave, Electric Water Heater
- Laundry: 2nd Floor, Electric Dryer Hookup, Walk-in, Washer Hookup, Laundry Room
Features
- High Ceilings, Ceiling Fan(s), Ceiling Smooth, Countertops – Quartz, Pantry
- Flooring: Carpet, Ceramic Tile, Luxury Vinyl
- Windows: Tilt Out Windows, Vinyl/Aluminum Trim, Insulated Windows, Window Treatments
- Basement: None
- Attic: Pull Down Stairs,Storage
- Has fireplace: No
- Fireplace features: None
Interior area
- Total interior livable area: 1,564 sqft
Property
Parking
- Total spaces: 1
- Parking features: Attached, Driveway, Concrete
- Attached garage spaces: 1
- Has uncovered spaces: Yes
Features
- Levels: Two
- Stories: 2
- Patio & porch: Patio
- Fencing: Fenced
Lot
- Size: 2,178 Square Feet
- Dimensions: 25 x 89 x 25 x 89
- Features: Cul-De-Sac, Sidewalk, Few Trees
- Topography: Level
Details
- Parcel number: 0546.1401024.00
Construction
Type & style
- Home type: Townhouse
- Architectural style: Craftsman
- Property subtype: Townhouse, Residential
Materials
- Hardboard Siding
- Foundation: Slab
- Roof: Architectural
Condition
- Year built: 2022
Utilities & green energy
- Sewer: Public Sewer
- Water: Public
- Utilities for property: Cable Available, Underground Utilities
Community & HOA
Community
- Features: Common Areas, Street Lights, Lawn Maintenance, Dog Park, Landscape Maintenance
- Security: Smoke Detector(s)
- Subdivision: Butler Townes
HOA
- Has HOA: Yes
- Services included: By-Laws, Common Area Ins., Electricity, Maintenance Structure, Maintenance Grounds, Parking, Street Lights
Location
- Region: Mauldin
Financial & listing details
- Price per square foot: $179/sqft
- Tax assessed value: $298,070
- Annual tax amount: $1,961
- Date on market: 9/11/2026
Estimated market value
$276,900
$263,000 - $291,000
$1,833/mo
Price history
| Date | Event | Price |
|---|---|---|
| 9/11/2026 | Listed for sale | $280,000-6%$179/sqft |
Source:  Greater Greenville AOR #1603603 Report a problem | ||
| 9/22/2022 | Sold | $297,840-42.5%$190/sqft |
Source: Public Record Report a problem | ||
| 11/18/1999 | Sold | $517,900$331/sqft |
Source: Public Record Report a problem | ||
Public tax history
| Year | Property taxes | Tax assessment |
|---|---|---|
| 2025 | $1,961 -4.4% | $298,070 +5.3% |
| 2024 | $2,050 +2% | $283,070 |
| 2023 | $2,009 +498.3% | $283,070 +466.1% |
| 2022 | $336 | $50,000 |
Find assessor info on the county website
Monthly payment
Est. payment
Payment breakdown
Explore the cost of this home by adjusting the details. Changes won't be saved.Climate risks
Neighborhood: 29662
Nearby schools
Schools provided by the listing agent
- Elementary: Bethel
- Middle: Mauldin
- High: Mauldin
Source: Greater Greenville AOR. This data may not be complete. We recommend contacting the local school district to confirm school assignments for this home.
Similar homes
- $280,0003 bd3 ba1.5k sqft65 Connaught Ct, Mauldin, SC 29662For Sale
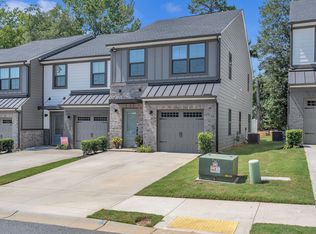 MLS ID #1602903, Mary Sloka, Howard Hanna Allen Tate - Greenville Downtown. Greater Greenville AOR
- $254,4993 bd3 ba1.6k sqft26 Centimeters Dr, Mauldin, SC 29662For Sale
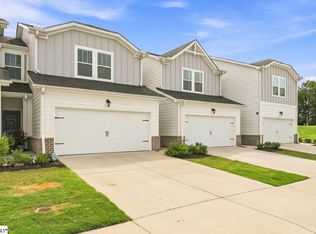 MLS ID #1601730, Amanda Link, Howard Hanna Allen Tate - Greenville Downtown. Greater Greenville AOR
- $295,5003 bd3 ba1.5k sqft205 Lograto Ln, Simpsonville, SC 29681For Sale
 MLS ID #1604317, Dina Elm, BHHS C Dan Joyner - Midtown. Greater Greenville AOR
- $254,9003 bd3 ba1.6k sqft114 Emerywood Ln, Greenville, SC 29607For Sale
 MLS ID #1602776, Lynn Skidmore, GPS Real Estate, LLC. Greater Greenville AOR
