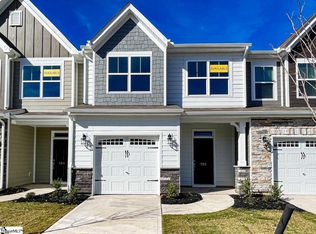
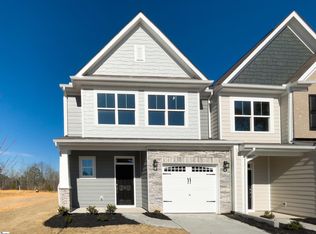
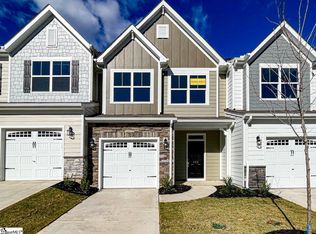
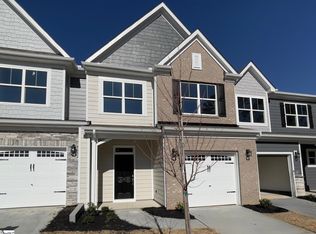
Welcome to 500 Pennystone Lane with a private WOODED LOT. This lovely home boasts 3 bedrooms, 2.5 baths, and a 1 car garage. Upon entering through the foyer, this spacious open floor plan leads into an expansive open kitchen, dining area, and great room, bathed in abundant natural light. The kitchen is equipped with premium features, including LED lighting, upgraded cabinetry, backsplash, quartz countertops, and stainless-steel appliances. Continue upstairs to the second floor, where an open loft, hall bath, three bedrooms, and a spacious walk-in laundry await. The primary suite, strategically positioned for privacy, features an oversized walk in closet and dual sinks. All bathrooms feature quartz countertops and upgraded fixtures, while the main living areas boast durable EVP luxury flooring. Meticulously maintained, move in ready and a must see!
For sale
$259,000
500 Pennystone Ln, Simpsonville, SC 29681
3beds
1,924sqft
Townhouse, Residential
Built in 2024
4,356 Square Feet Lot
$258,700 Zestimate®
$135/sqft
$-- HOA
What's special
Spacious walk-in laundryPrivate wooded lotOpen loftExpansive open kitchenSpacious open floor planDining areaStainless-steel appliances
- 11 days
- 305
- 42
Zillow last checked:
Listing updated:
Listed by:
Alison Poole 864-770-5537,
Laura Simmons & Associates RE
Source: Greater Greenville AOR,MLS#: 1589451
Facts & features
Interior
Bedrooms & bathrooms
- Bedrooms: 3
- Bathrooms: 3
- Full bathrooms: 2
- 1/2 bathrooms: 1
Rooms
- Room types: Laundry, Loft
Primary bedroom
- Area: 224
- Dimensions: 14 x 16
Bedroom 2
- Area: 132
- Dimensions: 11 x 12
Bedroom 3
- Area: 121
- Dimensions: 11 x 11
Primary bathroom
- Features: Double Sink, Full Bath, Shower Only, Walk-In Closet(s)
- Level: Second
Dining room
- Area: 99
- Dimensions: 9 x 11
Family room
- Area: 266
- Dimensions: 14 x 19
Kitchen
- Area: 168
- Dimensions: 12 x 14
Heating
- Forced Air, Natural Gas
Cooling
- Central Air, Electric
Appliances
- Included: Dishwasher, Disposal, Dryer, Washer, Electric Oven, Free-Standing Electric Range, Range, Microwave, Electric Water Heater
- Laundry: 2nd Floor, Walk-in, Laundry Room
Features
- High Ceilings, Ceiling Fan(s), Ceiling Smooth, Open Floorplan, Walk-In Closet(s), Countertops – Quartz, Pantry
- Flooring: Carpet, Ceramic Tile, Luxury Vinyl
- Windows: Tilt Out Windows, Vinyl/Aluminum Trim, Window Treatments
- Basement: None
- Attic: Pull Down Stairs,Storage
- Has fireplace: No
- Fireplace features: None
Interior area
- Total interior livable area: 1,924 sqft
Property
Parking
- Total spaces: 1
- Parking features: Attached, Paved
- Attached garage spaces: 1
- Has uncovered spaces: Yes
Features
- Levels: Two
- Stories: 2
- Patio & porch: Porch
- Exterior features: Under Ground Irrigation
Lot
- Size: 4,356 Square Feet
- Features: Few Trees, Wooded, Sprklr In Grnd-Full Yard
- Topography: Level
Details
- Parcel number: 0560180103100
Construction
Type & style
- Home type: Townhouse
- Architectural style: Traditional
- Property subtype: Townhouse, Residential
Materials
- Concrete, Stone
- Foundation: Slab
- Roof: Composition
Condition
- Year built: 2024
Details
- Builder model: NORMAN
- Builder name: Eastwood
Utilities & green energy
- Sewer: Public Sewer
- Water: Public
- Utilities for property: Cable Available, Underground Utilities
Community & HOA
Community
- Features: Common Areas, Street Lights, Lawn Maintenance
- Security: Smoke Detector(s)
- Subdivision: Riverbrooke
HOA
- Has HOA: Yes
- Services included: Maintenance Grounds, Street Lights, Yard Irrigation
Location
- Region: Simpsonville
Financial & listing details
- Price per square foot: $135/sqft
- Date on market: 10/8/2026
Estimated market value
$258,700
$246,000 - $272,000
$2,205/mo
Price history
| Date | Event | Price |
|---|---|---|
| 10/8/2026 | Listed for sale | $259,000-10.4%$135/sqft |
Source:  Greater Greenville AOR #1589451 Report a problem Greater Greenville AOR #1589451 Report a problem | ||
| 9/7/2026 | Listing removed | $289,000$150/sqft |
Source: Greater Greenville AOR #1589451 Report a problem | ||
| 8/14/2026 | Price change | $289,000-3.3%$150/sqft |
Source: Greater Greenville AOR #1589451 Report a problem | ||
| 7/19/2026 | Price change | $299,000-0.3%$155/sqft |
Source: Greater Greenville AOR #1589451 Report a problem | ||
| 4/28/2026 | Price change | $299,900-2.6%$156/sqft |
Source: Greater Greenville AOR #1589451 Report a problem | ||
| 4/24/2026 | Listed for sale | $308,000+0.7%$160/sqft |
Source: Greater Greenville AOR #1589451 Report a problem | ||
| 12/26/2024 | Listing removed | $305,900$159/sqft |
Source:  Eastwood Homes Report a problem Eastwood Homes Report a problem | ||
| 12/20/2024 | Listed for sale | $305,900-0.7%$159/sqft |
Source: Eastwood Homes Report a problem | ||
| 10/31/2024 | Sold | $308,210+0.8%$160/sqft |
Source: Greater Greenville AOR #1537086 Report a problem | ||
| 9/17/2024 | Pending sale | $305,900$159/sqft |
Source: Greater Greenville AOR #1537086 Report a problem | ||
| 9/9/2024 | Listed for sale | $305,900$159/sqft |
Source: Greater Greenville AOR #1537086 Report a problem | ||
Public tax history
Tax history is unavailable.
Monthly payment
Est. payment
Payment breakdown
Explore the cost of this home by adjusting the details. Changes won't be saved.Climate risks
Neighborhood: 29681
Nearby schools
Schools provided by the listing agent
- Elementary: Simpsonville
- Middle: Hillcrest
- High: Hillcrest
Source: Greater Greenville AOR. This data may not be complete. We recommend contacting the local school district to confirm school assignments for this home.
Similar homes
- $259,9003 bd3 ba1.5k sqft135 Lilywood Ct, Simpsonville, SC 29681For Sale
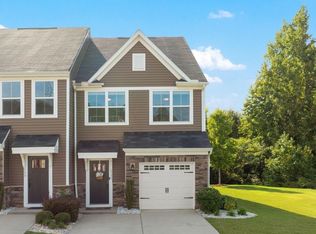 MLS ID #1603841, Jessica Guerrero, Coldwell Banker Caine/Williams. Greater Greenville AOR
 - $244,9003 bd3 ba1.5k sqft108 Roundtree Dr, Simpsonville, SC 29681For Sale
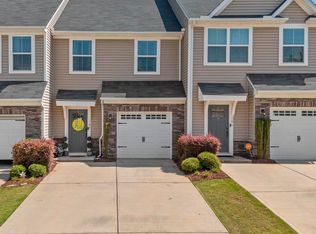 MLS ID #1604207, Courtney Madden, Keller Williams DRIVE. Greater Greenville AOR
 - $249,0003 bd3 ba1.6k sqft131 Addington Ln, Simpsonville, SC 29681For Sale
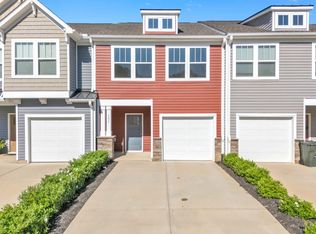 MLS ID #340968, Chandy Lowery, Beyond Real Estate. SAR as distributed by MLS GRID
 - $239,0003 bd3 ba1.5k sqft706 Elmbrook Dr, Simpsonville, SC 29681For Sale
 MLS ID #1600926, Philip Farmer, Real Broker Gvl, LLC. Greater Greenville AOR
