Better than new and loaded with upgrades, this exceptional end-unit townhome in Merrydale Village offers the perfect blend of low-maintenance living, modern style, and everyday convenience. Built in 2022, you'll enjoy all the benefits of newer construction without the wait, plus thoughtful custom upgrades that set this home apart from the rest. A primary suite with two walk in closets. The open-concept main level was designed for both entertaining and comfortable daily living, with the great room flowing seamlessly into the dining area and beautifully appointed kitchen. Quartz countertops, upgraded stainless steel appliances, a gas range, custom finishes, and abundant workspace create a kitchen that is as functional as it is beautiful. Throughout the home, you'll find designer touches including premium paint selections, upgraded lighting and plumbing fixtures, custom mirrors, luxury carpeting with upgraded padding, and hardwood flooring that adds warmth and durability. Even the garage has been elevated with professional epoxy flooring and fresh paint. Upstairs, a flexible loft-style landing creates the perfect space for a reading nook, homework station, or home office. Two spacious secondary bedrooms share a well-appointed hall bath, while the primary suite serves as a true retreat featuring dual sinks, a large walk-in closet, and a spa-inspired roman shower complete with dual shower heads and a built-in bench. Outdoor living is equally inviting with a private patio featuring a dedicated gas line and grill, creating the perfect setting for everything from weeknight dinners to weekend gatherings. Life in Merrydale Village is about more than just the home. Residents enjoy beautifully maintained common areas, sidewalks throughout the community, a large, fenced dog park, and a charming gathering space featuring a covered gazebo, brick fireplace, lounge seating, and picnic areas. A new traffic signal currently being installed at the community entrance will provide even greater convenience and accessibility. Perfectly positioned between downtown Simpsonville and downtown Fountain Inn, you'll enjoy easy access to local restaurants, shopping, parks, and community events while remaining just minutes from Interstate 385, GSP Airport, and vibrant downtown Greenville. This is the ideal opportunity to enjoy a move-in ready home and a lifestyle centered around convenience, connection, and carefree living. *A new stop light is currently being installed at the entrance of the community for ease of access.
For sale
Price cut: $5K (7/3)
$319,900
514 Martin Creek Dr, Simpsonville, SC 29680
3beds
2,066sqft
:
Get pre-qualified$2,187/mo
Townhouse, Residential
Built in 2022
3,049 Square Feet Lot
$317,700 Zestimate®
$155/sqft
$-- HOA
What's special
Custom finishesDesigner touchesSidewalks throughout the communityFlexible loft-style landingPremium paint selectionsUpgraded stainless steel appliancesBeautifully appointed kitchen
- 56 days |
- 237 |
- 15 |
Zillow last checked:
Listing updated:
Listed by:
Vincent De La Cruz 864-776-1696,
Keller Williams Grv Upst
Source: Greater Greenville AOR,MLS#: 1593400
Facts & features
Interior
Bedrooms & bathrooms
- Bedrooms: 3
- Bathrooms: 3
- Full bathrooms: 2
- 1/2 bathrooms: 1
Rooms
- Room types: Laundry
Primary bedroom
- Area: 208
- Dimensions: 13 x 16
Bedroom 2
- Area: 132
- Dimensions: 11 x 12
Bedroom 3
- Area: 168
- Dimensions: 12 x 14
Primary bathroom
- Features: Double Sink, Full Bath, Shower Only, Walk-In Closet(s)
- Level: Second
Dining room
- Area: 132
- Dimensions: 12 x 11
Kitchen
- Area: 143
- Dimensions: 13 x 11
Living room
- Area: 252
- Dimensions: 14 x 18
Heating
- Forced Air, Natural Gas
Cooling
- Central Air, Electric
Appliances
- Included: Dishwasher, Disposal, Dryer, Free-Standing Gas Range, Refrigerator, Washer, Microwave, Gas Water Heater, Tankless Water Heater
- Laundry: 2nd Floor, Walk-in, Electric Dryer Hookup, Washer Hookup, Laundry Room
Features
- High Ceilings, Ceiling Fan(s), Ceiling Smooth, Tray Ceiling(s), Open Floorplan, Walk-In Closet(s), Countertops – Quartz, Pantry
- Flooring: Carpet, Ceramic Tile, Wood
- Windows: Vinyl/Aluminum Trim, Window Treatments
- Basement: None
- Attic: Pull Down Stairs
- Has fireplace: No
- Fireplace features: None
Interior area
- Total interior livable area: 2,066 sqft
Property
Parking
- Total spaces: 2
- Parking features: Attached, Driveway, Concrete
- Attached garage spaces: 2
- Has uncovered spaces: Yes
Features
- Levels: Two
- Stories: 2
- Patio & porch: Patio, Front Porch
Lot
- Size: 3,049 Square Feet
- Features: Sidewalk, Few Trees, Sprklr In Grnd-Partial Yd, 1 - 2 Acres
- Topography: Level
Details
- Parcel number: 0566190101500
- Special conditions: Short Sale
Construction
Type & style
- Home type: Townhouse
- Architectural style: Traditional
- Property subtype: Townhouse, Residential
Materials
- Hardboard Siding, Stone
- Foundation: Slab
- Roof: Architectural
Condition
- Year built: 2022
Utilities & green energy
- Sewer: Public Sewer
- Water: Public
- Utilities for property: Cable Available, Underground Utilities
Community & HOA
Community
- Features: Common Areas, Street Lights, Lawn Maintenance
- Security: Smoke Detector(s)
- Subdivision: Merrydale Village
HOA
- Has HOA: Yes
- Services included: Common Area Ins., Electricity, Maintenance Grounds, Street Lights, Yard Irrigation
Location
- Region: Simpsonville
Financial & listing details
- Price per square foot: $155/sqft
- Date on market: 6/1/2026
Estimated market value
$317,700
$302,000 - $334,000
$2,011/mo
Price history
| Date | Event | Price |
|---|---|---|
| 7/3/2026 | Price change | $319,900-1.5%$155/sqft |
Source:  Greater Greenville AOR #1593400 Report a problem Greater Greenville AOR #1593400 Report a problem | ||
| 6/1/2026 | Listed for sale | $324,900-1.5%$157/sqft |
Source: Greater Greenville AOR #1593400 Report a problem | ||
| 5/11/2026 | Listing removed | $330,000$160/sqft |
Source: Greater Greenville AOR #1574677 Report a problem | ||
| 3/14/2026 | Price change | $330,000-2.4%$160/sqft |
Source: Greater Greenville AOR #1574677 Report a problem | ||
| 12/15/2025 | Price change | $338,000-3.2%$164/sqft |
Source: Greater Greenville AOR #1574677 Report a problem | ||
| 11/12/2025 | Listed for sale | $349,000+9.9%$169/sqft |
Source: Greater Greenville AOR #1574677 Report a problem | ||
| 4/11/2025 | Sold | $317,500$154/sqft |
Source: Greater Greenville AOR #1550070 Report a problem | ||
| 3/19/2025 | Contingent | $317,500$154/sqft |
Source: Greater Greenville AOR #1550070 Report a problem | ||
| 3/6/2025 | Listed for sale | $317,500$154/sqft |
Source: Greater Greenville AOR #1550070 Report a problem | ||
Public tax history
Tax history is unavailable.
Monthly payment
Est. payment
Payment breakdown
Explore the cost of this home by adjusting the details. Changes won't be saved.Climate risks
Neighborhood: 29680
Nearby schools
GreatSchools rating
- 7/10Plain Elementary SchoolGrades: K-5Distance: 2.1 mi
- 3/10Bryson Middle SchoolGrades: 6-8Distance: 1.3 mi
- 9/10Hillcrest High SchoolGrades: 9-12Distance: 1.3 mi
Schools provided by the listing agent
- Elementary: Plain
- Middle: Bryson
- High: Hillcrest
Source: Greater Greenville AOR. This data may not be complete. We recommend contacting the local school district to confirm school assignments for this home.
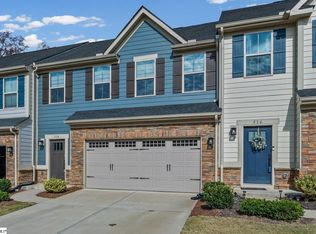
- $284,9003 bd3 ba1.7k sqft518 Martin Creek Dr, Simpsonville, SC 29680Sold
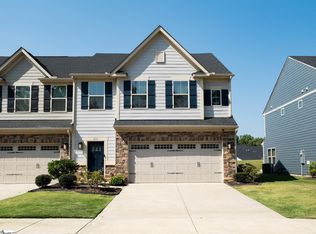
- $310,0003 bd3 ba1.8k sqft511 Martin Creek Dr, Simpsonville, SC 29680Sold
- $295,0003 bd3 ba1.7k sqft509 Martin Creek Dr, Simpsonville, SC 29680For Sale

- $285,0003 bd3 ba1.8k sqft526 Martin Creek Dr, Simpsonville, SC 29680Sold

- $308,6003 bd3 ba1.8k sqft404 Villager Ln, Simpsonville, SC 29680Off Market
- $299,9003 bd3 ba1.7k sqft527 Martin Creek Dr, Simpsonville, SC 29680For Sale
- $305,0003 bd3 ba1.7k sqft532 Martin Creek Dr, Simpsonville, SC 29680Sold
- $295,375-- bd-- ba-- sqft533 Martin Creek Dr, Simpsonville, SC 29680Sold
A local agent can set up tours, give advice and negotiate with sellers.
A local lender can help you make sure your offer is ready when you are.
Similar homes
- $295,0003 bd3 ba1.7k sqft509 Martin Creek Dr, Simpsonville, SC 29680For SaleMLS ID #1598187, Joshua Rivera, Real Broker, LLC. Greater Greenville AOR
- $299,9003 bd3 ba1.7k sqftMerrydale Village, Simpsonville, SC 29680For Sale
 MLS ID #1590983, Sue Lourenco, Bluefield Realty Group. Greater Greenville AOR
 - $294,9003 bd3 ba2k sqft160 Moss Hollow Way, Simpsonville, SC 29680For Sale
 MLS ID #1594865, Melissa Martin, Bluefield Realty Group. Greater Greenville AOR
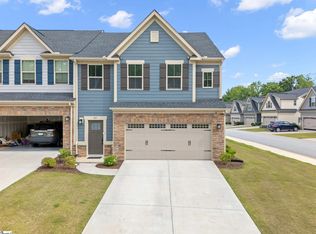
 - $293,0003 bd3 ba1.7k sqft561 Martin Creek Dr, Simpsonville, SC 29681For Sale
 MLS ID #1594137, Dan Hamilton, Keller Williams Grv Upst. Greater Greenville AOR
 - $360,0004 bd3 ba2.1k sqft719 Camberwell Rd, Simpsonville, SC 29680For SaleMLS ID #1597185, Shannon Patteson, Real Broker, LLC. Greater Greenville AOR
- from $294,9903 bd3 ba1.5k sqftCorner Litchfield Plan, Gresham Station, Simpsonville, SC 29681New ConstructionDRB Homes
- $319,9004 bd3 ba2.1k sqft221 Woodhouse Way, Greenville, SC 29605For SaleMLS ID #1598139, Danielle Ramirez, EXP Realty LLC. Greater Greenville AOR
- $325,0003 bd3 ba1.7k sqft39 Pfeiffer Ct, Simpsonville, SC 29681For SaleMLS ID #1598397, Anthony Morgan, Bluefield Realty Group. Greater Greenville AOR
- $234,9003 bd3 ba1.4k sqft434 Ellis Mill St, Simpsonville, SC 29680For SaleMLS ID #338806, Rick Angell, Real Broker, LLC. SAR as distributed by MLS GRID
- $418,0003 bd3 ba2.1k sqft315 Bristle Fern Trl, Simpsonville, SC 29680For SaleMLS ID #1592518, Adam Taylor, EXP Realty LLC. Greater Greenville AOR
- $299,0003 bd3 ba1.9k sqft500 Pennystone Ln, Simpsonville, SC 29681For SaleMLS ID #1589451, Alison Poole, Laura Simmons & Associates RE. Greater Greenville AOR
- $305,0003 bd3 ba1.8k sqft31 Centimeters Dr, Mauldin, SC 29662For SaleMLS ID #336813, Brian O'Neill, EXP Realty LLC. SAR as distributed by MLS GRID
- $329,0003 bd3 ba1.6k sqft31 Alkanet Way, Greenville, SC 29607For SaleMLS ID #1596985, Jeffrey Sublett, RE/MAX Reach. Greater Greenville AOR
- $280,0003 bd3 ba1.7k sqft830 Chartwell Dr, Greer, SC 29650For SaleMLS ID #1598578, Emily Clough Davis, REAL GVL/REAL BROKER, LLC. Greater Greenville AOR
- $449,9005 bd3 ba2.7k sqft228 Bank Swallow Way, Simpsonville, SC 29680For SaleMLS ID #1596179, Will Sawyer, Keller Williams Grv Upst. Greater Greenville AOR
- $277,0003 bd3 ba1.6k sqft186 Rhodell Ln, Greenville, SC 29605For SaleMLS ID #339877, David Perez, XSell Upstate. SAR as distributed by MLS GRID
- $254,0003 bd3 ba1.5k sqft216 Shepley St, Fountain Inn, SC 29644For SaleMLS ID #1595913, Vivian Haney, Wilson Associates. Greater Greenville AOR
- $372,6813 bd3 ba1.9k sqftCarriage Run, Simpsonville, SC 29681For SaleMLS ID #1588415, C. Matthew Crider, Herlong Sotheby's International Realty. Greater Greenville AOR
- $275,0003 bd3 ba1.7k sqft100 Grey Oak Trl, Greer, SC 29650For SaleMLS ID #339765, Gregory Connell, Keller Williams DRIVE. SAR as distributed by MLS GRID
- $369,9004 bd3 ba2.2k sqft28 Fowler Oaks Ln, Simpsonville, SC 29681For SaleMLS ID #1596284, Gena Greer, BHHS C Dan Joyner - Woodruff Rd. Greater Greenville AOR
