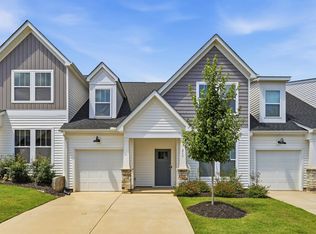
Effortless living with upscale style at 221 Woodhouse Way in Greenville! This beautifully appointed end-unit townhome offers nearly 2,200 square feet of living space, featuring 4 bedrooms and 3 full bathrooms perfect for everyday comfort, guests, or multigenerational living. Step inside and immediately notice the abundance of natural light pouring through oversized windows that brighten the open-concept living spaces. Designed with both functionality and privacy in mind, the desirable split bedroom floor plan offers two bedrooms on the main level, including a spacious primary suite for easy one level living. At the heart of the home, the upgraded kitchen shines with elegant white cabinetry, a stylish tile backsplash, and enhanced lighting that beautifully complements the kitchen and dining areas. Whether you're hosting friends or enjoying a quiet evening at home, this space is designed to impress. Retreat to the main level primary suite, where comfort meets luxury. The ensuite bath features a stunning tiled shower, creating a spa-like escape you'll appreciate every day. Upstairs, a gorgeous hardwood stair case adds warmth and character while leading to additional bedrooms and living space, providing flexibility for guests, a home office, or hobbies. Best of all, the HOA handles lawn maintenance, allowing you to enjoy a truly low maintenance lifestyle. Location is the icing on the cake. You'll be just minutes from the new Shoals Crossing Shopping Plaza and all the dining, shopping, and conveniences Mauldin has to offer. Downtown Greenville is only 20 minutes away, and easy access to I-185 and I-385 makes commuting throughout the Upstate a breeze. If you've been searching for a move in ready home filled with natural light, designer touches, and carefree living in an unbeatable location, 221 Woodhouse Way checks every box. Come see for yourself schedule your private showing and make it your home today! Virtually Staged photos added to help you visualize the rooms layout and potential.
For sale
Price cut: $9.9K (8/4)
$310,000
221 Woodhouse Way, Greenville, SC 29605
4beds
2,185sqft
Townhouse, Residential
Built in ----
3,049 Square Feet Lot
$306,100 Zestimate®
$142/sqft
$-- HOA
What's special
Ensuite bathUpgraded kitchenStylish tile backsplashOpen-concept living spacesGorgeous hardwood staircaseMain level primary suiteSpacious primary suite
- 34 days |
- 515 |
- 39 |
Zillow last checked:
Listing updated:
Listed by:
Danielle Ramirez 707-853-3805,
EXP Realty LLC
Source: Greater Greenville AOR,MLS#: 1598139
Facts & features
Interior
Bedrooms & bathrooms
- Bedrooms: 4
- Bathrooms: 3
- Full bathrooms: 3
- Main level bathrooms: 2
- Main level bedrooms: 2
Rooms
- Room types: Laundry, Bonus Room/Rec Room
Primary bedroom
- Area: 182
- Dimensions: 14 x 13
Bedroom 2
- Area: 132
- Dimensions: 11 x 12
Bedroom 3
- Area: 156
- Dimensions: 13 x 12
Bedroom 4
- Area: 156
- Dimensions: 13 x 12
Primary bathroom
- Features: Double Sink, Full Bath, Shower Only, Walk-In Closet(s)
- Level: Main
Dining room
- Area: 144
- Dimensions: 16 x 9
Kitchen
- Area: 195
- Dimensions: 15 x 13
Living room
- Area: 225
- Dimensions: 15 x 15
Bonus room
- Area: 195
- Dimensions: 15 x 13
Heating
- Forced Air, Natural Gas
Cooling
- Central Air, Electric
Appliances
- Included: Gas Cooktop, Dishwasher, Disposal, Dryer, Freezer, Free-Standing Gas Range, Self Cleaning Oven, Refrigerator, Washer, Ice Maker, Microwave, Electric Water Heater
- Laundry: 1st Floor, Walk-in, Electric Dryer Hookup, Washer Hookup, Laundry Room
Features
- Ceiling Fan(s), Vaulted Ceiling(s), Ceiling Smooth, Granite Counters, Open Floorplan, Walk-In Closet(s), Pantry
- Flooring: Carpet, Luxury Vinyl
- Windows: Window Treatments
- Basement: None
- Attic: Pull Down Stairs
- Has fireplace: No
- Fireplace features: None
Interior area
- Total interior livable area: 2,185 sqft
Property
Parking
- Total spaces: 1
- Parking features: Attached, Concrete
- Attached garage spaces: 1
- Has uncovered spaces: Yes
Features
- Levels: Two
- Stories: 2
- Patio & porch: Front Porch, Rear Porch
Lot
- Size: 3,049 Square Feet
- Dimensions: 0.07
- Features: Corner Lot
- Topography: Level
Details
- Parcel number: 0414.0601059.00
Construction
Type & style
- Home type: Townhouse
- Architectural style: Craftsman
- Property subtype: Townhouse, Residential
Materials
- Vinyl Siding
- Foundation: Slab
- Roof: Architectural
Utilities & green energy
- Sewer: Public Sewer
- Water: Public
- Utilities for property: Cable Available
Community & HOA
Community
- Features: Dog Park
- Security: Smoke Detector(s), Prewired
- Subdivision: Camden Cottages
HOA
- Has HOA: Yes
- Services included: Gas, Maintenance Grounds, Street Lights
Location
- Region: Greenville
Financial & listing details
- Price per square foot: $142/sqft
- Tax assessed value: $303,890
- Annual tax amount: $5,561
- Date on market: 7/18/2026
Estimated market value
$306,100
$291,000 - $321,000
$2,282/mo
Price history
| Date | Event | Price |
|---|---|---|
| 8/4/2026 | Price change | $310,000-3.1%$142/sqft |
Source:  Greater Greenville AOR #1598139 Report a problem Greater Greenville AOR #1598139 Report a problem | ||
| 7/18/2026 | Listed for sale | $319,900$146/sqft |
Source: Greater Greenville AOR #1598139 Report a problem | ||
| 7/11/2026 | Listing removed | $319,900$146/sqft |
Source: Greater Greenville AOR #1594568 Report a problem | ||
| 7/1/2026 | Price change | $319,900-3%$146/sqft |
Source: Greater Greenville AOR #1594568 Report a problem | ||
| 6/12/2026 | Listed for sale | $329,900+10.3%$151/sqft |
Source: Greater Greenville AOR #1594568 Report a problem | ||
| 4/5/2024 | Listing removed | -- |
Source: Zillow Rentals Report a problem | ||
| 3/26/2024 | Price change | $1,895-5%$1/sqft |
Source: Zillow Rentals Report a problem | ||
| 3/15/2024 | Price change | $1,995-9.1%$1/sqft |
Source: Zillow Rentals Report a problem | ||
| 3/11/2024 | Price change | $2,195-8.4%$1/sqft |
Source: Zillow Rentals Report a problem | ||
| 3/5/2024 | Listed for rent | $2,395$1/sqft |
Source: Zillow Rentals Report a problem | ||
| 2/28/2024 | Sold | $298,990-1.6%$137/sqft |
Source:  WUMLS #20267294 Report a problem WUMLS #20267294 Report a problem | ||
| 1/13/2024 | Pending sale | $303,990$139/sqft |
Source: Greater Greenville AOR #1514134 Report a problem | ||
| 1/11/2024 | Listed for sale | $303,990$139/sqft |
Source: Greater Greenville AOR #1514134 Report a problem | ||
| 1/10/2024 | Pending sale | $303,990$139/sqft |
Source: Greater Greenville AOR #1514134 Report a problem | ||
| 1/8/2024 | Price change | $303,990-4.4%$139/sqft |
Source: Greater Greenville AOR #1514134 Report a problem | ||
| 12/20/2023 | Pending sale | $317,990$146/sqft |
Source: Greater Greenville AOR #1514134 Report a problem | ||
| 12/7/2023 | Price change | $317,990-3.6%$146/sqft |
Source: Greater Greenville AOR #1514134 Report a problem | ||
| 12/5/2023 | Listed for sale | $329,990$151/sqft |
Source: Greater Greenville AOR #1514134 Report a problem | ||
| 12/4/2023 | Listing removed | -- |
Source: Greater Greenville AOR #1504792 Report a problem | ||
| 11/28/2023 | Listed for sale | $329,990$151/sqft |
Source: Greater Greenville AOR #1504792 Report a problem | ||
| 10/27/2023 | Pending sale | $329,990$151/sqft |
Source: Greater Greenville AOR #1504792 Report a problem | ||
| 10/12/2023 | Price change | $329,990-2.7%$151/sqft |
Source: Greater Greenville AOR #1504792 Report a problem | ||
| 8/2/2023 | Listed for sale | $338,990$155/sqft |
Source: Greater Greenville AOR #1504792 Report a problem | ||
Public tax history
| Year | Property taxes | Tax assessment |
|---|---|---|
| 2025 | $5,561 -9.9% | $303,890 +0.1% |
| 2024 | $6,171 +7045.1% | $303,690 +452.2% |
| 2023 | $86 | $55,000 |
Find assessor info on the county website
Monthly payment
Est. payment
Payment breakdown
Explore the cost of this home by adjusting the details. Changes won't be saved.Climate risks
Neighborhood: 29605
Nearby schools
GreatSchools rating
- 4/10Robert E. Cashion Elementary SchoolGrades: PK-5Distance: 0.8 mi
- 5/10Hughes Academy Of Science And TechnologyGrades: 6-8Distance: 5.2 mi
- 3/10Southside High SchoolGrades: 9-12Distance: 5.1 mi
Schools provided by the listing agent
- Elementary: Robert Cashion
- Middle: Hughes
- High: Southside
Source: Greater Greenville AOR. This data may not be complete. We recommend contacting the local school district to confirm school assignments for this home.
- $329,9003 bd3 ba2.1k sqft217 Woodhouse Way, Greenville, SC 29605For Sale
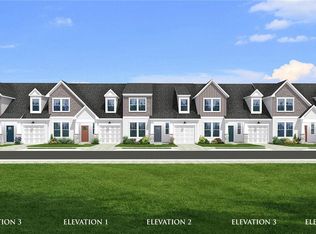
- $287,9903 bd3 ba2.1k sqft237 Woodhouse Way, Greenville, SC 29605Sold
- $290,9903 bd3 ba2.1k sqft239 Woodhouse Way, Greenville, SC 29605Sold
- $285,9904 bd3 ba2.1k sqft234 Woodhouse Way, Greenville, SC 29605Sold
- $285,9903 bd3 ba2.1k sqft232 Woodhouse Way, Greenville, SC 29605Sold
- $303,9904 bd3 ba2.1k sqft229 Woodhouse Way, Greenville, SC 29605Sold
- $308,9903 bd3 ba2.2k sqft223 Woodhouse Way, Greenville, SC 29605Sold
- $286,9903 bd3 ba2k sqft225 Woodhouse Way, Greenville, SC 29605Sold
A local agent can set up tours, give advice and negotiate with sellers.
A local lender can help you make sure your offer is ready when you are.
Similar homes
- $320,0003 bd2 ba1.6k sqft104 Becket Ct, Greenville, SC 29605For Sale
 MLS ID #1600180, Stan McCune, BHHS C Dan Joyner - Midtown. Greater Greenville AOR
 - $299,0003 bd3 ba1.6k sqft424 Leasowe Ln, Greenville, SC 29605For Sale
 MLS ID #339004, Ginger Parks, Real Broker, LLC. SAR as distributed by MLS GRID
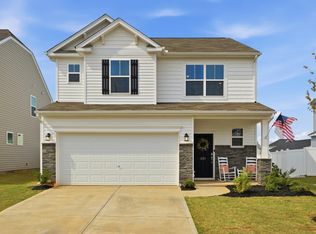
 - $315,0003 bd3 ba1.9k sqft221 Pendergast Rd, Greenville, SC 29605For Sale
 MLS ID #1585580, Bradley Ledford, Vista Real Estate, LLC. Greater Greenville AOR
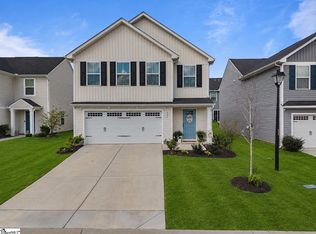
 - $309,9004 bd3 ba2.2k sqft428 Harmony Hill Trl, Greenville, SC 29605For Sale
 MLS ID #1591478, Renee Dunlap, Coldwell Banker Caine/Williams. Greater Greenville AOR
 - $291,9004 bd3 ba1.9k sqft520 Mills Hill Way, Greenville, SC 29605For SaleMLS ID #1591781, Karen North, BHHS C Dan Joyner - Midtown. Greater Greenville AOR
- $329,0005 bd3 ba2.3k sqft125 Broadtree Cir, Greenville, SC 29605For SaleMLS ID #1597123, Trish Aston, BHHS C Dan Joyner - Woodruff Rd. Greater Greenville AOR
- $304,9993 bd3 ba1.7k sqft24 Bromes Way, Greenville, SC 29607For SaleMLS ID #1580563, Dan Hamilton, Keller Williams Grv Upst. Greater Greenville AOR
- $349,9003 bd3 ba2.2k sqft328 Whittier St, Greenville, SC 29605For SaleMLS ID #1593704, Courtney Shuba, XSell Upstate. Greater Greenville AOR
- $327,0003 bd3 ba1.6k sqft31 Alkanet Way, Greenville, SC 29607For SaleMLS ID #1596985, Jeffrey Sublett, RE/MAX Reach. Greater Greenville AOR
- $355,0004 bd3 ba2.1k sqft208 Lanyard Ln, Greenville, SC 29607For SaleMLS ID #20305087, Renaldo Powell, RE/MAX Reach. WUMLS
- $295,0003 bd3 ba1.7k sqft509 Martin Creek Dr, Simpsonville, SC 29680For SaleMLS ID #1598187, Joshua Rivera, Real Broker Gvl, LLC. Greater Greenville AOR
- $269,0003 bd3 ba1.5k sqft706 Elmbrook Dr, Simpsonville, SC 29681For SaleMLS ID #1600926, Philip Farmer, Real Broker Gvl, LLC. Greater Greenville AOR
- $327,5003 bd3 ba1.6k sqft23 Alkanet Way, Greenville, SC 29607For SaleMLS ID #1587058, Scott McAteer, Joy Real Estate. Greater Greenville AOR
- $303,9004 bd2 ba1.7k sqft204 Sweetgrass Ln, Piedmont, SC 29673For SaleMLS ID #1599395, Ty Carey, Our Fathers Houses. Greater Greenville AOR
- $299,9003 bd3 ba1.7k sqftMerrydale Village, Simpsonville, SC 29680For SaleMLS ID #1590983, Sue Lourenco, Bluefield Realty Group. Greater Greenville AOR
- $262,0003 bd3 ba1.6k sqftGrandview Townes, Simpsonville, SC 29680For SaleMLS ID #1598431, Tawana Porter, Hometown Real Estate. Greater Greenville AOR
- $345,0003 bd3 ba2k sqft120 Callen Dr, Greenville, SC 29607For SaleMLS ID #1583203, Angela Bauer, Abercrombie and Associates. Greater Greenville AOR
- $295,0003 bd3 ba1.6k sqft42 Meteora Way, Greenville, SC 29609For SaleMLS ID #1591712, Erickson Brizendine, EXP Realty LLC. Greater Greenville AOR
- $240,0003 bd3 ba1.6k sqftLakeview Grove, Simpsonville, SC 29681For SaleMLS ID #1601144, Julie Ellis, Coldwell Banker Caine/Williams. Greater Greenville AOR
- $312,0003 bd3 ba1.6k sqft143 D St, Greenville, SC 29609New ConstructionMLS ID #1599848, Julie Ghareeb DeBruin, Vanrock Realty. Greater Greenville AOR
