**Using our preferred lender, a qualifying buyer could receive additional benefits, reach out to the listing agent for more details** Experience the perfect blend of space, comfort, and convenience in this beautiful townhome that lives like a single-family residence while offering the ease of low-maintenance living. With over 2,100 square feet, this thoughtfully designed floor plan features 3 bedrooms, 3 full bathrooms, and plenty of flexible living space to fit your lifestyle. The spacious primary suite is conveniently located on the main level, providing a private retreat complete with a well-appointed ensuite bath. A dedicated office space ideal space for working from home, while the huge flex room can easily serve as a media room, playroom, home gym, or guest space. Step outside to your own private backyard oasis featuring a cozy firepit, perfect for relaxing evenings or entertaining family and friends. Best of all, you'll enjoy low-maintenance living with lawn care included, giving you more time to enjoy your home and less time worrying about yard work. Combining the feel of a traditional single-family home with the convenience of maintenance-free living, this exceptional property offers the space you've been looking for in a lifestyle you'll love.
For sale
Price cut: $5.1K (8/3)
$329,900
217 Woodhouse Way, Greenville, SC 29605
3beds
2,185sqft
:
Get pre-qualified$2,234/mo
Townhouse, Residential
Built in 2023
3,049 Square Feet Lot
$327,100 Zestimate®
$151/sqft
$-- HOA
What's special
Private retreatCozy firepitWell-appointed ensuite bathPrivate backyard oasisSpacious primary suite
- 28 days |
- 303 |
- 16 |
Zillow last checked:
Listing updated:
Listed by:
Holly Meeks 864-901-1132,
RE/MAX Reach
Source: Greater Greenville AOR,MLS#: 1597984
Facts & features
Interior
Bedrooms & bathrooms
- Bedrooms: 3
- Bathrooms: 3
- Full bathrooms: 3
- Main level bathrooms: 2
- Main level bedrooms: 1
Rooms
- Room types: Laundry, Office/Study, Bonus Room/Rec Room
Primary bedroom
- Area: 195
- Dimensions: 13 x 15
Bedroom 2
- Area: 234
- Dimensions: 13 x 18
Bedroom 3
- Area: 143
- Dimensions: 11 x 13
Primary bathroom
- Features: Double Sink, Full Bath, Shower Only, Walk-In Closet(s)
- Level: Main
Dining room
- Area: 136
- Dimensions: 17 x 8
Kitchen
- Area: 165
- Dimensions: 15 x 11
Living room
- Area: 210
- Dimensions: 15 x 14
Bonus room
- Area: 324
- Dimensions: 18 x 18
Heating
- Heat Pump
Cooling
- Heat Pump
Appliances
- Included: Dishwasher, Disposal, Dryer, Self Cleaning Oven, Refrigerator, Washer, Gas Oven, Microwave, Microwave-Convection, Electric Water Heater
- Laundry: 1st Floor, Electric Dryer Hookup, Washer Hookup, Laundry Room
Features
- High Ceilings, Ceiling Fan(s), Granite Counters, Open Floorplan, Walk-In Closet(s), Pantry
- Flooring: Carpet, Luxury Vinyl
- Windows: Window Treatments
- Basement: None
- Attic: Pull Down Stairs
- Has fireplace: No
- Fireplace features: None
Interior area
- Total interior livable area: 2,185 sqft
Property
Parking
- Total spaces: 1
- Parking features: Attached, Driveway, Paved
- Attached garage spaces: 1
- Has uncovered spaces: Yes
Features
- Levels: Two
- Stories: 2
- Patio & porch: Rear Porch
Lot
- Size: 3,049 Square Feet
- Topography: Level
Details
- Parcel number: 0414.0601061.00
Construction
Type & style
- Home type: Townhouse
- Architectural style: Craftsman
- Property subtype: Townhouse, Residential
Materials
- Vinyl Siding
- Foundation: Slab
- Roof: Architectural
Condition
- Year built: 2023
Details
- Builder model: Summit
- Builder name: DRB
Utilities & green energy
- Sewer: Public Sewer
- Water: Public
Community & HOA
Community
- Features: Sidewalks, Dog Park, Landscape Maintenance
- Security: Security System Leased, Smoke Detector(s)
- Subdivision: Camden Cottages
HOA
- Has HOA: Yes
- Services included: Maintenance Grounds, Street Lights, Trash
Location
- Region: Greenville
Financial & listing details
- Price per square foot: $151/sqft
- Date on market: 7/16/2026
Estimated market value
$327,100
$311,000 - $343,000
$2,266/mo
Price history
| Date | Event | Price |
|---|---|---|
| 8/3/2026 | Price change | $329,900-1.5%$151/sqft |
Source:  Greater Greenville AOR #1597984 Report a problem Greater Greenville AOR #1597984 Report a problem | ||
| 7/16/2026 | Listed for sale | $335,000+8.4%$153/sqft |
Source: Greater Greenville AOR #1597984 Report a problem | ||
| 10/31/2023 | Sold | $308,990$141/sqft |
Source:  WUMLS #20267293 Report a problem WUMLS #20267293 Report a problem | ||
| 10/20/2023 | Pending sale | $308,990$141/sqft |
Source: Greater Greenville AOR #1506429 Report a problem | ||
| 10/12/2023 | Price change | $308,990-5.5%$141/sqft |
Source: Greater Greenville AOR #1506429 Report a problem | ||
| 8/22/2023 | Listed for sale | $326,990$150/sqft |
Source: Greater Greenville AOR #1506429 Report a problem | ||
Public tax history
Tax history is unavailable.
Monthly payment
Est. payment
Payment breakdown
Explore the cost of this home by adjusting the details. Changes won't be saved.Climate risks
Neighborhood: 29605
Nearby schools
GreatSchools rating
- 4/10Robert E. Cashion Elementary SchoolGrades: PK-5Distance: 0.8 mi
- 5/10Hughes Academy Of Science And TechnologyGrades: 6-8Distance: 5.2 mi
- 3/10Southside High SchoolGrades: 9-12Distance: 5.1 mi
Schools provided by the listing agent
- Elementary: Robert Cashion
- Middle: Hughes
- High: Southside
Source: Greater Greenville AOR. This data may not be complete. We recommend contacting the local school district to confirm school assignments for this home.
- $287,9903 bd3 ba2.1k sqft237 Woodhouse Way, Greenville, SC 29605Sold
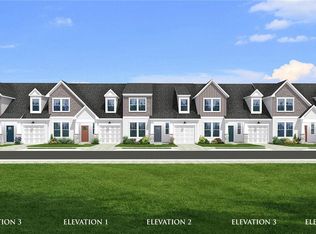
- $290,9903 bd3 ba2.1k sqft239 Woodhouse Way, Greenville, SC 29605Sold
- $285,9904 bd3 ba2.1k sqft234 Woodhouse Way, Greenville, SC 29605Sold
- $285,9903 bd3 ba2.1k sqft232 Woodhouse Way, Greenville, SC 29605Sold
- $303,9904 bd3 ba2.1k sqft229 Woodhouse Way, Greenville, SC 29605Sold
- $308,9903 bd3 ba2.2k sqft223 Woodhouse Way, Greenville, SC 29605Sold
- $286,9903 bd3 ba2k sqft225 Woodhouse Way, Greenville, SC 29605Sold
- $278,9903 bd3 ba2.1k sqft227 Woodhouse Way, Greenville, SC 29605Sold
A local agent can set up tours, give advice and negotiate with sellers.
A local lender can help you make sure your offer is ready when you are.
Similar homes
- $310,0004 bd3 ba2.1k sqft221 Woodhouse Way, Greenville, SC 29605For Sale
 MLS ID #1598139, Danielle Ramirez, EXP Realty LLC. Greater Greenville AOR
 - $350,0003 bd3 ba2.1k sqft124 Sandy Ln, Greenville, SC 29605For Sale
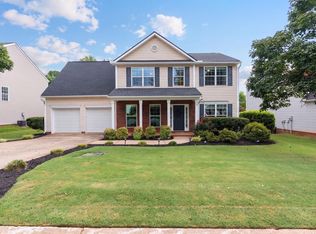 MLS ID #1600621, Steven Delisle, EXP Realty LLC. Greater Greenville AOR
 - $310,0003 bd2 ba1.3k sqft59 Timberwild Dr, Greenville, SC 29605For Sale
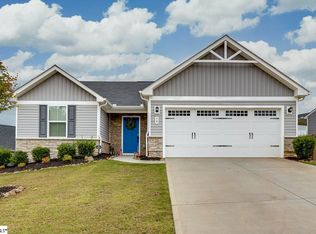 MLS ID #1600817, Tanisha Brissie, Keller Williams DRIVE. Greater Greenville AOR
 - $339,6003 bd3 ba2.1k sqft305 Stoneygate Way, Greenville, SC 29605For Sale
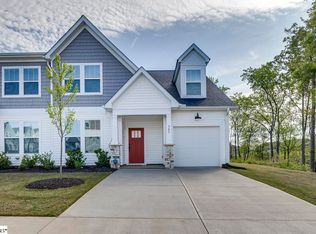 MLS ID #1590048, Ryan Rosenfeld, Rosenfeld Realty Group. Greater Greenville AOR
 - $320,0003 bd2 ba1.6k sqft104 Becket Ct, Greenville, SC 29605For SaleMLS ID #1600180, Stan McCune, BHHS C Dan Joyner - Midtown. Greater Greenville AOR
- $327,0004 bd3 ba1.8k sqft404 Tonsley Trl, Greenville, SC 29607For SaleMLS ID #1600510, Diana Alejandra Torres-Edwards, Bluaxis Realty. Greater Greenville AOR
- $335,0003 bd3 ba1.7k sqft7 Ridgebrook Way, Greenville, SC 29605For SaleMLS ID #1586275, Lisa O'Brien, Keller Williams Greenville Central. Greater Greenville AOR
- $370,0004 bd2 ba2.1k sqft501 Flying Squirrel Way, Greenville, SC 29605For SaleMLS ID #1598419, Dan Hamilton, Keller Williams Grv Upst. Greater Greenville AOR
- $379,9994 bd3 ba2.7k sqft411 Whittier St, Greenville, SC 29605For SaleMLS ID #1600733, Christopher Ortiz, Community First Realty. Greater Greenville AOR
- $289,9903 bd3 ba1.6k sqftArden Woods Villas, Greenville, SC 29605New ConstructionGreater Greenville AOR
- $298,9003 bd3 ba1.4k sqft116 Wedgemere Dr, Greenville, SC 29605For SaleMLS ID #1589916, Lisa London, EXP Realty LLC. Greater Greenville AOR
- $344,9004 bd3 ba1.9k sqft300 Timberwild Dr, Greenville, SC 29605For SaleMLS ID #1586369, Robert Keew, EXP Realty LLC. Greater Greenville AOR
- $284,0002 bd2 ba1.2k sqft202 Bending Branch Rd, Greenville, SC 29605For SaleMLS ID #1598415, Susan McMillen, Howard Hanna Allen Tate - Greenville Downtown. Greater Greenville AOR
- $299,0003 bd3 ba1.6k sqft424 Leasowe Ln, Greenville, SC 29605For SaleMLS ID #339004, Ginger Parks, Real Broker, LLC. SAR as distributed by MLS GRID
- $289,0003 bd2 ba1.5k sqft1 Terrain Dr, Greenville, SC 29605For SaleMLS ID #1587882, Thomas Shoupe, Opendoor Brokerage. Greater Greenville AOR
- $319,9003 bd2 ba1.6k sqft175 Bonnie Woods Dr, Greenville, SC 29605For SaleMLS ID #1565838, Eddie Burch, BHHS C Dan Joyner - Woodruff Rd. Greater Greenville AOR
- $300,0003 bd2 ba1.3k sqft118 Timberwild Dr, Greenville, SC 29605For SaleMLS ID #1595438, Anna Ryan, Keller Williams DRIVE. Greater Greenville AOR
- from $335,9903 bd3 ba2.1k sqftPenwell Plan, Chestnut Ridge, Greenville, SC 29605New ConstructionDR Horton
- $375,0005 bd3 ba2.6k sqft194 Birkhall Cir, Greenville, SC 29605For SaleMLS ID #1599390, Joel Shasteen, Coldwell Banker Caine/Williams. Greater Greenville AOR
- $321,9003 bd2 ba1.7k sqft16 Timberwild Dr, Greenville, SC 29605For SaleMLS ID #1587168, Nick Sollame, Carriage House Realty By Nick. Greater Greenville AOR
