Craftsman Charm Meets Low-Maintenance Living! Welcome home to this 3 bedroom, 2 bath Craftsman beauty where comfort meets convenience in all the right ways. Step inside to an open floor plan that makes everyday living feel effortless, complete with an eat-in kitchen, dining area, and a kitchen island ready for meal prep, morning coffee, or late-night snacking. You’ll love that the washer, dryer, and refrigerator all stay because moving is hard enough already. Outside, enjoy a backyard patio perfect for unwinding, and an attached 2-car garage for easy parking and storage. Even better? Lawn maintenance is included in the HOA, so you can toss the mower and enjoy more free time. Take your pup to the community dog park, meet your neighbors, or simply relax knowing everything is taken care of. If you’re looking for style, space, and stress-free living this is the one.
For sale
Price cut: $2K (6/10)
$321,900
16 Timberwild Dr, Greenville, SC 29605
3beds
1,717sqft
:
Get pre-qualified$2,199/mo
Single Family Residence, Residential
Built in 2024
5,662 Square Feet Lot
$320,800 Zestimate®
$187/sqft
$-- HOA
What's special
Eat-in kitchenDining areaOpen floor plan
- 113 days |
- 423 |
- 30 |
Zillow last checked:
Listing updated:
Listed by:
Nick Sollame 585-739-4791,
Carriage House Realty By Nick
Source: Greater Greenville AOR,MLS#: 1587168
Facts & features
Interior
Bedrooms & bathrooms
- Bedrooms: 3
- Bathrooms: 2
- Full bathrooms: 2
- Main level bathrooms: 2
- Main level bedrooms: 3
Rooms
- Room types: Laundry
Primary bedroom
- Area: 168
- Dimensions: 14 x 12
Bedroom 2
- Area: 121
- Dimensions: 11 x 11
Bedroom 3
- Area: 100
- Dimensions: 10 x 10
Primary bathroom
- Features: Double Sink, Full Bath, Shower Only, Walk-In Closet(s)
- Level: Main
Dining room
- Area: 90
- Dimensions: 10 x 9
Family room
- Area: 240
- Dimensions: 15 x 16
Kitchen
- Area: 100
- Dimensions: 10 x 10
Heating
- Electric, Forced Air
Cooling
- Central Air, Electric
Appliances
- Included: Cooktop, Dishwasher, Disposal, Electric Cooktop, Electric Oven, Microwave, Electric Water Heater
- Laundry: 1st Floor, Walk-in, Laundry Room
Features
- Ceiling Smooth, Granite Counters, Countertops-Solid Surface, Open Floorplan, Walk-In Closet(s), Countertops – Quartz, Pantry
- Flooring: Carpet, Ceramic Tile, Vinyl
- Windows: Tilt Out Windows, Vinyl/Aluminum Trim, Insulated Windows
- Basement: None
- Has fireplace: No
- Fireplace features: None
Interior area
- Total interior livable area: 1,717 sqft
Property
Parking
- Total spaces: 2
- Parking features: Attached, Garage Door Opener, Paved
- Attached garage spaces: 2
- Has uncovered spaces: Yes
Features
- Levels: One
- Stories: 1
- Patio & porch: Patio, Front Porch
Lot
- Size: 5,662 Square Feet
- Features: Sloped, 1/2 Acre or Less
- Topography: Level
Details
- Parcel number: 0413.0701136.00
Construction
Type & style
- Home type: SingleFamily
- Architectural style: Craftsman
- Property subtype: Single Family Residence, Residential
Materials
- Stone, Vinyl Siding
- Foundation: Crawl Space
- Roof: Composition
Condition
- Year built: 2024
Utilities & green energy
- Sewer: Public Sewer
- Water: Public
- Utilities for property: Cable Available
Community & HOA
Community
- Features: Common Areas, Street Lights, Sidewalks, Lawn Maintenance, Dog Park, Landscape Maintenance
- Security: Smoke Detector(s)
- Subdivision: Woodland Pointe
HOA
- Has HOA: Yes
- Services included: Common Area Ins., Electricity, Maintenance Grounds, Street Lights, By-Laws, Restrictive Covenants
Location
- Region: Greenville
Financial & listing details
- Price per square foot: $187/sqft
- Date on market: 4/6/2026
Estimated market value
$320,800
$305,000 - $337,000
$2,256/mo
Price history
| Date | Event | Price |
|---|---|---|
| 6/10/2026 | Price change | $321,900-0.6%$187/sqft |
Source:  Greater Greenville AOR #1587168 Report a problem Greater Greenville AOR #1587168 Report a problem | ||
| 5/21/2026 | Price change | $323,900-0.3%$189/sqft |
Source: Greater Greenville AOR #1587168 Report a problem | ||
| 4/27/2026 | Price change | $324,900-0.8%$189/sqft |
Source: Greater Greenville AOR #1587168 Report a problem | ||
| 4/22/2026 | Price change | $327,500-0.3%$191/sqft |
Source: Greater Greenville AOR #1587168 Report a problem | ||
| 4/17/2026 | Price change | $328,500-0.2%$191/sqft |
Source: Greater Greenville AOR #1587168 Report a problem | ||
| 4/6/2026 | Listed for sale | $329,000$192/sqft |
Source: Greater Greenville AOR #1587168 Report a problem | ||
| 1/13/2026 | Listing removed | $329,000$192/sqft |
Source: Greater Greenville AOR #1575387 Report a problem | ||
| 11/20/2025 | Listed for sale | $329,000$192/sqft |
Source: Greater Greenville AOR #1575387 Report a problem | ||
Public tax history
Tax history is unavailable.
Monthly payment
Est. payment
Payment breakdown
Explore the cost of this home by adjusting the details. Changes won't be saved.Climate risks
Neighborhood: 29605
Nearby schools
GreatSchools rating
- 4/10Robert E. Cashion Elementary SchoolGrades: PK-5Distance: 0.6 mi
- 5/10Hughes Academy Of Science And TechnologyGrades: 6-8Distance: 5.1 mi
- 3/10Southside High SchoolGrades: 9-12Distance: 4.9 mi
Schools provided by the listing agent
- Elementary: Robert Cashion
- Middle: Hughes
- High: Southside
Source: Greater Greenville AOR. This data may not be complete. We recommend contacting the local school district to confirm school assignments for this home.
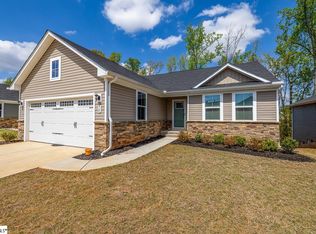
- $310,0003 bd2 ba1.5k sqft18 Timberwild Dr, Greenville, SC 29605Sold
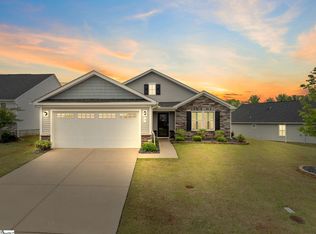
- $325,0003 bd2 ba1.7k sqft5 Timberwild Dr, Greenville, SC 29605Sold
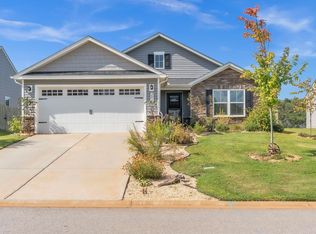
- $370,0003 bd2 ba1.7k sqft206 Bending Branch Rd, Greenville, SC 29605Sold
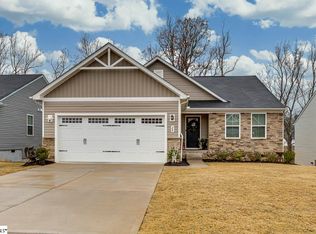
- $327,0003 bd2 ba1.5k sqft28 Timberwild Dr, Greenville, SC 29605Sold
- $284,0002 bd2 ba1.2k sqft202 Bending Branch Rd, Greenville, SC 29605For Sale
- $325,0003 bd2 ba1.3k sqft210 Bending Branch Rd, Greenville, SC 29605Sold
- $479,9005 bd4 ba3.5k sqft538 Silverado Ave, Greenville, SC 29605Sold
- $500,0005 bd5 ba3.6k sqft534 Silverado Ave, Greenville, SC 29605Sold
A local agent can set up tours, give advice and negotiate with sellers.
A local lender can help you make sure your offer is ready when you are.
Similar homes
- $310,0003 bd2 ba1.3k sqft118 Timberwild Dr, Greenville, SC 29605For Sale
 MLS ID #1595438, Anna Ryan, Keller Williams DRIVE. Greater Greenville AOR
 - $345,0004 bd3 ba1.9k sqft300 Timberwild Dr, Greenville, SC 29605For Sale
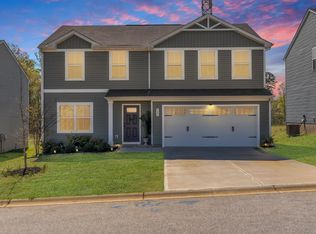 MLS ID #1586369, Robert Keew, EXP Realty LLC. Greater Greenville AOR
 - $315,0003 bd3 ba1.9k sqft221 Pendergast Rd, Greenville, SC 29605For Sale
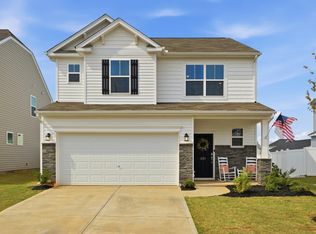 MLS ID #1585580, Bradley Ledford, Vista Real Estate, LLC. Greater Greenville AOR
 - $277,0003 bd3 ba1.6k sqft186 Rhodell Ln, Greenville, SC 29605For Sale
 MLS ID #339877, David Perez, XSell Upstate. SAR as distributed by MLS GRID
 - from $342,9004 bd3 ba2.3k sqftPorter II Plan, Sedona, Greenville, SC 29605New ConstructionGreat Southern Homes
- from $332,9005 bd3 ba2.2k sqftBentcreek II Plan, Sedona, Greenville, SC 29605New ConstructionGreat Southern Homes
- $320,0003 bd2 ba1.4k sqft10 Walker Rd, Piedmont, SC 29673For SaleMLS ID #1597777, Larkin Dalpiaz, Wilson Associates. Greater Greenville AOR
- $299,0003 bd3 ba1.6k sqft424 Leasowe Ln, Greenville, SC 29605For SaleMLS ID #339004, Ginger Parks, Real Broker, LLC. SAR as distributed by MLS GRID
- $329,0005 bd3 ba2.3k sqft125 Broadtree Cir, Greenville, SC 29605For SaleMLS ID #1597123, Trish Aston, BHHS C Dan Joyner - Woodruff Rd. Greater Greenville AOR
- $314,9004 bd3 ba2.2k sqft428 Harmony Hill Trl, Greenville, SC 29605For SaleMLS ID #1591478, Renee Dunlap, Coldwell Banker Caine/Williams. Greater Greenville AOR
- $375,0004 bd3 ba2k sqft8 Alvin Dr, Greenville, SC 29605For SaleMLS ID #1595833, Robert Keew, EXP Realty LLC. Greater Greenville AOR
- $307,9994 bd3 ba2.1k sqft208 Harvest Hill Ln, Greenville, SC 29605For SaleMLS ID #1591667, Cole Bracken, Bracken Real Estate. Greater Greenville AOR
- $250,0003 bd3 ba1.4k sqft101 Sarnesfield Way, Greenville, SC 29605For SaleMLS ID #1596383, Lamario Copeland, New Level Realty. Greater Greenville AOR
- $265,0003 bd3 ba1.3k sqft501 Mills Hill Way, Greenville, SC 29605For SaleMLS ID #1596915, Erin Parker, BHHS C Dan Joyner - Midtown. Greater Greenville AOR
- $329,5003 bd3 ba2.3k sqft509 Baycraft Ln, Simpsonville, SC 29681For SaleMLS ID #1597448, Gabrielle Fanelli, The Property Lounge. Greater Greenville AOR
- $349,9995 bd3 ba2.5k sqft244 Ingram Ct, Piedmont, SC 29673For SaleMLS ID #1586731, Phi-Van Cherry, Carolinas Key Realty. Greater Greenville AOR
- $329,9003 bd3 ba1.6k sqft23 Alkanet Way, Greenville, SC 29607For SaleMLS ID #1587058, Scott McAteer, Joy Real Estate. Greater Greenville AOR
- $399,0003 bd2 ba1.6k sqft5 Comanche Trl, Greenville, SC 29607For SaleMLS ID #1597504, Jill Cody, Keller Williams Greenville Central. Greater Greenville AOR
- $304,9993 bd3 ba1.7k sqft24 Bromes Way, Greenville, SC 29607For SaleMLS ID #1580563, Dan Hamilton, Keller Williams Grv Upst. Greater Greenville AOR
- $309,5003 bd2 ba1.9k sqft332 Terilyn Ct, Greenville, SC 29611For SaleMLS ID #1586119, Anthony F. Gallo III, The Gallo Company. Greater Greenville AOR
