Skip main navigation
Sold for $310,000
  • $310,000

    18 Timberwild Dr, Greenville, SC 29605

    3beds
    1,536sqft
    Single Family Residence, Residential
    Built in 2024
    5,662 Square Feet Lot
    $310,700 Zestimate®
    $202/sqft
    $1,993 Estimated rent

    Home value

    $310,700

    $295,000 - $326,000

    $1,993/mo

    Zestimate® history
    Loading
    Loading...

    Owner options

    List your home for rent

    $1,993/mo

    Rent Zestimate®

    Find your next renter with Zillow Rental Manager. Plus, with online applications, you can quickly screen prospective tenants – for free.

    Learn more

    $1,993/mo

    Rent Zestimate®

    Refinance and save

    $1,894/mo

    Est. payment

    Refinancing to a lower rate could help reduce your monthly payments and save thousands over the life of the loan.

    See today's rates

    $1,894/mo

    Est. payment

    Explore your selling options

    Work with a Zillow partner agent

    Leverage their expertise and Zillow's premium Showcase listings to get your home seen by more buyers.

    Get started

    List with your own agent

    Get your home in front of millions of buyers by listing it on Zillow.

    Learn how to do it

    Sell it yourself

    Take full control of how buyers see your home on Zillow by listing For Sale by Owner (FSBO).

    List your home

    What's special

    Tile in basSmooth top rangeSplit-br planIsland and breakfast barOpen floor planBeautiful quartz countersCarpet in brs
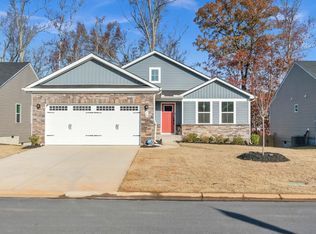
    Woodland Pointe (Bonnie Brae Area) - Better than new! This Craftsman-style home with 3BRs, 2BAs, and 2 CarGar is move-in ready. No waiting on a new build! With more than 1,500SqFt, and open floor plan (and split-BR plan), this home has much to be desired. LVP is throughout most of the home, with carpet in BRs and tile in BAs. Kitchen has stainless appliances, including a smooth top range. There are also lots of cabinets and beautiful Quartz counters with an island and breakfast bar. 2BRs and bath are at the front and the Primary BR is at the back of the house and has a full BA and large walk-in closet. Huge deck overlooks natural, wooded area. Crawlspace is huge and could be used for storage or even a workshop. Enjoy low-maintenance living with landscaping cared for by the HOA, community amenities include a dog park and playground. Excellent location with Publix, Aldi and so much more nearby, and just minutes away from Conestee Park. Come see this beauty today and get it while you can!

    Zillow last checked:

    Listing updated:

    Listed by:

    Alan Swartzentruber 864-414-1049,

    EXP Realty LLC

    Bought with:

    Jasmyn Jenkins

    Chucktown Homes Team by LPT

    Source: Greater Greenville AOR,MLS#: 1586985MLS Logo

    Facts & features

    Interior

    Bedrooms & bathrooms
    • Bedrooms: 3
    • Bathrooms: 2
    • Full bathrooms: 2
    • Main level bathrooms: 2
    • Main level bedrooms: 3
    Rooms
    • Room types: Laundry
    Primary bedroom
    • Area: 168
    • Dimensions: 12 x 14
    Bedroom 2
    • Area: 144
    • Dimensions: 12 x 12
    Bedroom 3
    • Area: 121
    • Dimensions: 11 x 11
    Primary bathroom
    • Features: Double Sink, Full Bath, Shower Only, Walk-In Closet(s)
    • Level: Main
    Dining room
    • Area: 140
    • Dimensions: 10 x 14
    Family room
    • Area: 255
    • Dimensions: 17 x 15
    Kitchen
    • Area: 140
    • Dimensions: 10 x 14
    Heating
    • Electric, Forced Air
    Cooling
    • Central Air, Electric
    Appliances
    • Included: Cooktop, Dishwasher, Disposal, Electric Cooktop, Electric Oven, Microwave, Electric Water Heater
    • Laundry: Sink, 1st Floor, Walk-in, Laundry Room
    Features
    • Ceiling Smooth, Open Floorplan, Walk-In Closet(s), Split Floor Plan, Countertops – Quartz, Pantry
    • Flooring: Carpet, Ceramic Tile, Vinyl
    • Doors: Storm Door(s)
    • Windows: Tilt Out Windows, Vinyl/Aluminum Trim, Insulated Windows, Window Treatments
    • Basement: None
    • Has fireplace: No
    • Fireplace features: None
    Interior area
    • Total structure area: 1,536
    • Total interior livable area: 1,536 sqft

    Property

    Parking
    • Total spaces: 2
    • Parking features: Attached, Garage Door Opener, Paved
    • Attached garage spaces: 2
    • Has uncovered spaces: Yes
    Features
    • Levels: One
    • Stories: 1
    • Patio & porch: Deck
    • Exterior features: Under Ground Irrigation
    • Fencing: Fenced
    Lot
    • Size: 5,662 Square Feet
    • Dimensions: 55 x 100
    • Features: Sloped, Few Trees, Sprklr In Grnd-Full Yard, 1/2 Acre or Less
    • Topography: Level
    Details
    • Parcel number: 0413.0701137.00

    Construction

    Type & style
    • Home type: SingleFamily
    • Architectural style: Ranch,Traditional,Craftsman
    • Property subtype: Single Family Residence, Residential
    Materials
    • Stone, Vinyl Siding
    • Foundation: Crawl Space
    • Roof: Composition
    Condition
    • Year built: 2024

    Utilities & green energy

    • Sewer: Public Sewer
    • Water: Public
    • Utilities for property: Cable Available, Underground Utilities

    Community & HOA

    Community
    • Features: Common Areas, Street Lights, Sidewalks, Lawn Maintenance, Dog Park, Landscape Maintenance
    • Security: Smoke Detector(s)
    • Subdivision: Woodland Pointe
    HOA
    • Has HOA: Yes
    • Services included: Common Area Ins., Electricity, Maintenance Grounds, Street Lights, By-Laws, Restrictive Covenants
    Location
    • Region: Greenville

    Financial & listing details

    • Price per square foot: $202/sqft
    • Tax assessed value: $304,680
    • Annual tax amount: $5,771
    • Date on market: 4/3/2026

    Price history

    DateEventPrice
    6/18/2026Sold$310,000-3.1%$202/sqft
    Source: Greater Greenville AOR #1586985 Report a problem
    5/25/2026Contingent$320,000$208/sqft
    Source: Greater Greenville AOR #1586985 Report a problem
    4/3/2026Listed for sale$320,000+1.9%$208/sqft
    Source: Greater Greenville AOR #1586985 Report a problem
    4/1/2026Listing removed$314,000$204/sqft
    Source: Greater Greenville AOR #1577264 Report a problem
    2/27/2026Price change$314,000-2.8%$204/sqft
    Source: Greater Greenville AOR #1577264 Report a problem
    12/17/2025Price change$322,900-3.6%$210/sqft
    Source: Greater Greenville AOR #1577264 Report a problem
    11/19/2025Price change$335,000-4.3%$218/sqft
    Source: Canopy MLS as distributed by MLS GRID #4319119 Report a problem
    11/9/2025Listed for sale$350,000+12.4%$228/sqft
    Source: Canopy MLS as distributed by MLS GRID #4319119 Report a problem
    6/7/2024Sold$311,465+403.5%$203/sqft
    Source: Public Record Report a problem
    3/11/2024Sold$61,858$40/sqft
    Source: Public Record Report a problem

    Public tax history

    YearProperty taxesTax assessment
    2025$5,771 +52.5%$304,670 +2.5%
    2024$3,784 +1352%$297,280 +435.6%
    2023$261 $55,500
    Find assessor info on the county website

    Neighborhood: 29605

    Nearby schools

    GreatSchools rating
    Schools provided by the listing agent
    • Elementary: Robert Cashion
    • Middle: Hughes
    • High: Southside

    Source: Greater Greenville AOR. This data may not be complete. We recommend contacting the local school district to confirm school assignments for this home.

    Get a cash offer in 3 minutes
    Find out how much your home could sell for in as little as 3 minutes with a no-obligation cash offer.
    Estimated market value
    $310,700
    Get a cash offer in 3 minutes
    Find out how much your home could sell for in as little as 3 minutes with a no-obligation cash offer.
    Estimated market value
    $310,700