Special lender program offered to compete directly with new construction offerings. Inquire for additional details to learn more! Discover modern comfort and effortless style at 332 Terilyn Court, nestled in the sought-after Stalling Heights subdivision. This thoughtfully designed single-story home offers spacious living with a focus on low maintenance, just ten minutes from downtown Greenville. Step inside to find an airy open-concept layout anchored by a cozy gas-log fireplace, perfect for both intimate nights in and entertaining guests. Recent renovations, including stunning new flooring, fresh interior paint, and updated fixtures, create a bright, move-in-ready ambiance throughout. The chef-inspired kitchen boasts a large central island, granite countertops, and abundant cabinetry, seamlessly connecting to the formal dining area. The primary suite is a tranquil retreat, complete with a jetted tub, separate walk-in shower, and an expansive walk-in closet. Two additional bedrooms are privately situated, and a versatile flex room adapts easily as a home office, gym, or guest suite. Outdoors, enjoy a spacious, level lot ideal for recreation, and unwind under the covered patio. With thoughtful design, fresh upgrades, and a prime location, this home is ready for you to move in and enjoy.
Active
Price cut: $9.6K (8/28)
$299,900
332 Terilyn Ct, Greenville, SC 29611
3beds
1,982sqft
Single Family Residence
Built in 2015
6,534 Square Feet Lot
$297,200 Zestimate®
$151/sqft
$17/mo HOA
What's special
- 5 days
- 1,330
- 104
Zillow last checked:
Listing updated:
Listed by:
Anthony F. Gallo III 864-734-2551,
The Gallo Company
Source: SAR as distributed by MLS GRID,MLS#: 341119
Facts & features
Interior
Bedrooms & bathrooms
- Bedrooms: 3
- Bathrooms: 2
- Full bathrooms: 2
- Main level bathrooms: 2
- Main level bedrooms: 3
Rooms
- Room types: Office/Study
Primary bedroom
- Area: 216
- Dimensions: 12x18
Bedroom 2
- Area: 132
- Dimensions: 12x11
Bedroom 3
- Area: 169
- Dimensions: 13x13
Dining room
- Area: 143
- Dimensions: 11x13
Kitchen
- Area: 196
- Dimensions: 14x14
Laundry
- Area: 30
- Dimensions: 5x6
Living room
- Area: 270
- Dimensions: 15x18
Other
- Description: Office
- Area: 165
- Dimensions: 11x15
Other
- Description: Garage
- Area: 418
- Dimensions: 22x19
Patio
- Area: 121
- Dimensions: 11x11
Heating
- Forced Air, Gas Available, Electricity
Cooling
- Central Air, Electricity
Appliances
- Included: Dishwasher, Disposal, Dryer, Microwave, Electric Oven, Free-Standing Range, Refrigerator, Washer, Gas Water Heater
- Laundry: 1st Floor, Stackable Accommodating, Walk-In
Features
- Ceiling Fan(s), Cathedral Ceiling(s), Attic Stairs Pulldown, Ceiling - Smooth, Solid Surface Counters, Open Floorplan, Walk-In Pantry
- Flooring: Luxury Vinyl
- Windows: Insulated Windows
- Has basement: No
- Attic: Pull Down Stairs
- Number of fireplaces: 1
Interior area
- Total interior livable area: 1,982 sqft
- Finished area above ground: 1,982
- Finished area below ground: 0
Property
Parking
- Total spaces: 2
- Parking features: 2 Car Attached, Attached Garage
- Attached garage spaces: 2
Features
- Levels: One
- Stories: 1
- Patio & porch: Patio, Porch
Lot
- Size: 6,534 Square Feet
- Features: Level, Sidewalk
- Topography: Level
Details
- Parcel number: 0244000205000
Construction
Type & style
- Home type: SingleFamily
- Architectural style: Craftsman,Ranch
- Property subtype: Single Family Residence
Materials
- Brick Veneer, Vinyl Siding
- Foundation: Slab
- Roof: Architectural
Condition
- New construction: No
- Year built: 2015
Details
- Builder name: Sk Builders
Utilities & green energy
- Sewer: Public Sewer
- Water: Public
Community & HOA
Community
- Features: See Remarks
- Security: Smoke Detector(s)
- Subdivision: Other
HOA
- Has HOA: Yes
- Services included: See Remarks
- HOA fee: $200 annually
Location
- Region: Greenville
Financial & listing details
- Price per square foot: $151/sqft
- Tax assessed value: $323,490
- Annual tax amount: $2,738
- Date on market: 8/28/2026
Estimated market value
$297,200
$282,000 - $312,000
$2,273/mo
Price history
| Date | Event | Price |
|---|---|---|
| 8/28/2026 | Price change | $299,900-3.1%$151/sqft |
Source:  SAR as distributed by MLS GRID #341119 Report a problem SAR as distributed by MLS GRID #341119 Report a problem | ||
| 7/3/2026 | Price change | $309,500-1.6%$156/sqft |
Source:  Greater Greenville AOR #1586119 Report a problem Greater Greenville AOR #1586119 Report a problem | ||
| 6/2/2026 | Price change | $314,500-1.6%$159/sqft |
Source: Greater Greenville AOR #1586119 Report a problem | ||
| 4/15/2026 | Price change | $319,500-3%$161/sqft |
Source: Greater Greenville AOR #1586119 Report a problem | ||
| 3/26/2026 | Listed for sale | $329,500+19.8%$166/sqft |
Source: Greater Greenville AOR #1586119 Report a problem | ||
| 3/15/2023 | Sold | $275,000-6.9%$139/sqft |
Source: Greater Greenville AOR #1489206 Report a problem | ||
| 1/17/2023 | Pending sale | $295,500$149/sqft |
Source: Greater Greenville AOR #1489206 Report a problem | ||
| 1/7/2023 | Listed for sale | $295,500+74.7%$149/sqft |
Source: Greater Greenville AOR #1489206 Report a problem | ||
| 1/29/2016 | Sold | $169,150+839.7%$85/sqft |
Source: Greater Greenville AOR #1307250 Report a problem | ||
| 10/13/2015 | Sold | $18,000$9/sqft |
Source: Public Record Report a problem | ||
Public tax history
| Year | Property taxes | Tax assessment |
|---|---|---|
| 2025 | $2,738 +4.4% | $302,920 +15% |
| 2024 | $2,623 +27.2% | $263,420 +32.3% |
| 2023 | $2,062 +2.8% | $199,170 |
| 2022 | $2,006 -5.7% | $199,170 |
| 2021 | $2,127 +2.6% | $199,170 +8.6% |
| 2020 | $2,073 +2.7% | $183,340 |
| 2019 | $2,019 +5.9% | $183,340 |
| 2018 | $1,907 | $183,340 +2401.2% |
| 2017 | $1,907 | $7,330 -96% |
| 2016 | $1,907 | $183,340 |
Find assessor info on the county website
Monthly payment
Est. payment
Payment breakdown
Explore the cost of this home by adjusting the details. Changes won't be saved.Climate risks
Neighborhood: 29611
Nearby schools
Schools provided by the listing agent
- Elementary: 10-Welcome Elementary
- Middle: 10-Tanglewood Middle
- High: 10-Carolina High/Academy
Source: SAR as distributed by MLS GRID. This data may not be complete. We recommend contacting the local school district to confirm school assignments for this home.

Similar homes
- $293,5003 bd3 ba1.6k sqft206 Copper Hill Run, Powdersville, SC 29611For Sale
 MLS ID #1598966, Mitch Atkins, Charlie O. Wolfe, Inc.. Greater Greenville AOR
 - $319,9003 bd2 ba1.3k sqft32 Timberwild Dr, Greenville, SC 29605For Sale
 MLS ID #1602222, Nikki Sword, Redfin Corporation. Greater Greenville AOR
 - $299,9004 bd2 ba1.7k sqft204 Sweetgrass Ln, Piedmont, SC 29673For Sale
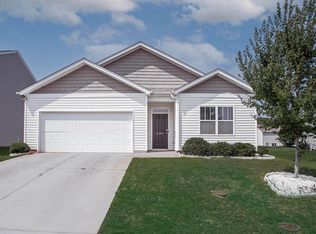 MLS ID #1599395, Ty Carey, Our Fathers Houses. Greater Greenville AOR
 - $309,9004 bd3 ba2.2k sqft428 Harmony Hill Trl, Greenville, SC 29605For Sale
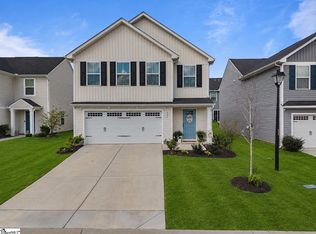 MLS ID #1591478, Renee Dunlap, Coldwell Banker Caine/Williams. Greater Greenville AOR
