Welcome to your lovely new home at 400 Terilyn Court in the Stalling Heights neighborhood in a prime location, just minutes from downtown Greenville. Upon entry, you will notice the arched doorways, an open floor plan with vaulted ceilings, and a gas log fireplace for those cozy evenings at home. The kitchen features a stainless steel refrigerator and brand new built-in microwave, as well as a pantry for storage. Downstairs, you will find a flex room with French doors that can be used as a bedroom, office, workout room, or playroom. The options are endless! Also, there is an additional bedroom, full bath, and owner's suite and owner's bath downstairs. The owner's bath showcases a walk-in shower, garden tub, dual vanity, and walk-in closet. Upstairs, there is a huge bonus room for even more possibilities or it can be used as an additional bedroom. Hook up for high-tech security system that you can operate from your phone remains with the home. Out back features a patio, one of the larger lots in the neighborhood, and an outbuilding. Contact me to schedule your showing and make this home yours today!
For sale
$310,000
400 Terilyn Ct, Greenville, SC 29611
3beds
1,770sqft
Single Family Residence, Residential
Built in 2015
6,534 Square Feet Lot
$303,300 Zestimate®
$175/sqft
$-- HOA
What's special
Gas log fireplaceBrand new built-in microwaveArched doorwaysPantry for storage
- 16 days
- 1,502
- 63
Likely to sell faster than
Zillow last checked:
Listing updated:
Listed by:
Tanisha Owens 864-381-5324,
EXP Realty LLC
Source: Greater Greenville AOR,MLS#: 1601105
Facts & features
Interior
Bedrooms & bathrooms
- Bedrooms: 3
- Bathrooms: 2
- Full bathrooms: 2
- Main level bathrooms: 2
- Main level bedrooms: 3
Rooms
- Room types: Bonus Room/Rec Room
Primary bedroom
- Area: 156
- Dimensions: 13 x 12
Bedroom 2
- Area: 110
- Dimensions: 10 x 11
Bedroom 3
- Area: 110
- Dimensions: 10 x 11
Primary bathroom
- Features: Double Sink, Full Bath, Shower-Separate, Tub-Garden, Walk-In Closet(s)
- Level: Main
Kitchen
- Area: 99
- Dimensions: 11 x 9
Living room
- Area: 288
- Dimensions: 18 x 16
Bonus room
- Area: 240
- Dimensions: 24 x 10
Heating
- Natural Gas
Cooling
- Central Air
Appliances
- Included: Dishwasher, Disposal, Refrigerator, Electric Oven, Microwave, Gas Water Heater
- Laundry: 1st Floor, Walk-in
Features
- Ceiling Fan(s), Vaulted Ceiling(s), Ceiling Smooth, Soaking Tub, Walk-In Closet(s), Laminate Counters, Pantry
- Flooring: Carpet, Vinyl
- Doors: Storm Door(s)
- Basement: None
- Number of fireplaces: 1
- Fireplace features: Gas Log
Interior area
- Total interior livable area: 1,770 sqft
Property
Parking
- Total spaces: 2
- Parking features: Attached, Paved
- Attached garage spaces: 2
- Has uncovered spaces: Yes
Features
- Levels: 1+Bonus
- Stories: 1
- Patio & porch: Patio, Front Porch
Lot
- Size: 6,534 Square Feet
- Features: Few Trees, 1/2 Acre or Less
Details
- Parcel number: 0244.0002051.00
Construction
Type & style
- Home type: SingleFamily
- Architectural style: Traditional
- Property subtype: Single Family Residence, Residential
Materials
- Vinyl Siding
- Foundation: Slab
- Roof: Composition
Condition
- Year built: 2015
Details
- Builder name: SK Builders
Utilities & green energy
- Sewer: Public Sewer
- Water: Public
- Utilities for property: Cable Available
Community & HOA
Community
- Features: None
- Security: Smoke Detector(s)
- Subdivision: Stalling Heights
HOA
- Has HOA: No
- Services included: None
Location
- Region: Greenville
Financial & listing details
- Price per square foot: $175/sqft
- Tax assessed value: $295,740
- Annual tax amount: $2,680
- Date on market: 8/17/2026
Estimated market value
$303,300
$288,000 - $318,000
$2,151/mo
Price history
| Date | Event | Price |
|---|---|---|
| 8/17/2026 | Listed for sale | $310,000+14.8%$175/sqft |
Source:  Greater Greenville AOR #1601105 Report a problem Greater Greenville AOR #1601105 Report a problem | ||
| 10/6/2022 | Sold | $270,000$153/sqft |
Source: Greater Greenville AOR #1480278 Report a problem | ||
| 8/30/2022 | Pending sale | $270,000$153/sqft |
Source: Greater Greenville AOR #1480278 Report a problem | ||
| 8/26/2022 | Listed for sale | $270,000+62.9%$153/sqft |
Source: Greater Greenville AOR #1480278 Report a problem | ||
| 3/31/2016 | Sold | $165,750$94/sqft |
Source: Greater Greenville AOR #1305189 Report a problem | ||
Public tax history
| Year | Property taxes | Tax assessment |
|---|---|---|
| 2025 | $2,680 +2.6% | $295,740 +12.9% |
| 2024 | $2,611 -1% | $261,900 |
| 2023 | $2,637 +34.7% | $261,900 +35.2% |
| 2022 | $1,957 -5.8% | $193,720 |
| 2021 | $2,078 +2% | $193,720 +8.1% |
| 2020 | $2,036 +2.7% | $179,130 |
| 2019 | $1,983 +6% | $179,130 |
| 2018 | $1,871 | $179,130 +2398.3% |
| 2017 | $1,871 | $7,170 -96% |
| 2016 | $1,871 | $179,130 |
Find assessor info on the county website
Monthly payment
Est. payment
Payment breakdown
Explore the cost of this home by adjusting the details. Changes won't be saved.Climate risks
Neighborhood: 29611
Nearby schools
Schools provided by the listing agent
- Elementary: Welcome
- Middle: Tanglewood
- High: Carolina
Source: Greater Greenville AOR. This data may not be complete. We recommend contacting the local school district to confirm school assignments for this home.


Similar homes
- $325,0004 bd3 ba2.2k sqft104 Terilyn Ct, Greenville, SC 29611For Sale
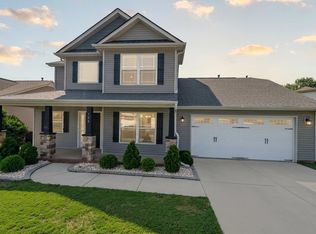 MLS ID #1594775, Daniel D'Ambrosio, Plenteous Real Estate, LLC. Greater Greenville AOR
 - $309,9003 bd2 ba1.3k sqft27 Cherrylane Dr, Greenville, SC 29617For Sale
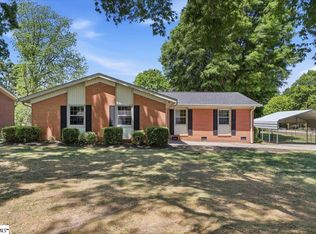 MLS ID #1597811, Ann Morton, LPT Realty, LLC.. Greater Greenville AOR
 - $270,0003 bd2 ba1.2k sqft123 Monaview Cir, Greenville, SC 29617For Sale
 MLS ID #1602733, Mary-Neel McClintock, REAL GVL/REAL BROKER, LLC. Greater Greenville AOR
 - $305,0003 bd2 ba1.3k sqft21 Blue Mountain Dr, Greenville, SC 29617For Sale
 MLS ID #1599707, Laird Curtin, That Realty Group. Greater Greenville AOR
