If you have been searching for a meticulously maintained, spacious townhome with a garage AND screened-in porch, welcome to 305 Stoneygate Way situated at the end of a cul-de-sac within the Camden Cottages community! This lovely END UNIT home has 3 bedrooms and 3 full bathrooms with a roomy master suite located on the main level! The main floor also includes a dining room, that could also be used as a main floor office, a gorgeous kitchen with tile backsplash, eat-in island, and granite counter tops, laundry room, and living area with ample space that is both open and airy. If outdoor space is important to you, you will be able to enjoy your morning coffee or evening drink relaxing on the screened-in back porch which is private and peaceful. Upstairs you will find 2 additional good-sized bedrooms, a 3rd full bathroom, and bonus room that has flexibility to be a work out room, office, craft room, play room, or extra storage! HOA allows for low maintenance living so you don't have to worry about cutting the grass on the weekends! Schedule a private showing and see why 305 Stoneygate Way is the right fit for you! Property is under 24 hour surveillance.
For sale
$339,600
305 Stoneygate Way, Greenville, SC 29605
3beds
2,185sqft
Townhouse, Residential
Built in 2022
3,049 Square Feet Lot
$337,500 Zestimate®
$155/sqft
$-- HOA
What's special
Granite counter topsEat-in islandScreened-in porchDining roomLaundry room
- 167 days
- 65
- 5
Zillow last checked:
Listing updated:
Listed by:
Ryan Rosenfeld 864-561-3557,
Rosenfeld Realty Group
Source: Greater Greenville AOR,MLS#: 1590048
Facts & features
Interior
Bedrooms & bathrooms
- Bedrooms: 3
- Bathrooms: 3
- Full bathrooms: 3
- Main level bathrooms: 2
- Main level bedrooms: 1
Rooms
- Room types: Laundry, Bonus Room/Rec Room
Primary bedroom
- Area: 182
- Dimensions: 13 x 14
Bedroom 2
- Area: 234
- Dimensions: 13 x 18
Bedroom 3
- Area: 132
- Dimensions: 11 x 12
Primary bathroom
- Features: Double Sink, Shower Only, Walk-In Closet(s)
- Level: Main
Dining room
- Area: 154
- Dimensions: 11 x 14
Kitchen
- Area: 208
- Dimensions: 16 x 13
Living room
- Area: 323
- Dimensions: 17 x 19
Bonus room
- Area: 324
- Dimensions: 18 x 18
Heating
- Forced Air, Natural Gas
Cooling
- Central Air, Electric
Appliances
- Included: Dishwasher, Disposal, Free-Standing Gas Range, Refrigerator, Microwave, Electric Water Heater
- Laundry: 1st Floor, Walk-in, Electric Dryer Hookup, Washer Hookup, Laundry Room
Features
- High Ceilings, Ceiling Fan(s), Ceiling Smooth, Countertops – Quartz, Pantry
- Flooring: Carpet, Luxury Vinyl
- Basement: None
- Attic: Storage
- Has fireplace: No
- Fireplace features: None
Interior area
- Total interior livable area: 2,185 sqft
Property
Parking
- Total spaces: 1
- Parking features: Attached, Driveway, Concrete
- Attached garage spaces: 1
- Has uncovered spaces: Yes
Features
- Levels: Two
- Stories: 2
- Patio & porch: Screened, Rear Porch
Lot
- Size: 3,049 Square Feet
- Dimensions: 30 x 100 x 100 x 30
- Features: 1/2 Acre or Less
- Topography: Level
Details
- Parcel number: 0414.0601011.00
Construction
Type & style
- Home type: Townhouse
- Architectural style: Craftsman
- Property subtype: Townhouse, Residential
Materials
- Vinyl Siding
- Foundation: Slab
- Roof: Architectural
Condition
- Year built: 2022
Utilities & green energy
- Sewer: Public Sewer
- Water: Public
- Utilities for property: Cable Available
Community & HOA
Community
- Features: Street Lights, Lawn Maintenance, Dog Park, Landscape Maintenance
- Security: Smoke Detector(s)
- Subdivision: Camden Cottages
HOA
- Has HOA: Yes
- Services included: Maintenance Structure, Maintenance Grounds
Location
- Region: Greenville
Financial & listing details
- Price per square foot: $155/sqft
- Date on market: 4/30/2026
Estimated market value
$337,500
$321,000 - $354,000
$2,381/mo
Price history
| Date | Event | Price |
|---|---|---|
| 6/29/2026 | Price change | $339,600-0.1%$155/sqft |
Source:  Greater Greenville AOR #1590048 Report a problem Greater Greenville AOR #1590048 Report a problem | ||
| 5/5/2026 | Price change | $339,900+1.5%$156/sqft |
Source: Greater Greenville AOR #1590048 Report a problem | ||
| 4/30/2026 | Listed for sale | $334,900$153/sqft |
Source: Greater Greenville AOR #1590048 Report a problem | ||
Public tax history
Tax history is unavailable.
Monthly payment
Est. payment
Payment breakdown
Explore the cost of this home by adjusting the details. Changes won't be saved.Climate risks
Neighborhood: 29605
Nearby schools
Schools provided by the listing agent
- Elementary: Robert Cashion
- Middle: Hughes
- High: Southside
Source: Greater Greenville AOR. This data may not be complete. We recommend contacting the local school district to confirm school assignments for this home.


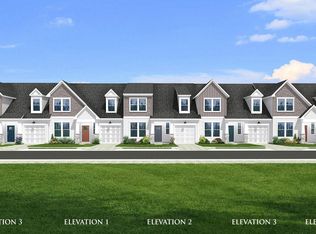
Similar homes
- $339,9003 bd2 ba1.7k sqft514 Flying Squirrel Way, Greenville, SC 29605For Sale
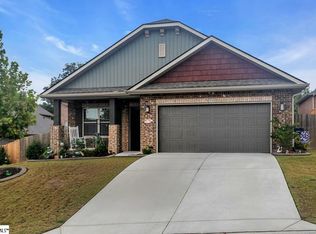 MLS ID #1570670, Michael Jenkins, Century 21 Blackwell & Co. Rea. Greater Greenville AOR
 - $295,0003 bd2 ba1.3k sqft59 Timberwild Dr, Greenville, SC 29605For Sale
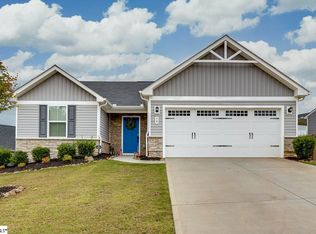 MLS ID #1600817, Tanisha Brissie, Keller Williams DRIVE. Greater Greenville AOR
 - $439,9004 bd3 ba2.6k sqft517 Flying Squirrel Way, Greenville, SC 29605For Sale
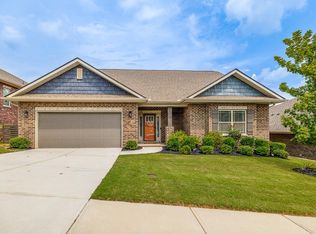 MLS ID #342542, Tasha Ellison, Ellison Real Estate Co. LLC. SAR as distributed by MLS GRID
 - $350,0003 bd3 ba1.6k sqft100 Denbigh Ln, Greenville, SC 29605For Sale
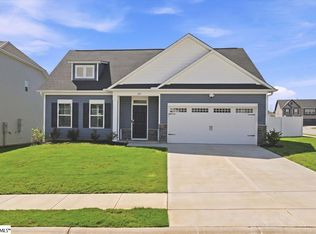 MLS ID #1601707, Deanna Morton, Bluefield Realty Group. Greater Greenville AOR
