Located in the highly sought-after Sheffield Village and priced to sell, this beautifully maintained townhome offers the perfect blend of comfort, convenience, and low-maintenance living just steps from Smithfields Golf Course in Easley. With lawn care, irrigation, termite maintenance, and pest control covered by the HOA, you can spend less time maintaining and more time enjoying everything this home has to offer. This one-owner “Summit” floor plan features over 2,200 square feet with 3 to 4 bedrooms, 2.5 bathrooms, and an open-concept layout designed for easy everyday living and entertaining. The main level offers a flexible dining room that could also serve as a home office, while the spacious kitchen features granite countertops, a large center island, tile backsplash, stainless steel appliances, gas range, and refrigerator that conveys. The kitchen flows seamlessly into the oversized great room, creating a welcoming space for gathering with family and friends. One of the home’s biggest highlights is the primary suite on the main floor, offering convenience and privacy with a spacious walk-in closet and en-suite bath featuring dual vanities and a custom tiled walk-in shower. Step outside to your own private backyard retreat with newly installed vinyl fencing, a covered patio, and a premium hot tub that makes relaxing at home feel like a getaway. The manageable fenced yard is ideal for those wanting outdoor enjoyment without the upkeep. Upstairs, you’ll find two additional bedrooms, a full bath, and a large bonus room or potential fourth bedroom, plus abundant walk-in storage. Enjoy Sheffield Village amenities including a scenic lake, walking trails, fire pit, and guest parking, all while being minutes from shopping, dining, and everyday conveniences in Easley, just 18 minutes to downtown Greenville and under 30 minutes to Clemson. If you’ve been looking for low-maintenance living in a prime location near golf, this move-in ready home is one you do not want to miss.
For sale
$334,500
103 Greensdale Ln, Easley, SC 29642
3beds
2,240sqft
Townhouse, Residential
Built in 2021
0.25 Acres Lot
$331,600 Zestimate®
$149/sqft
$-- HOA
What's special
Manageable fenced yardSpacious kitchenNewly installed vinyl fencingPremium hot tubLarge center islandStainless steel appliancesFlexible dining room
- 164 days
- 134
- 2
Zillow last checked:
Listing updated:
Listed by:
Cindy Fox Miller 864-238-9100,
Keller Williams Upstate Legacy
Source: Greater Greenville AOR,MLS#: 1590884
Facts & features
Interior
Bedrooms & bathrooms
- Bedrooms: 3
- Bathrooms: 3
- Full bathrooms: 2
- 1/2 bathrooms: 1
- Main level bathrooms: 1
- Main level bedrooms: 1
Rooms
- Room types: Laundry, Bonus Room/Rec Room
Primary bedroom
- Area: 182
- Dimensions: 13 x 14
Bedroom 2
- Area: 156
- Dimensions: 13 x 12
Bedroom 3
- Area: 143
- Dimensions: 11 x 13
Primary bathroom
- Features: Double Sink, Full Bath, Shower Only, Walk-In Closet(s)
- Level: Main
Dining room
- Area: 165
- Dimensions: 11 x 15
Family room
- Area: 225
- Dimensions: 15 x 15
Kitchen
- Area: 165
- Dimensions: 15 x 11
Bonus room
- Area: 160
- Dimensions: 16 x 10
Heating
- Natural Gas
Cooling
- Electric
Appliances
- Included: Dishwasher, Disposal, Free-Standing Gas Range, Microwave, Electric Water Heater
- Laundry: 1st Floor, Walk-in, Laundry Room
Features
- High Ceilings, Ceiling Fan(s), Vaulted Ceiling(s), Ceiling Smooth, Granite Counters, Walk-In Closet(s), Pantry
- Flooring: Carpet, Vinyl
- Windows: Tilt Out Windows, Insulated Windows
- Basement: None
- Has fireplace: No
- Fireplace features: None
Interior area
- Total interior livable area: 2,240 sqft
Property
Parking
- Total spaces: 1
- Parking features: Attached, Driveway, Concrete
- Attached garage spaces: 1
- Has uncovered spaces: Yes
Features
- Levels: Two
- Stories: 2
- Patio & porch: Front Porch, Porch
- Has spa: Yes
- Spa features: Private
Lot
- Size: 0.25 Acres
- Dimensions: 30 x 120
- Features: Few Trees, Sprklr In Grnd-Full Yard, 1/2 Acre or Less
- Topography: Level
Details
- Parcel number: 503817113143
Construction
Type & style
- Home type: Townhouse
- Architectural style: Craftsman
- Property subtype: Townhouse, Residential
Materials
- Brick Veneer, Stone, Vinyl Siding
- Foundation: Slab
- Roof: Architectural
Condition
- Year built: 2021
Utilities & green energy
- Sewer: Public Sewer
- Water: Public
Community & HOA
Community
- Features: Street Lights, Recreational Path, Sidewalks, Lawn Maintenance, Landscape Maintenance, Neighborhood Lake/Pond
- Security: Smoke Detector(s)
- Subdivision: Sheffield Village
HOA
- Has HOA: Yes
- Services included: Electricity, Maintenance Grounds, Pest Control, Street Lights, Trash, Other/See Remarks, Termite Contract, By-Laws, Restrictive Covenants
Location
- Region: Easley
Financial & listing details
- Price per square foot: $149/sqft
- Tax assessed value: $426,800
- Annual tax amount: $1,344
- Date on market: 5/7/2026
Estimated market value
$331,600
$315,000 - $348,000
$2,163/mo
Price history
| Date | Event | Price |
|---|---|---|
| 5/19/2026 | Price change | $334,500-3%$149/sqft |
Source:  Greater Greenville AOR #1590884 Report a problem Greater Greenville AOR #1590884 Report a problem | ||
| 5/7/2026 | Listed for sale | $345,000+23.7%$154/sqft |
Source: Greater Greenville AOR #1590884 Report a problem | ||
| 6/30/2021 | Sold | $278,990$125/sqft |
Source:  WUMLS #20238930 Report a problem WUMLS #20238930 Report a problem | ||
Public tax history
| Year | Property taxes | Tax assessment |
|---|---|---|
| 2025 | $1,344 +20% | $12,840 +15.1% |
| 2024 | $1,120 +5.6% | $11,160 |
| 2023 | $1,061 -1.5% | $11,160 |
| 2022 | $1,077 | $11,160 +500% |
| 2021 | -- | $1,860 -38% |
| 2020 | $758 | $3,000 |
Find assessor info on the county website
Monthly payment
Est. payment
Payment breakdown
Explore the cost of this home by adjusting the details. Changes won't be saved.Climate risks
Neighborhood: 29642
Nearby schools
Schools provided by the listing agent
- Elementary: Forest Acres
- Middle: Richard H. Gettys
- High: Easley
Source: Greater Greenville AOR. This data may not be complete. We recommend contacting the local school district to confirm school assignments for this home.


Similar homes
- $194,9993 bd3 ba1.5k sqft217 Southridge Ct, Easley, SC 29642For Sale
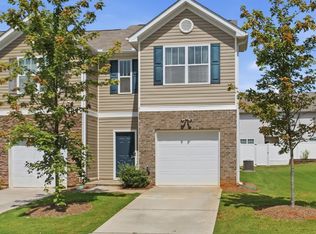 MLS ID #1602133, Bryan Sullivan, BHHS C Dan Joyner - Midtown. Greater Greenville AOR
 - $230,0003 bd3 ba1.6k sqftNorth View, Easley, SC 29640For Sale
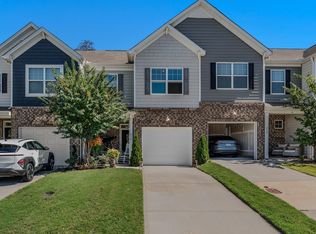 MLS ID #1605557, Raymond Mack, Blackstream International RE. Greater Greenville AOR
 - $269,9003 bd3 ba1.6k sqft71 Mardale Ln, Greenville, SC 29609For Sale
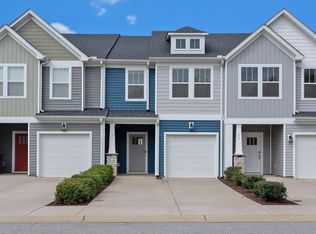 MLS ID #1606985, Britt Brandt, Real Home International. Greater Greenville AOR
 - $324,9004 bd3 ba2.4k sqft313 Cub Ct, Greenville, SC 29609For Sale
 MLS ID #1606147, Julia Ross, BHHS C Dan Joyner - Midtown. Greater Greenville AOR
