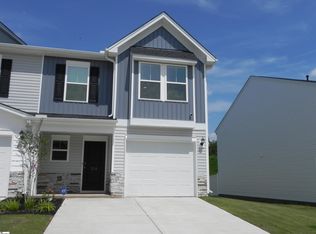
Only four years old, 105 Rustic Ridge Drive offers the newer-home feel without the wait for new construction. This 3-bedroom, 2.5-bath home has a floor plan that makes good use of the space, with the living room, dining area and kitchen connected for everyday life and entertaining. A gas fireplace anchors the living room, while the kitchen features white cabinetry, granite countertops, stainless appliances and a large peninsula that works just as well for a quick breakfast as it does for extra prep and serving space when people are over. Sliding doors lead to the patio and fenced backyard, making it easy to grill, let the dogs out or simply spend some time outside. Upstairs keeps the bedrooms separate from the activity of the main level. The primary suite includes a vaulted ceiling, walk-in closet and private bath with double sinks and a walk-in shower. Two additional bedrooms, another full bath and the laundry room are all on the same floor, so you aren't carrying laundry up and down the stairs. The attached garage adds everyday convenience, while the neighborhood pool gives you another place to enjoy a South Carolina summer. Located in Lenhardt Grove with shopping, dining, parks and the Doodle Trail nearby, this is a home that makes day-to-day life easy while keeping the things you use and enjoy close by.
For sale
$285,000
105 Rustic Ridge Dr, Easley, SC 29640
3beds
1,561sqft
Single Family Residence, Residential
Built in 2022
5,662 Square Feet Lot
$283,100 Zestimate®
$183/sqft
$-- HOA
What's special
Neighborhood poolStainless appliancesTwo additional bedroomsKitchen features white cabinetryFenced backyardGranite countertops
- 6 days
- 334
- 25
Likely to sell faster than
Zillow last checked:
Listing updated:
Listed by:
Barbara Dansby 864-616-6450,
Bracken Real Estate
Source: Greater Greenville AOR,MLS#: 1603358
Facts & features
Interior
Bedrooms & bathrooms
- Bedrooms: 3
- Bathrooms: 3
- Full bathrooms: 2
- 1/2 bathrooms: 1
Rooms
- Room types: Laundry
Primary bedroom
- Area: 180
- Dimensions: 12 x 15
Bedroom 2
- Area: 110
- Dimensions: 10 x 11
Bedroom 3
- Area: 140
- Dimensions: 14 x 10
Primary bathroom
- Features: Double Sink, Full Bath, Shower Only, Walk-In Closet(s)
- Level: Second
Dining room
- Area: 150
- Dimensions: 10 x 15
Kitchen
- Area: 156
- Dimensions: 12 x 13
Living room
- Area: 224
- Dimensions: 14 x 16
Heating
- Natural Gas
Cooling
- Central Air, Electric
Appliances
- Included: Gas Cooktop, Dishwasher, Microwave, Electric Water Heater
- Laundry: 2nd Floor, Electric Dryer Hookup, Walk-in, Washer Hookup, Laundry Room
Features
- Flooring: Carpet, Laminate
- Doors: Storm Door(s)
- Windows: Storm Window(s), Vinyl/Aluminum Trim, Insulated Windows
- Basement: None
- Attic: Storage
- Number of fireplaces: 1
- Fireplace features: Gas Log
Interior area
- Total interior livable area: 1,561 sqft
Property
Parking
- Total spaces: 1
- Parking features: Attached, Concrete
- Attached garage spaces: 1
- Has uncovered spaces: Yes
Features
- Levels: Two
- Stories: 2
- Patio & porch: Patio, Front Porch
- Fencing: Fenced
Lot
- Size: 5,662 Square Feet
- Features: 1/2 Acre or Less
- Topography: Level
Details
- Parcel number: 512018308328
Construction
Type & style
- Home type: SingleFamily
- Architectural style: Traditional,Craftsman
- Property subtype: Single Family Residence, Residential
Materials
- Stone, Vinyl Siding
- Foundation: Slab
- Roof: Composition
Condition
- Year built: 2022
Utilities & green energy
- Sewer: Public Sewer
- Water: Public
- Utilities for property: Cable Available, Underground Utilities
Community & HOA
Community
- Features: Pool, Sidewalks
- Subdivision: Lenhardt Grove
HOA
- Has HOA: Yes
- Services included: Pool
Location
- Region: Easley
Financial & listing details
- Price per square foot: $183/sqft
- Tax assessed value: $272,500
- Annual tax amount: $1,353
- Date on market: 9/9/2026
Estimated market value
$283,100
$269,000 - $297,000
$2,001/mo
Price history
| Date | Event | Price |
|---|---|---|
| 9/9/2026 | Listed for sale | $285,000+3.3%$183/sqft |
Source:  Greater Greenville AOR #1603358 Report a problem Greater Greenville AOR #1603358 Report a problem | ||
| 8/20/2026 | Listing removed | $275,900$177/sqft |
Source:  WUMLS #20303785 Report a problem WUMLS #20303785 Report a problem | ||
| 8/7/2026 | Price change | $275,900-1.4%$177/sqft |
Source: WUMLS #20303785 Report a problem | ||
| 7/11/2026 | Listed for sale | $279,900$179/sqft |
Source: WUMLS #20303785 Report a problem | ||
| 7/6/2026 | Listing removed | $279,900$179/sqft |
Source: WUMLS #20297190 Report a problem | ||
| 6/18/2026 | Price change | $279,900-1.8%$179/sqft |
Source: WUMLS #20297190 Report a problem | ||
| 4/28/2026 | Price change | $284,900-1.4%$183/sqft |
Source: WUMLS #20297190 Report a problem | ||
| 2/9/2026 | Listed for sale | $289,000+6.1%$185/sqft |
Source: WUMLS #20297190 Report a problem | ||
| 9/30/2022 | Sold | $272,490-0.3%$175/sqft |
Source: Public Record Report a problem | ||
| 7/2/2022 | Pending sale | $273,240$175/sqft |
Source:  DR Horton Report a problem DR Horton Report a problem | ||
| 7/1/2022 | Listed for sale | $273,240$175/sqft |
Source: DR Horton Report a problem | ||
| 7/1/2022 | Pending sale | $273,240$175/sqft |
Source: DR Horton Report a problem | ||
Public tax history
| Year | Property taxes | Tax assessment |
|---|---|---|
| 2025 | $1,353 +1.4% | $10,900 |
| 2024 | $1,333 +6% | $10,900 |
| 2023 | $1,257 +53.2% | $10,900 +246% |
| 2022 | $821 | $3,150 |
Find assessor info on the county website
Monthly payment
Est. payment
Payment breakdown
Explore the cost of this home by adjusting the details. Changes won't be saved.Climate risks
Neighborhood: 29640
Nearby schools
Schools provided by the listing agent
- Elementary: East End
- Middle: Richard H. Gettys
- High: Easley
Source: Greater Greenville AOR. This data may not be complete. We recommend contacting the local school district to confirm school assignments for this home.
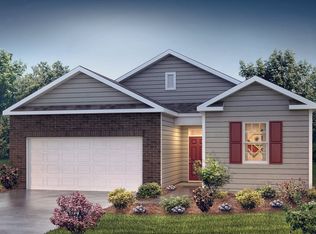
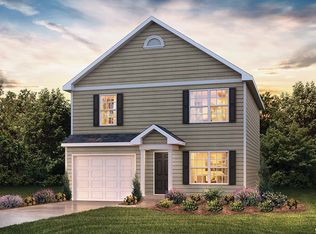
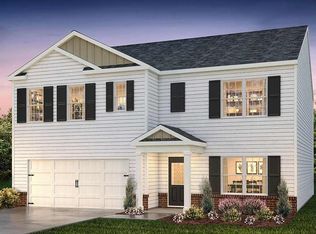
Similar homes
- $269,0003 bd3 ba1.5k sqft765 Ashwood Way, Easley, SC 29640For Sale
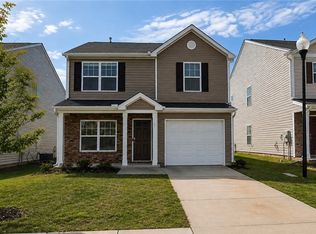 MLS ID #20303447, Pam Callaway, Keller Williams Seneca. WUMLS
 - $309,9003 bd3 ba1.6k sqft113 McFarlin St, Easley, SC 29640For Sale
 MLS ID #1600404, Deanna Morton, Bluefield Realty Group. Greater Greenville AOR
 - $320,0004 bd3 ba2.2k sqft104 W Compass Way, Easley, SC 29640For Sale
 MLS ID #1593712, Raheen Linnen, Keller Williams Grv Upst. Greater Greenville AOR
 - $234,9003 bd3 ba1.5k sqft208 Stonyway Ln, Easley, SC 29640For Sale
 MLS ID #1602509, Foronda Hall, BHHS C Dan Joyner - Anderson. Greater Greenville AOR
