This 3-bedroom, 2.5-bath home offers ~1,700 square feet of beautifully finished, low-maintenance living that's completely move-in ready. Inside, you'll find an open, light-filled floor plan designed for everyday living. The spacious living room flows effortlessly into the kitchen, creating a welcoming space for gathering with family and friends. The kitchen features quartz countertops, stainless steel appliances, a large center island, abundant cabinet space, and a generous walk-in pantry. A convenient powder room is also located on the main level, while the fenced backyard just off the kitchen provides the perfect spot to relax, let pets play, or enjoy outdoor with added privacy. Upstairs, the primary suite offers a peaceful retreat with a walk-in closet, double vanity, walk-in shower, and plenty of storage. Two additional bedrooms, a full bathroom, and a walk-in laundry room complete the second floor. Need extra storage? The attic provides additional space and includes an attic zipper enclosure, helping improve energy efficiency while creating a temporary access barrier. The location is just as impressive. You're only minutes from downtown Greenville, the Swamp Rabbit Trail, Cherrydale shopping and dining, and some of the area's favorite restaurants, breweries, and entertainment. You'll even be within walking distance of Mountain Goat Coffee, perfect for grabbing your morning coffee or meeting up with friends! Offering brand-new construction, modern finishes, a fully fenced backyard, NO HOA, and an unbeatable location, this is a rare opportunity to own a new home in one of Greenville's fastest-growing neighborhoods. Seller Offering Concessions
Active
Price cut: $14K (9/29)
$284,999
145 D St, Greenville, SC 29609
3beds
1,700sqft
Single Family Residence
Built in 2026
5,227 Square Feet Lot
$298,700 Zestimate®
$168/sqft
$-- HOA
What's special
Modern finishesLarge center islandGenerous walk-in pantryStainless steel appliancesOpen light-filled floor planKitchen features quartz countertopsFully fenced backyard
- 42 days
- 498
- 47
Zillow last checked:
Listing updated:
Listed by:
Julie G Ghareeb DeBruin 703-618-3600,
VanRock Realty
Source: SAR as distributed by MLS GRID,MLS#: 340782
Facts & features
Interior
Bedrooms & bathrooms
- Bedrooms: 3
- Bathrooms: 3
- Full bathrooms: 2
- 1/2 bathrooms: 1
Appliances
- Included: Dishwasher, Disposal, Microwave, Electric Range
- Laundry: 2nd Floor, Laundry Closet
Features
- Ceiling Fan(s), Attic Stairs Fixed, Ceiling - Smooth
- Flooring: Luxury Vinyl
- Has basement: No
- Attic: Permanent Stairs,Storage
- Has fireplace: No
Interior area
- Total interior livable area: 1,700 sqft
- Finished area above ground: 1,700
- Finished area below ground: 0
Property
Parking
- Parking features: Driveway, None
- Has uncovered spaces: Yes
Features
- Levels: Two
- Stories: 2
- Patio & porch: Porch
Lot
- Size: 5,227 Square Feet
Details
- Parcel number: 0150000900101
Construction
Type & style
- Home type: SingleFamily
- Architectural style: Craftsman
- Property subtype: Single Family Residence
Materials
- Vinyl Siding
- Foundation: Slab
- Roof: Architectural
Condition
- New construction: Yes
- Year built: 2026
Details
- Builder name: Red Cedar Homes
Utilities & green energy
- Sewer: Sewage Pump
Community & HOA
Community
- Subdivision: None
HOA
- Has HOA: No
Location
- Region: Greenville
Financial & listing details
- Price per square foot: $168/sqft
- Annual tax amount: $832
- Date on market: 8/21/2026
Estimated market value
$298,700
$284,000 - $314,000
$2,314/mo
Price history
| Date | Event | Price |
|---|---|---|
| 9/29/2026 | Price change | $284,999-4.7%$168/sqft |
Source:  Greater Greenville AOR #1600360 Report a problem Greater Greenville AOR #1600360 Report a problem | ||
| 9/4/2026 | Price change | $299,000-2.6%$176/sqft |
Source: Greater Greenville AOR #1600360 Report a problem | ||
| 8/10/2026 | Listed for sale | $307,000$181/sqft |
Source: Greater Greenville AOR #1600360 Report a problem | ||
Public tax history
Tax history is unavailable.
Monthly payment
Est. payment
Payment breakdown
Explore the cost of this home by adjusting the details. Changes won't be saved.Climate risks
Neighborhood: 29609
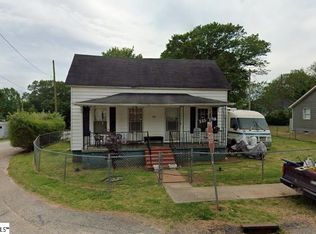
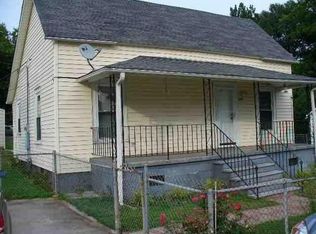
Similar homes
- $279,9993 bd3 ba1.6k sqft143 D St, Greenville, SC 29609New Construction
 MLS ID #1599848, Julie Ghareeb DeBruin, Vanrock Realty. Greater Greenville AOR
 - $284,9003 bd3 ba1.6k sqft302 Satterfield Dr, Greenville, SC 29611New Construction
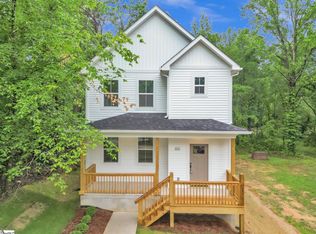 MLS ID #1605101, Cindy Hosea, Vanrock Realty. Greater Greenville AOR
 - $264,9003 bd3 ba1.6k sqft64 Mardale Ln, Greenville, SC 29609For Sale
 MLS ID #1599520, Sandy Clayton, Real Broker Gvl, LLC. Greater Greenville AOR
 - $299,9003 bd2 ba960 sqft240 Clemson Ave, Greenville, SC 29611For Sale
 MLS ID #1596112, Kirk Smith, BHHS C Dan Joyner - Midtown. Greater Greenville AOR
