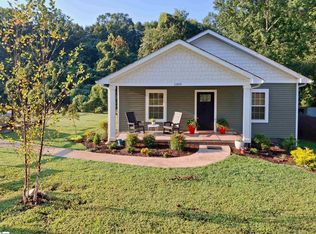
New construction by local builder Carolina Crafted, 2 car garage with open floor plan. Builder will provide3rd party 1 year bumper to bumper 10 year structural home warranty.
New construction
$289,611
102 9th St, Greenville, SC 29611
3beds
1,310sqft
Single Family Residence, Residential
Built in 2026
6,534 Square Feet Lot
$289,200 Zestimate®
$221/sqft
$-- HOA
What's special
Open floor plan
- 7 days
- 568
- 103
Likely to sell faster than
Zillow last checked:
Listing updated:
Listed by:
Reid Hipp 864-449-1779,
Herlong Sotheby's International Realty,
Camilla Hipp,
Herlong Sotheby's International Realty
Source: Greater Greenville AOR,MLS#: 1603896
Facts & features
Interior
Bedrooms & bathrooms
- Bedrooms: 3
- Bathrooms: 2
- Full bathrooms: 2
- Main level bathrooms: 2
- Main level bedrooms: 3
Rooms
- Room types: Laundry, Attic
Primary bedroom
- Area: 208
- Dimensions: 13 x 16
Bedroom 2
- Area: 143
- Dimensions: 13 x 11
Bedroom 3
- Area: 169
- Dimensions: 13 x 13
Primary bathroom
- Features: Full Bath, Walk-In Closet(s)
- Level: Main
Dining room
- Area: 104
- Dimensions: 8 x 13
Kitchen
- Area: 117
- Dimensions: 9 x 13
Living room
- Area: 238
- Dimensions: 17 x 14
Heating
- Electric
Cooling
- Central Air
Appliances
- Included: Dishwasher, Disposal, Electric Cooktop, Free-Standing Electric Range, Microwave, Electric Water Heater
- Laundry: 1st Floor, Electric Dryer Hookup, Laundry Room
Features
- High Ceilings, Ceiling Fan(s), Ceiling Smooth, Granite Counters, Open Floorplan, Walk-In Closet(s)
- Flooring: Carpet, Ceramic Tile, Wood
- Basement: None
- Attic: Pull Down Stairs,Storage
- Has fireplace: No
- Fireplace features: None
Interior area
- Total interior livable area: 1,310 sqft
Property
Parking
- Total spaces: 2
- Parking features: Attached, Paved
- Attached garage spaces: 2
- Has uncovered spaces: Yes
Features
- Levels: One
- Stories: 1
- Patio & porch: Deck, Front Porch
Lot
- Size: 6,534 Square Feet
- Features: 1/2 Acre or Less
- Topography: Level
Details
- Parcel number: 0111011100200
Construction
Type & style
- Home type: SingleFamily
- Architectural style: Bungalow,Patio,Traditional
- Property subtype: Single Family Residence, Residential
Materials
- Vinyl Siding
- Foundation: Slab
- Roof: Architectural
Condition
- New Construction
- New construction: Yes
- Year built: 2026
Details
- Builder name: Carolina Crafted, LLC
Utilities & green energy
- Sewer: Public Sewer
- Water: Public
Community & HOA
Community
- Features: None
- Security: Smoke Detector(s)
- Subdivision: Judson
HOA
- Has HOA: No
- Services included: None
Location
- Region: Greenville
Financial & listing details
- Price per square foot: $221/sqft
- Date on market: 9/16/2026
Estimated market value
$289,200
$275,000 - $304,000
Not available
Price history
| Date | Event | Price |
|---|---|---|
| 9/16/2026 | Listed for sale | $289,611$221/sqft |
Source:  Greater Greenville AOR #1603896 Report a problem Greater Greenville AOR #1603896 Report a problem | ||
Public tax history
Tax history is unavailable.
Monthly payment
Est. payment
Payment breakdown
Explore the cost of this home by adjusting the details. Changes won't be saved.Climate risks
Neighborhood: 29611
Nearby schools
Schools provided by the listing agent
- Elementary: Hollis
- Middle: Berea
- High: Greenville
Source: Greater Greenville AOR. This data may not be complete. We recommend contacting the local school district to confirm school assignments for this home.
Similar homes
- $264,8643 bd2 ba1.3k sqft44 4th Ave, Greenville, SC 29611For Sale
 MLS ID #1604070, Haro Setian, The Haro Group @ Keller Williams Historic District. Greater Greenville AOR
 - $263,0003 bd2 ba1.3k sqft1109 Gordon St, Greenville, SC 29611For Sale
 MLS ID #1603468, Diane Messer, Dalton Wade Inc. Greater Greenville AOR
 - $282,5003 bd2 ba1.3k sqft9 McDade St, Greenville, SC 29611For Sale
 MLS ID #1603553, Annie Singletary, BHHS C Dan Joyner - CBD. Greater Greenville AOR
 - $259,9003 bd2 ba1.2k sqft208 Crestone Dr, Greenville, SC 29611For Sale
 MLS ID #1596248, Jeffrey Shippy, Belle Realty & Associates. Greater Greenville AOR
