Step inside this 1,600-square-foot Greenville home and take in the open floor plan. Start in the kitchen where beautiful quartz countertops and a tile backsplash catch your eye. Be sure to peek inside the huge walk-in pantry—there’s plenty of room to keep your kitchen essentials organized. With three bedrooms and two and a half bathrooms, there’s room to settle in and make yourself at home. Outside, enjoy your front porch and folks walking and biking past on the way to the Swamp Rabbit Trail. Now imagine yourself heading out for a walk to Soul Yoga or Southernside Brewing. The Swamp Rabbit Trail, Unity Park, dining, and outdoor activities are all within walking distance, putting so much to enjoy just a short walk from home.
New construction
$337,900
241 Willard St, Greenville, SC 29611
3beds
1,664sqft
Single Family Residence, Residential
Built in 2026
3,049 Square Feet Lot
$337,600 Zestimate®
$203/sqft
$-- HOA
What's special
Front porchTile backsplashOpen floor planBeautiful quartz countertopsThree bedroomsHuge walk-in pantry
- 14 days
- 794
- 86
Likely to sell faster than
Zillow last checked:
Listing updated:
Listed by:
Cindy Hosea 864-525-4803,
Vanrock Realty
Source: Greater Greenville AOR,MLS#: 1608545
Facts & features
Interior
Bedrooms & bathrooms
- Bedrooms: 3
- Bathrooms: 3
- Full bathrooms: 2
- 1/2 bathrooms: 1
Rooms
- Room types: Laundry
Primary bedroom
- Area: 182
- Dimensions: 14 x 13
Bedroom 2
- Area: 100
- Dimensions: 10 x 10
Bedroom 3
- Area: 100
- Dimensions: 10 x 10
Primary bathroom
- Features: Double Sink, Full Bath, Shower Only, Walk-In Closet(s)
- Level: Second
Dining room
- Area: 190
- Dimensions: 19 x 10
Kitchen
- Area: 176
- Dimensions: 16 x 11
Living room
- Area: 299
- Dimensions: 23 x 13
Heating
- Electric, Heat Pump
Cooling
- Central Air, Electric
Appliances
- Included: Dishwasher, Electric Oven, Free-Standing Electric Range, Microwave, Electric Water Heater
- Laundry: 2nd Floor, Laundry Closet, Electric Dryer Hookup, Washer Hookup, Laundry Room
Features
- High Ceilings, Ceiling Fan(s), Ceiling Smooth, Open Floorplan, Walk-In Closet(s), Split Floor Plan, Countertops – Quartz, Pantry
- Flooring: Carpet, Ceramic Tile, Luxury Vinyl
- Windows: Tilt Out Windows
- Basement: None
- Attic: Pull Down Stairs
- Has fireplace: No
- Fireplace features: None
Interior area
- Total interior livable area: 1,664 sqft
Property
Parking
- Parking features: See Remarks, Driveway, Paved, Concrete
- Has uncovered spaces: Yes
Features
- Levels: Two
- Stories: 2
- Patio & porch: Patio, Front Porch
- Fencing: Fenced
- Has view: Yes
- View description: Mountain(s)
Lot
- Size: 3,049 Square Feet
- Features: 1/2 Acre or Less
- Topography: Level
Details
- Parcel number: 0054000404101
Construction
Type & style
- Home type: SingleFamily
- Architectural style: Contemporary,Craftsman
- Property subtype: Single Family Residence, Residential
Materials
- Hardboard Siding
- Foundation: Slab
- Roof: Architectural
Condition
- New Construction
- New construction: Yes
- Year built: 2026
Details
- Builder name: Red Cedar Homes
Utilities & green energy
- Sewer: Public Sewer
- Water: Public
- Utilities for property: Cable Available
Community & HOA
Community
- Features: None
- Security: Smoke Detector(s)
- Subdivision: Abney Mills
HOA
- Has HOA: No
- Services included: None
Location
- Region: Greenville
Financial & listing details
- Price per square foot: $203/sqft
- Tax assessed value: $65,000
- Annual tax amount: $272
- Date on market: 11/4/2026
Estimated market value
$337,600
$321,000 - $354,000
$2,321/mo
Price history
| Date | Event | Price |
|---|---|---|
| 11/4/2026 | Listed for sale | $337,900-15.5%$203/sqft |
Source:  Greater Greenville AOR #1608545 Report a problem | ||
| 11/4/2026 | Listing removed | $399,900$240/sqft |
Source: Greater Greenville AOR #1600922 Report a problem | ||
| 10/18/2026 | Price change | $399,900-9.1%$240/sqft |
Source: Greater Greenville AOR #1600922 Report a problem | ||
| 9/25/2026 | Price change | $440,000-4.3%$264/sqft |
Source: Greater Greenville AOR #1600922 Report a problem | ||
| 8/14/2026 | Listed for sale | $459,900+206.6%$276/sqft |
Source: Greater Greenville AOR #1600922 Report a problem | ||
| 7/14/2025 | Sold | $150,000+2900%$90/sqft |
Source: Public Record Report a problem | ||
| 5/25/2010 | Sold | $5,000-41.2%$3/sqft |
Source: Public Record Report a problem | ||
| 9/22/2003 | Sold | $8,500+240%$5/sqft |
Source: Public Record Report a problem | ||
| 8/7/2003 | Sold | $2,500$2/sqft |
Source: Public Record Report a problem | ||
Public tax history
| Year | Property taxes | Tax assessment |
|---|---|---|
| 2025 | $272 +5.9% | $11,350 +15% |
| 2024 | $257 -0.2% | $9,870 |
| 2023 | $257 +3.8% | $9,870 |
| 2022 | $248 +1.1% | $9,870 |
| 2021 | $245 +0.8% | $9,870 +14.9% |
| 2020 | $243 0% | $8,590 |
| 2019 | $243 +1.7% | $8,590 |
| 2018 | $240 | $8,590 +1551.9% |
| 2017 | $240 +1.5% | $520 -93.9% |
| 2016 | $236 +9% | $8,590 |
| 2015 | $216 +0.4% | $8,590 |
| 2014 | $216 -45.3% | $8,590 -52.1% |
| 2013 | $394 +4.1% | $17,937 |
| 2012 | $379 +2.1% | -- |
| 2011 | $371 +1.4% | -- |
| 2010 | $366 | -- |
| 2009 | -- | -- |
| 2008 | -- | -- |
| 2007 | -- | -- |
| 2006 | -- | -- |
| 2005 | -- | -- |
| 2004 | -- | -- |
| 2003 | -- | -- |
| 2002 | -- | -- |
| 2001 | -- | -- |
| 2000 | -- | -- |
Find assessor info on the county website
Monthly payment
Est. payment
Payment breakdown
Explore the cost of this home by adjusting the details. Changes won't be saved.Climate risks
Neighborhood: Southernside
Nearby schools
Schools provided by the listing agent
- Elementary: A.J. Whittenberg
- Middle: Lakeview
- High: Berea
Source: Greater Greenville AOR. This data may not be complete. We recommend contacting the local school district to confirm school assignments for this home.
Similar homes
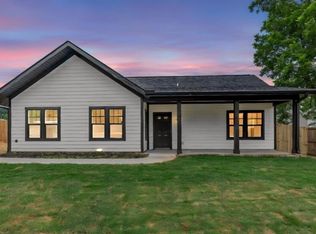
- $349,9003 bd2 ba1.3k sqft509 6th St, Greenville, SC 29611For Sale By Owner
- $335,6113 bd2 ba1.6k sqft16 N Georgia Ave, Greenville, SC 29611New Construction
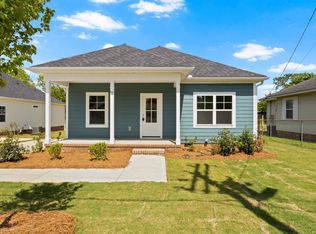 MLS ID #1573504, Michael McGreevey, Herlong Sotheby's International Realty. Greater Greenville AOR
- $335,6113 bd2 ba1.6k sqft18 N Georgia Ave, Greenville, SC 29611New Construction
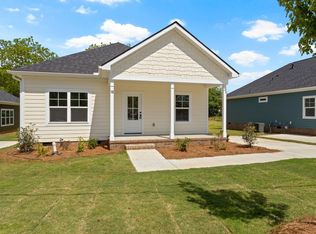 MLS ID #1558468, Michael McGreevey, Herlong Sotheby's International Realty. Greater Greenville AOR
- $335,6113 bd2 ba1.6k sqft18A N Georgia Ave, Greenville, SC 29611New Construction
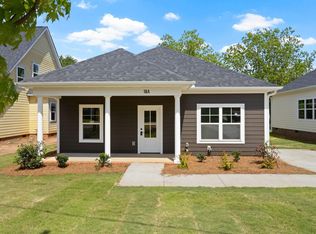 MLS ID #1556505, Michael McGreevey, Herlong Sotheby's International Realty. Greater Greenville AOR
