Welcome to **917 2nd Avenue**, a beautifully crafted new construction home offering modern design, spacious living, and an unbeatable location just steps from the vibrant **Judson Mill District**. With 4 bedrooms, 2.5 bathrooms, and a versatile flex room, this thoughtfully designed home provides the perfect combination of style, comfort, and functionality. The inviting open-concept floor plan creates a seamless flow between the living room, dining area, and kitchen, making everyday living and entertaining effortless. The chef-inspired kitchen features quality cabinetry, stone countertops, stainless steel appliances, a large center island, and ample storage for all your culinary needs. The spacious primary suite offers a private retreat complete with a walk-in closet and a beautifully appointed ensuite bathroom featuring modern finishes and a dual vanity. Three additional bedrooms provide plenty of space for family or guests, while the dedicated flex room is perfect for a home office, media room, playroom, fitness space, or additional living area. Step outside to enjoy your backyard, where a **private walking path will provide direct access to the Judson Mill District**—allowing you to leave the car at home and enjoy one of Greenville's fastest-growing destinations. Spend your evenings at **Magnetic South Brewery**, grab coffee or lunch nearby, enjoy live events, or explore the growing collection of restaurants, shops, and entertainment just moments from your doorstep. Conveniently located just minutes from Downtown Greenville, Falls Park on the Reedy, Fluor Field, and Prisma Health, this home offers the perfect balance of neighborhood charm, modern living, and walkable convenience. Don't miss this rare opportunity to own a brand-new home in one of Greenville's most exciting and rapidly growing communities. Photos are just for visible representation; home is in construction phase.
New construction
$549,900
917 2nd Ave, Greenville, SC 29611
4beds
2,371sqft
Single Family Residence, Residential
Built in 2026
8,712 Square Feet Lot
$547,800 Zestimate®
$232/sqft
$-- HOA
What's special
Modern finishesPrivate retreatLarge center islandModern designSpacious livingStainless steel appliancesInviting open-concept floor plan
- 85 days
- 418
- 41
Zillow last checked:
Listing updated:
Listed by:
Anthony Morgan 864-386-6698,
Bluefield Realty Group
Source: Greater Greenville AOR,MLS#: 1597509
Facts & features
Interior
Bedrooms & bathrooms
- Bedrooms: 4
- Bathrooms: 3
- Full bathrooms: 2
- 1/2 bathrooms: 1
- Main level bathrooms: 1
- Main level bedrooms: 2
Rooms
- Room types: Attic, Laundry
Primary bedroom
- Area: 180
- Dimensions: 12 x 15
Bedroom 2
- Area: 120
- Dimensions: 10 x 12
Bedroom 3
- Area: 180
- Dimensions: 10 x 18
Bedroom 4
- Area: 180
- Dimensions: 10 x 18
Primary bathroom
- Features: Double Sink, Full Bath, Shower Only, Walk-In Closet(s)
- Level: Main
Dining room
- Area: 228
- Dimensions: 12 x 19
Kitchen
- Area: 168
- Dimensions: 14 x 12
Living room
- Area: 304
- Dimensions: 16 x 19
Heating
- Electric
Cooling
- Central Air
Appliances
- Included: Dishwasher, Disposal, Electric Cooktop, Electric Oven, Microwave, Gas Water Heater
- Laundry: 1st Floor, Electric Dryer Hookup, Walk-in, Washer Hookup, Laundry Room
Features
- High Ceilings, Ceiling Fan(s), Ceiling Smooth, Walk-In Closet(s), Countertops – Quartz, Pantry
- Flooring: Luxury Vinyl
- Basement: None
- Attic: Pull Down Stairs,Storage
- Number of fireplaces: 1
- Fireplace features: Ventless
Interior area
- Total interior livable area: 2,371 sqft
Property
Parking
- Total spaces: 2
- Parking features: Attached, Concrete
- Attached garage spaces: 2
- Has uncovered spaces: Yes
Features
- Levels: Two
- Stories: 2
- Patio & porch: Deck, Front Porch
Lot
- Size: 8,712 Square Feet
- Features: 1/2 Acre or Less
- Topography: Level
Details
- Parcel number: 0114.0011002.00
Construction
Type & style
- Home type: SingleFamily
- Architectural style: Contemporary,Craftsman
- Property subtype: Single Family Residence, Residential
Materials
- Vinyl Siding
- Foundation: Crawl Space
- Roof: Architectural
Condition
- New Construction
- New construction: Yes
- Year built: 2026
Utilities & green energy
- Sewer: Public Sewer
- Water: Public
Community & HOA
Community
- Features: None
- Subdivision: Judson Mill
HOA
- Has HOA: No
- Services included: None
Location
- Region: Greenville
Financial & listing details
- Price per square foot: $232/sqft
- Tax assessed value: $174,330
- Annual tax amount: $2,622
- Date on market: 7/12/2026
Estimated market value
$547,800
$520,000 - $575,000
$3,305/mo
Price history
| Date | Event | Price |
|---|---|---|
| 7/12/2026 | Listed for sale | $549,900+439.1%$232/sqft |
Source:  Greater Greenville AOR #1597509 Report a problem Greater Greenville AOR #1597509 Report a problem | ||
| 10/9/2020 | Sold | $102,000+27.7%$43/sqft |
Source:  SAR as distributed by MLS GRID #271457 Report a problem SAR as distributed by MLS GRID #271457 Report a problem | ||
| 9/18/2020 | Listed for sale | $79,900+8.1%$34/sqft |
Source: CENTURY 21 BLACKWELL & CO., REALTY, INC.-2 #274603 Report a problem | ||
| 6/4/2020 | Listing removed | $73,900$31/sqft |
Source: CENTURY 21 BLACKWELL & CO., REALTY, INC.-2 #271457 Report a problem | ||
| 5/22/2020 | Listed for sale | $73,900+44.9%$31/sqft |
Source: CENTURY 21 BLACKWELL & CO., REALTY, INC.-2 #271457 Report a problem | ||
| 12/27/2019 | Listing removed | $915 |
Source: SRP Greenville, LLC Report a problem | ||
| 12/25/2019 | Price change | $915-6.2% |
Source: SRP Greenville, LLC Report a problem | ||
| 12/5/2019 | Listed for rent | $975+34.5% |
Source: SRP Greenville, LLC Report a problem | ||
| 11/26/2012 | Listing removed | $725 |
Source: Absolute Property Services, LLC Report a problem | ||
| 11/9/2012 | Price change | $725-6.5% |
Source: Absolute Property Services, LLC Report a problem | ||
| 10/2/2012 | Listed for rent | $775+3.3% |
Source: Absolute Property Services, LLC Report a problem | ||
| 12/6/2011 | Sold | $51,000+191.4%$22/sqft |
Source: Public Record Report a problem | ||
| 2/14/2011 | Listing removed | $750 |
Source: Absolute Property Services, LLC Report a problem | ||
| 1/15/2011 | Listed for rent | $750 |
Source: HTSI - Property Management Report a problem | ||
| 9/25/2008 | Sold | $17,500+600%$7/sqft |
Source: Public Record Report a problem | ||
| 2/21/2008 | Sold | $2,500-85.3%$1/sqft |
Source: Public Record Report a problem | ||
| 7/22/2005 | Sold | $17,000+54.5%$7/sqft |
Source: Public Record Report a problem | ||
| 4/22/2005 | Sold | $11,000+2100%$5/sqft |
Source: Public Record Report a problem | ||
| 9/20/2004 | Sold | $500 |
Source: Public Record Report a problem | ||
Public tax history
| Year | Property taxes | Tax assessment |
|---|---|---|
| 2025 | $2,622 +3.5% | $114,330 +15% |
| 2024 | $2,534 -0.2% | $99,430 |
| 2023 | $2,539 +3.9% | $99,430 |
| 2022 | $2,443 -3.7% | $99,430 |
| 2021 | $2,537 +89.4% | $99,430 +136.2% |
| 2020 | $1,340 +1.4% | $42,100 |
| 2019 | $1,321 +10.2% | $42,100 |
| 2018 | $1,198 | $42,100 +1564% |
| 2017 | $1,198 +1.1% | $2,530 -94% |
| 2016 | $1,186 +4.4% | $42,100 |
| 2015 | $1,135 | $42,100 -5.3% |
| 2014 | $1,135 -2.3% | $44,440 |
| 2013 | $1,162 +3.5% | $44,440 |
| 2012 | $1,122 +1.5% | -- |
| 2011 | $1,106 +1.2% | -- |
| 2010 | $1,093 | -- |
| 2009 | -- | -- |
| 2008 | -- | -- |
| 2007 | -- | -- |
| 2006 | -- | -- |
| 2005 | -- | -- |
| 2004 | -- | -- |
| 2003 | -- | -- |
| 2002 | -- | -- |
| 2001 | -- | -- |
| 2000 | -- | -- |
Find assessor info on the county website
Monthly payment
Est. payment
Payment breakdown
Explore the cost of this home by adjusting the details. Changes won't be saved.Climate risks
Neighborhood: 29611
Nearby schools
Schools provided by the listing agent
- Elementary: Hollis
- Middle: Berea
- High: Greenville
Source: Greater Greenville AOR. This data may not be complete. We recommend contacting the local school district to confirm school assignments for this home.
Similar homes
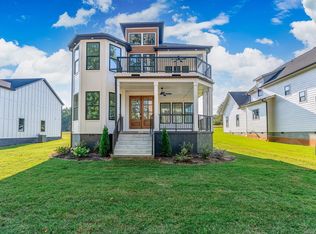
- $570,6173 bd3 ba2.4k sqft323 Hunts Bridge Rd, Greenville, SC 29611New Construction
 MLS ID #1604165, Carmen Johnson, TLCOX and Company. Greater Greenville AOR
 - $539,6173 bd3 ba2.2k sqft319 Hunts Bridge Rd, Greenville, SC 29617New Construction
 MLS ID #1604139, Carmen Johnson, TLCOX and Company. Greater Greenville AOR
 - $649,9004 bd3 ba2.8k sqft25 Stallings Rd, Greenville, SC 29611New Construction
 MLS ID #1600302, Georgina Herrera, BHHS C Dan Joyner - Midtown. Greater Greenville AOR
 - $365,0003 bd2 ba1.5k sqft54 3rd Ave, Greenville, SC 29611New Construction
 MLS ID #1600995, Yolanda Rhodes, Compass Carolinas, LLC. Greater Greenville AOR
