Brand-new construction in one of Greenville’s most exciting and growing areas! Located across from the historic Woodside Mill, this light-filled, thoughtfully designed home offers 4 bedrooms, 3 full baths, 2,010 square feet of living space, and the perfect combination of modern finishes, flexible living spaces, and neighborhood charm. Step inside to discover a bright, open-concept floor plan where the living, dining, and kitchen areas flow seamlessly together—ideal for everyday living and entertaining. The beautifully appointed kitchen features quartz countertops, a farmhouse sink, spacious center island, gas range with statement vent hood, and plenty of room to gather. A separate laundry room offers additional storage and a convenient drop zone to keep daily life organized. The main level includes a bedroom and full bath, providing the perfect setup for overnight guests, a home office, or flexible living space. Upstairs, the spacious primary suite is a true retreat, featuring a soaring cathedral ceiling, an oversized walk-in closet, and a beautifully finished bath with double vanities, a large walk-in shower, and private water closet. Two additional bedrooms share a convenient Jack-and-Jill bath. Pull-down attic access with floored storage provides even more space for seasonal items and everyday essentials. Outdoor living is just as inviting, with a covered back porch overlooking the fully fenced yard— perfect for relaxing, entertaining, or letting pets play. A one-car garage adds convenience and valuable storage, a welcome feature in this established neighborhood. And the location is hard to beat! Situated directly across from Woodside Mill and just minutes from the vibrant Village of West Greenville, you'll enjoy easy access to local favorites like Coastal Crust, The Village Grind, The Anchorage, art galleries, restaurants, and more. With downtown Greenville just a short drive away, this rapidly evolving area offers an exciting blend of historic character, neighborhood charm, and new energy. New construction, modern conveniences, and a location that puts you close to some of Greenville’s favorite destinations, 101 A Street is ready to welcome you home! Please note that property taxes are estimated for 2027 and are based off the listing price at 4% rate. Window blinds, back yard privacy fence, fireplace logs, and (2) doors for downstairs bed/bath will be installed around end of October.
New construction
$559,000
101 A St, Greenville, SC 29611
4beds
2,010sqft
Single Family Residence, Residential
Built in ----
6,098 Square Feet Lot
$-- Zestimate®
$278/sqft
$-- HOA
What's special
Fully fenced yardFarmhouse sinkOne-car garageSpacious center islandBeautifully appointed kitchenLight-filled thoughtfully designed homeBright open-concept floor plan
- 5 hours
- 129
- 23
Zillow last checked:
Listing updated:
Listed by:
Laura Williams 864-915-9954,
Marchant Real Estate Inc.
Source: Greater Greenville AOR,MLS#: 1606377
Facts & features
Interior
Bedrooms & bathrooms
- Bedrooms: 4
- Bathrooms: 3
- Full bathrooms: 3
- Main level bathrooms: 1
- Main level bedrooms: 1
Rooms
- Room types: Laundry, Office/Study
Primary bedroom
- Area: 195
- Dimensions: 15 x 13
Bedroom 2
- Area: 195
- Dimensions: 15 x 13
Bedroom 3
- Area: 143
- Dimensions: 11 x 13
Bedroom 4
- Area: 130
- Dimensions: 13 x 10
Primary bathroom
- Features: Double Sink, Full Bath, Shower Only, Walk-In Closet(s)
- Level: Second
Dining room
- Area: 144
- Dimensions: 12 x 12
Kitchen
- Area: 192
- Dimensions: 16 x 12
Living room
- Area: 238
- Dimensions: 17 x 14
Heating
- Natural Gas
Cooling
- Central Air, Electric
Appliances
- Included: Dishwasher, Disposal, Free-Standing Gas Range, Microwave, Range Hood, Gas Water Heater, Tankless Water Heater
- Laundry: 1st Floor, Electric Dryer Hookup, Washer Hookup, Laundry Room
Features
- High Ceilings, Ceiling Fan(s), Vaulted Ceiling(s), Ceiling Smooth, Open Floorplan, Walk-In Closet(s), Countertops – Quartz, Pantry
- Flooring: Ceramic Tile, Luxury Vinyl
- Windows: Tilt Out Windows, Insulated Windows
- Basement: None
- Attic: Pull Down Stairs,Storage
- Number of fireplaces: 1
- Fireplace features: Ventless
Interior area
- Total interior livable area: 2,010 sqft
Property
Parking
- Total spaces: 1
- Parking features: Attached, Concrete
- Attached garage spaces: 1
- Has uncovered spaces: Yes
Features
- Levels: Two
- Stories: 2
- Patio & porch: Front Porch, Rear Porch
- Fencing: Fenced
Lot
- Size: 6,098 Square Feet
- Dimensions: 63 x 99 x 64 x 92
- Features: Sidewalk, 1/2 Acre or Less
- Topography: Level
Details
- Parcel number: 0122000801001
Construction
Type & style
- Home type: SingleFamily
- Architectural style: Traditional
- Property subtype: Single Family Residence, Residential
Materials
- Hardboard Siding
- Foundation: Slab
- Roof: Architectural
Condition
- New Construction
- New construction: Yes
Utilities & green energy
- Sewer: Public Sewer
- Water: Public
Community & HOA
Community
- Features: None
- Security: Smoke Detector(s)
- Subdivision: Woodside Mill
HOA
- Has HOA: No
- Services included: None
Location
- Region: Greenville
Financial & listing details
- Price per square foot: $278/sqft
- Date on market: 10/12/2026
Estimated market value
Not available
Estimated sales range
Not available
Not available
Price history
| Date | Event | Price |
|---|---|---|
| 10/12/2026 | Listed for sale | $559,000$278/sqft |
Source:  Greater Greenville AOR #1606377 Report a problem Greater Greenville AOR #1606377 Report a problem | ||
Public tax history
Tax history is unavailable.
Monthly payment
Est. payment
Payment breakdown
Explore the cost of this home by adjusting the details. Changes won't be saved.Climate risks
Neighborhood: 29611
Nearby schools
Schools provided by the listing agent
- Elementary: Alexander
- Middle: Lakeview
- High: Greenville
Source: Greater Greenville AOR. This data may not be complete. We recommend contacting the local school district to confirm school assignments for this home.

Similar homes
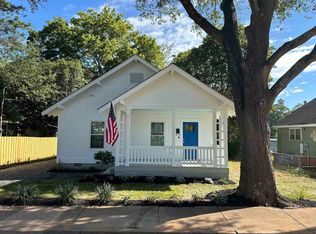
- $549,9004 bd3 ba2.3k sqft917 2nd Ave, Greenville, SC 29611New Construction
 MLS ID #1597509, Anthony Morgan, Bluefield Realty Group. Greater Greenville AOR
 - $570,0003 bd2 ba1.4k sqft714 Arlington Ave, Greenville, SC 29601For Sale
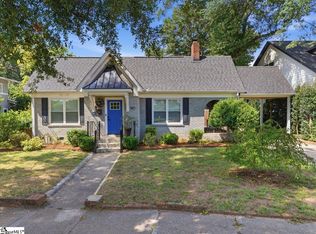 MLS ID #1602649, Lindsie Sink, BHHS C Dan Joyner - Augusta Rd. Greater Greenville AOR
 - $564,5003 bd3 ba1.6k sqft17 Casey St, Greenville, SC 29601For Sale
 MLS ID #1603393, Charee McConchie, BHHS C Dan Joyner - Augusta Rd. Greater Greenville AOR
 - $625,0004 bd4 ba2.1k sqft4 Temple St, Greenville, SC 29601New Construction
 MLS ID #1601447, Candace Pitts, IAG Property Group. Greater Greenville AOR
