Discover the upscale urban lifestyle you’ve been waiting for! The Kitson is Greenville’s new community of townhomes and cottage homes nestled in The Village of West Greenville. You’ll love living in the heart of Greenville’s renowned arts district, with its vibrant mix of retail shops, bars, bakeries, art studios and award-winning restaurants just steps away. The Village Grind….Rise Bakery…Bar Margaret…The Rabbit Hole…Art Bomb…Coastal Crust…The Anchorage …and so much more! Plus, when the mood strikes, hop on the trolley at Pendleton Street to downtown Greenville, just a mile away. Unit 14 is a 2 bedroom 2.5 bathroom townhome featuring an open floor plans, 9-ft ceilings, attached two-car garage, private porch, lots of storage, en suite bathrooms for both bedrooms and a powder room on the main floor. The kitchens feature stainless steel gas appliances, a long kitchen island and roomy pantry with custom-shelving systems. The cabinets are a beautiful light grey with a white quartz countertop that is finished off with a white subway tile backsplash to make this space complete! Upstairs, the main bedroom suite includes a walk-in closet, also with custom shelving. The main bathroom has a double vanity and features a large shower and water closet. The laundry area is on the same floor as both bedrooms. Construction is underway and units are selling fast. Call today to schedule your site visit and walkthrough!
New construction
$545,000
1311 Pendleton St Unit B, Greenville, SC 29611
2beds
1,383sqft
Townhouse, Residential
Built in ----
850 Square Feet Lot
$531,600 Zestimate®
$394/sqft
$-- HOA
What's special
- 161 days
- 97
- 11
Zillow last checked:
Listing updated:
Listed by:
Angela Rodriguez Sawyer 864-609-7219,
Encore Realty
Source: Greater Greenville AOR,MLS#: 1589768
Facts & features
Interior
Bedrooms & bathrooms
- Bedrooms: 2
- Bathrooms: 3
- Full bathrooms: 2
- 1/2 bathrooms: 1
Rooms
- Room types: Laundry
Primary bedroom
- Area: 168
- Dimensions: 12 x 14
Bedroom 2
- Area: 132
- Dimensions: 11 x 12
Primary bathroom
- Features: Double Sink, Full Bath, Shower Only, Walk-In Closet(s)
- Level: Second
Dining room
- Area: 88
- Dimensions: 11 x 8
Kitchen
- Area: 132
- Dimensions: 11 x 12
Living room
- Area: 176
- Dimensions: 11 x 16
Heating
- Forced Air, Multi-Units, Natural Gas
Cooling
- Central Air, Electric
Appliances
- Included: Dishwasher, Disposal, Free-Standing Electric Range, Microwave, Gas Water Heater, Tankless Water Heater
- Laundry: 2nd Floor, Laundry Closet, Laundry Room
Features
- High Ceilings, Ceiling Smooth, Granite Counters, Open Floorplan, Walk-In Closet(s), Pantry
- Flooring: Carpet, Ceramic Tile, Wood
- Windows: Tilt Out Windows, Insulated Windows
- Basement: None
- Has fireplace: No
- Fireplace features: None
Interior area
- Total interior livable area: 1,383 sqft
Property
Parking
- Total spaces: 2
- Parking features: Attached, Garage Door Opener, Paved
- Attached garage spaces: 2
- Has uncovered spaces: Yes
Features
- Levels: Three Or More
- Stories: 3
- Patio & porch: Porch
Lot
- Size: 850 Square Feet
- Dimensions: 17 x 50 x 17 x 50
- Topography: Level
Details
- Parcel number: 0121000900200
Construction
Type & style
- Home type: Townhouse
- Architectural style: Other
- Property subtype: Townhouse, Residential
Materials
- Brick Veneer, Concrete
- Foundation: Slab
- Roof: Architectural
Condition
- New Construction
- New construction: Yes
Utilities & green energy
- Sewer: Public Sewer
- Water: Public
- Utilities for property: Cable Available
Community & HOA
Community
- Features: Common Areas, Street Lights, Sidewalks, Lawn Maintenance, Landscape Maintenance
- Security: Smoke Detector(s)
- Subdivision: The Kitson
HOA
- Has HOA: Yes
- Services included: Maintenance Structure, Insurance, Maintenance Grounds, Street Lights, Trash
Location
- Region: Greenville
Financial & listing details
- Price per square foot: $394/sqft
- Date on market: 4/28/2026
Estimated market value
$531,600
$505,000 - $558,000
$1,772/mo
Price history
| Date | Event | Price |
|---|---|---|
| 4/28/2026 | Listed for sale | $545,000$394/sqft |
Source:  Greater Greenville AOR #1589768 Report a problem Greater Greenville AOR #1589768 Report a problem | ||
Public tax history
Tax history is unavailable.
Monthly payment
Est. payment
Payment breakdown
Explore the cost of this home by adjusting the details. Changes won't be saved.Climate risks
Neighborhood: 29611
Nearby schools
Schools provided by the listing agent
- Elementary: Hollis
- Middle: Berea
- High: Greenville
Source: Greater Greenville AOR. This data may not be complete. We recommend contacting the local school district to confirm school assignments for this home.
- $745,0003 bd4 ba1.9k sqft1311 Pendleton St UNIT F, Greenville, SC 29611New Construction

- $765,0003 bd4 ba1.9k sqft1311 Pendleton St #A, Greenville, SC 29611New Construction
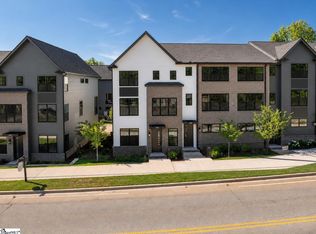
- $171,7002 bd1 ba1k sqft3 Kitson St, Greenville, SC 29611Off Market
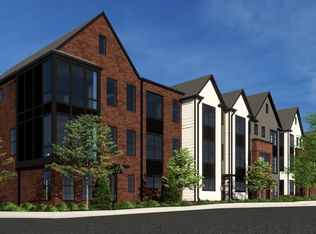
- $540,0002 bd3 ba1.3k sqft1305 Pendleton St UNIT 9, Greenville, SC 29611Sold
Similar homes
- $745,0003 bd4 ba1.9k sqftThe Kitson, Greenville, SC 29611New ConstructionMLS ID #1589770, Angela Rodriguez Sawyer, Encore Realty. Greater Greenville AOR
- $754,1553 bd4 ba1.9k sqftThe Kitson, Greenville, SC 29611New Construction
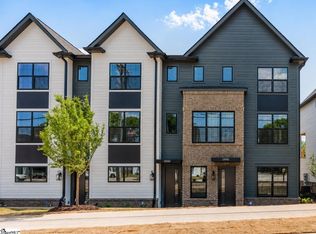 MLS ID #1589767, Angela Rodriguez Sawyer, Encore Realty. Greater Greenville AOR
 - $765,0003 bd4 ba1.9k sqftThe Kitson, Greenville, SC 29611New ConstructionMLS ID #1597420, Angela Rodriguez Sawyer, Encore Realty. Greater Greenville AOR
- $599,9002 bd3 ba1.6k sqft121 W Stone Ave #7, Greenville, SC 29609For Sale
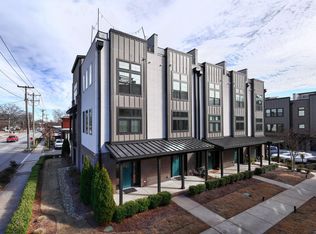 MLS ID #1600989, Christy Huegel, Marchant Real Estate Inc.. Greater Greenville AOR
