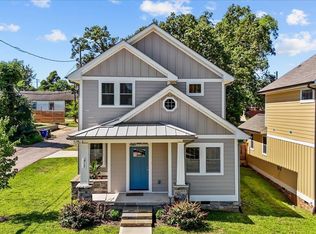
Come see this brand-new custom-built home by a local builder offering 3 bedrooms, 2.5 bathrooms, and 1,705 square feet for $435,000. The open floor plan features granite countertops, upgraded appliances, and quality fixtures. Located less than one mile from Downtown Greenville with easy access by foot, bike, or car to shopping, dining, and entertainment. Bon Secours St. Francis Hospital is directly across the street, with schools, parks, and everyday conveniences nearby.
New construction
$435,000
915 Dunbar St, Greenville, SC 29601
3beds
1,705sqft
Single Family Residence, Residential
Built in ----
3,049 Square Feet Lot
$427,500 Zestimate®
$255/sqft
$-- HOA
What's special
Quality fixturesUpgraded appliancesOpen floor planGranite countertops
- 105 days
- 224
- 14
Zillow last checked:
Listing updated:
Listed by:
Justin McCall 864-376-3412,
BHHS C Dan Joyner - Midtown
Source: Greater Greenville AOR,MLS#: 1597220
Facts & features
Interior
Bedrooms & bathrooms
- Bedrooms: 3
- Bathrooms: 3
- Full bathrooms: 2
- 1/2 bathrooms: 1
- Main level bathrooms: 1
- Main level bedrooms: 1
Primary bedroom
- Area: 143
- Dimensions: 11 x 13
Bedroom 2
- Area: 168
- Dimensions: 12 x 14
Bedroom 3
- Area: 156
- Dimensions: 12 x 13
Primary bathroom
- Features: Full Bath
- Level: Main
Kitchen
- Area: 120
- Dimensions: 12 x 10
Living room
- Area: 468
- Dimensions: 18 x 26
Heating
- Electric, Forced Air, Multi-Units
Cooling
- Central Air, Electric, Multi Units
Appliances
- Included: Dishwasher, Disposal, Dryer, Refrigerator, Washer, Microwave-Convection, Electric Water Heater
- Laundry: 1st Floor, 2nd Floor, Laundry Closet
Features
- Ceiling Smooth, Granite Counters, Open Floorplan, Split Floor Plan
- Flooring: Ceramic Tile, Wood
- Basement: None
- Attic: Pull Down Stairs,Storage
- Has fireplace: No
- Fireplace features: None
Interior area
- Total interior livable area: 1,705 sqft
Property
Parking
- Parking features: See Remarks, Side/Rear Entry, Driveway, Concrete
- Has uncovered spaces: Yes
Features
- Levels: Two
- Stories: 2
- Patio & porch: Front Porch
Lot
- Size: 3,049 Square Feet
- Features: Corner Lot, Sidewalk, 1/2 Acre or Less
- Topography: Level
Details
- Parcel number: 202500001047977001
Construction
Type & style
- Home type: SingleFamily
- Architectural style: Craftsman
- Property subtype: Single Family Residence, Residential
Materials
- Hardboard Siding
- Foundation: Crawl Space/Slab
- Roof: Architectural,Metal
Condition
- New Construction
- New construction: Yes
Utilities & green energy
- Sewer: Public Sewer
- Water: Public
Community & HOA
Community
- Features: None
- Security: Smoke Detector(s)
- Subdivision: None
HOA
- Has HOA: No
- Services included: None
Location
- Region: Greenville
Financial & listing details
- Price per square foot: $255/sqft
- Date on market: 7/9/2026
Estimated market value
$427,500
$406,000 - $449,000
$2,232/mo
Price history
| Date | Event | Price |
|---|---|---|
| 7/9/2026 | Listed for sale | $435,000$255/sqft |
Source:  Greater Greenville AOR #1597220 Report a problem Greater Greenville AOR #1597220 Report a problem | ||
Public tax history
Tax history is unavailable.
Monthly payment
Est. payment
Payment breakdown
Explore the cost of this home by adjusting the details. Changes won't be saved.Climate risks
Neighborhood: Sterling
Nearby schools
Schools provided by the listing agent
- Elementary: Hollis
- Middle: Sevier
- High: Greenville
Source: Greater Greenville AOR. This data may not be complete. We recommend contacting the local school district to confirm school assignments for this home.
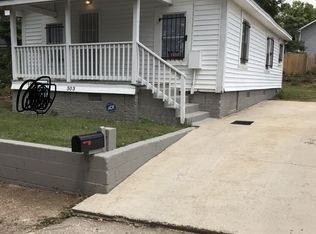
Similar homes
- $570,0003 bd2 ba1.4k sqft714 Arlington Ave, Greenville, SC 29601For Sale
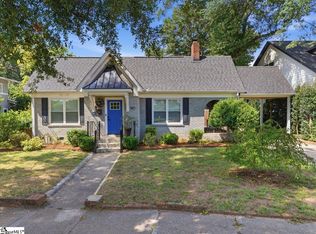 MLS ID #1602649, Lindsie Sink, BHHS C Dan Joyner - Augusta Rd. Greater Greenville AOR
 - $465,0003 bd2 ba1.9k sqft7 Norwich Dr, Greenville, SC 29609For Sale
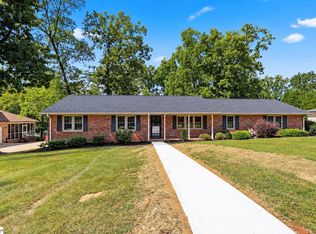 MLS ID #1605552, Amy Stone, Real Broker Gvl, LLC. Greater Greenville AOR
 - $398,0003 bd2 ba1.9k sqft200 Worley Rd, Greenville, SC 29609For Sale
 MLS ID #1598080, Helen Sarratt, BHHS C Dan Joyner - Midtown. Greater Greenville AOR
 - $587,5003 bd3 ba1.6k sqft312 Pinckney St, Greenville, SC 29601For Sale
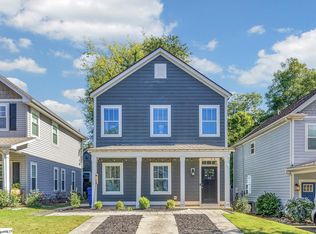 MLS ID #1606488, Jacob Mann, Coldwell Banker Caine/Williams. Greater Greenville AOR
