Seller offering 10K in CLOSING COST CONCESSIONS with acceptable offer. Can be used towards closing costs or a rate buy. MOVE-IN READY HOME WITH FULLY FINISHED 480 SQ. FT. DETACHED OFFICE/WORKSHOP. Office and workshop have LVP flooring and epoxy-coated slabs—perfect for remote work, a home business, gym, studio, or hobby space. An ENCAPSULATED CRAWLSPACE for the home adds even more value and peace of mind. PRICED TO SELL! Bright, inviting, and thoughtfully cared for, 211 Sunrise Dr. offers the space, setting, and versatility you’ve been looking for—on a beautiful, level half-acre-plus lot in a convenient Greer location. From the moment you arrive, the home’s curb appeal and welcoming feel set the tone. Inside, abundant natural light fills the spacious floor plan, creating a warm and comfortable atmosphere throughout. With 4 bedrooms and 2.5 baths, there’s plenty of room to spread out, work from home, entertain, or simply enjoy everyday life. The main level features two inviting living spaces, a formal dining room, a bright breakfast nook, and a well-appointed kitchen with a custom coffee bar. The primary suite provides a comfortable retreat, while the additional bedrooms offer flexibility for family, guests, or a home office. The fourth bedroom offers ample walk-in storage space for essential household items. One of the home’s true standouts is the exceptional 14.5' x 6.5' laundry/mud room—a rare combination of function and style, with a large sink, abundant cabinetry, generous folding space, and plenty of room to organize backpacks, shoes, coats, and everyday essentials. It’s the kind of space that makes a busy household noticeably easier. And then there’s the 30' x 16' detached office/workshop, custom-built in 2023–2024. Whether you envision it as a private home office, workshop, creative studio, hobby space, or home gym, this versatile building adds a tremendous amount of functionality that is hard to find in a home at this price point. Outside, the level lot provides room to enjoy the outdoors without the challenges of a steep or difficult property. The fenced backyard features a brand-new rear deck and raised garden bed, while refreshed landscaping enhances the home’s already excellent curb appeal. The list of updates reflects a home that has been lovingly maintained and thoughtfully improved over the years, including a new roof in 2025, crawlspace encapsulation, septic tank pumping, new hardwood flooring, updated stair handrails, fresh paint and more. Best of all, you’ll enjoy a location that puts downtown Greer, Greenville, Spartanburg, shopping, dining, parks, and major commuting routes within easy reach. If you’re looking for a bright and welcoming home with a fantastic lot, exceptional storage and utility, a one-of-a-kind detached workspace, and the peace of mind that comes with significant recent updates, 211 Sunrise Dr. deserves a closer look.
Active
Price cut: $30K (9/15)
$449,900
211 Sunrise Dr, Greer, SC 29651
4beds
2,167sqft
Single Family Residence
Built in 2000
0.57 Acres Lot
$443,000 Zestimate®
$208/sqft
$-- HOA
What's special
New hardwood flooringBeautiful level half-acre-plus lotFresh paintUpdated stair handrailsBright breakfast nookFormal dining room
- 78 days
- 540
- 72
Zillow last checked:
Listing updated:
Listed by:
Nelson Jones 864-497-4491,
REAL GVL/REAL BROKER, LLC
Source: SAR as distributed by MLS GRID,MLS#: 339838
Facts & features
Interior
Bedrooms & bathrooms
- Bedrooms: 4
- Bathrooms: 3
- Full bathrooms: 2
- 1/2 bathrooms: 1
Rooms
- Room types: Office/Study, Workshop
Primary bedroom
- Area: 229.5
- Dimensions: 13.5x17
Bedroom 2
- Area: 132
- Dimensions: 11x12
Bedroom 3
- Area: 132
- Dimensions: 11x12
Breakfast room
- Level: 9.5x8.5
Dining room
- Area: 132
- Dimensions: 11x12
Great room
- Area: 256.5
- Dimensions: 19x13.5
Kitchen
- Area: 126
- Dimensions: 10.5x12
Laundry
- Area: 94.25
- Dimensions: 14.5x6.5
Living room
- Area: 132
- Dimensions: 11x12
Heating
- Forced Air, Multi-Units, Gas - Natural
Cooling
- Central Air, Multi Units, Electricity
Appliances
- Included: Dishwasher, Microwave, Free-Standing Range, Electric Water Heater
- Laundry: 1st Floor, Electric Dryer Hookup, Sink, Washer Hookup
Features
- Attic Stairs Pulldown, Ceiling - Smooth, Solid Surface Counters, Open Floorplan
- Flooring: Carpet
- Windows: Window Treatments
- Has basement: No
- Attic: Pull Down Stairs,Storage
- Number of fireplaces: 1
Interior area
- Total interior livable area: 2,167 sqft
- Finished area above ground: 2,167
- Finished area below ground: 0
Property
Parking
- Total spaces: 2
- Parking features: Garage Door Opener, Attached Garage
- Garage spaces: 2
- Has uncovered spaces: Yes
Features
- Levels: Two
- Stories: 2
- Patio & porch: Deck
- Spa features: Bath
Lot
- Size: 0.57 Acres
- Features: Level
- Topography: Level
Details
- Parcel number: T009020101301
Construction
Type & style
- Home type: SingleFamily
- Architectural style: Traditional
- Property subtype: Single Family Residence
Materials
- Vinyl Siding
- Foundation: Crawl Space
- Roof: Architectural
Condition
- New construction: No
- Year built: 2000
Utilities & green energy
- Sewer: Septic Tank
- Water: Public
Community & HOA
Community
- Security: Smoke Detector(s)
- Subdivision: None
HOA
- Has HOA: No
Location
- Region: Greer
Financial & listing details
- Price per square foot: $208/sqft
- Tax assessed value: $290,650
- Annual tax amount: $1,952
- Date on market: 7/24/2026
Estimated market value
$443,000
$421,000 - $465,000
$2,376/mo
Price history
| Date | Event | Price |
|---|---|---|
| 9/15/2026 | Price change | $449,900-6.3%$208/sqft |
Source:  SAR as distributed by MLS GRID #339838 Report a problem SAR as distributed by MLS GRID #339838 Report a problem | ||
| 8/28/2026 | Price change | $479,900-2%$221/sqft |
Source: SAR as distributed by MLS GRID #339838 Report a problem | ||
| 8/15/2026 | Price change | $489,900-2%$226/sqft |
Source: SAR as distributed by MLS GRID #339838 Report a problem | ||
| 7/24/2026 | Listed for sale | $499,900+140.9%$231/sqft |
Source: SAR as distributed by MLS GRID #339838 Report a problem | ||
| 5/24/2016 | Sold | $207,500-3.4%$96/sqft |
Source:  Greater Greenville AOR #1318238 Report a problem Greater Greenville AOR #1318238 Report a problem | ||
| 5/20/2016 | Pending sale | $214,900$99/sqft |
Source: BHHS C DAN JOYNER - PELHAM #1318238 Report a problem | ||
| 3/23/2016 | Listed for sale | $214,900+40.5%$99/sqft |
Source: BHHS C DAN JOYNER - PELHAM #1318238 Report a problem | ||
| 10/26/2011 | Listing removed | $152,900$71/sqft |
Source: CENTURY 21 Bob Capes Realtors #1228760 Report a problem | ||
| 8/20/2011 | Price change | $152,900+79.9%$71/sqft |
Source: Fannie Mae #1228760 Report a problem | ||
| 8/18/2011 | Listed for sale | -- |
Source: foreclosure.com Report a problem | ||
| 8/1/2011 | Sold | $85,000$39/sqft |
Source: Public Record Report a problem | ||
| 7/15/2011 | Listed for sale | -- |
Source: isNowListed.com Report a problem | ||
Public tax history
| Year | Property taxes | Tax assessment |
|---|---|---|
| 2025 | $1,952 +5.2% | $257,500 +15% |
| 2024 | $1,855 +12% | $223,910 +11.3% |
| 2023 | $1,657 +7% | $201,160 |
| 2022 | $1,548 -5% | $201,160 |
| 2021 | $1,629 -2.2% | $201,160 +3.4% |
| 2020 | $1,666 +1.2% | $194,590 |
| 2019 | $1,646 +1.7% | $194,590 |
| 2018 | $1,618 | $194,590 +2401.2% |
| 2017 | $1,618 +1.4% | $7,780 -95.8% |
| 2016 | $1,597 -56.8% | $185,020 |
| 2015 | $3,695 +155.3% | $185,020 -4.7% |
| 2014 | $1,447 -1.1% | $194,202 |
| 2013 | $1,463 +2.8% | $194,202 |
| 2012 | $1,423 +1% | -- |
| 2011 | $1,409 +1.4% | -- |
| 2010 | $1,389 | -- |
| 2009 | -- | -- |
| 2008 | -- | -- |
| 2007 | -- | -- |
| 2006 | -- | -- |
| 2005 | -- | -- |
| 2004 | -- | -- |
| 2003 | -- | -- |
| 2002 | -- | -- |
| 2001 | -- | -- |
| 2000 | -- | -- |
Find assessor info on the county website
Monthly payment
Est. payment
Payment breakdown
Explore the cost of this home by adjusting the details. Changes won't be saved.Climate risks
Neighborhood: 29651
Nearby schools
Schools provided by the listing agent
- Middle: 9-Greer
- High: 9-Greer
Source: SAR as distributed by MLS GRID. This data may not be complete. We recommend contacting the local school district to confirm school assignments for this home.
Similar homes
- $449,9003 bd2 ba2.2k sqft1008 Sylvia St, Greer, SC 29651For Sale
 MLS ID #341660, Amanda Braghirol, Upstate Experts Realty. SAR as distributed by MLS GRID
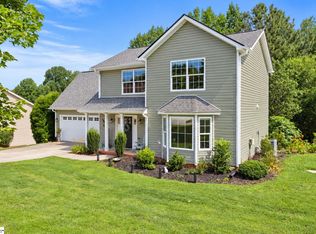
 - $389,5003 bd3 ba1.9k sqft34 Perkins Ct, Greer, SC 29651For Sale
 MLS ID #1605661, Laura Simmons, Laura Simmons & Associates RE. Greater Greenville AOR
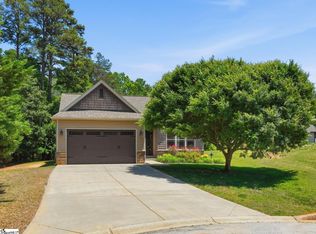
 - $399,9004 bd3 ba2.1k sqft44 Crossland Way, Greer, SC 29651For Sale
 MLS ID #1592409, Ryan Decker, Nest Realty. Greater Greenville AOR
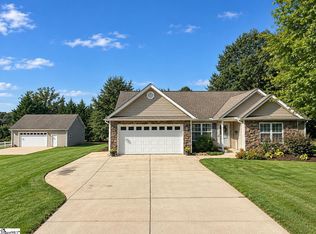
 - $424,9003 bd3 ba1.5k sqft1 Berry Tree Ct, Greer, SC 29651For Sale
 MLS ID #1600353, Crystal Sauvola, Laura Simmons & Associates RE. Greater Greenville AOR
