PRICE UPDATE!! **CLOSING COST CREDIT with preferred lender. Seller is also willing to assist with concessions - ask your agent for details!** This GORGEOUS move in ready 4 bedroom, 2 1/2 bath home is only three minutes from the heart of downtown Travelers Rest. This property sits on just over half an acre that's partially wooded, so you've got a great mix of sun and shade no matter the time of day. The large, secluded yard has an in-ground sprinkler system that keeps it green all year long. Its roomy, open concept kitchen has beautiful granite countertops, a pantry closet, a dining bar, and a lovely breakfast nook looking out into the private backyard. High ceilings and lots of windows give the main living area and first floor primary bedroom a light, airy feel. The primary bath is spa-like, with a garden tub and separate tiled shower, built in shelving, double vanity, and large walk-in closet. Upstairs, you'll find extra storage spaces through easy access to the attic as well as multiple closets in the bedrooms. The back porch is screened in, has a ceiling fan, and is perfect for relaxing or entertaining friends and family. This home is an easy one mile bike ride to the Swamp Rabbit trail! Shopping, restaurants, and breweries are literally right around the corner from the front door, and Asheville is less than an hour away. The only thing this home needs to make it 100% perfect is YOU! Reach out to Bex Miller with any questions, or to book a showing - let's take a look at it today!
For sale
Price cut: $10K (10/1)
$535,900
5 Keystone Ct, Travelers Rest, SC 29690
4beds
2,463sqft
Single Family Residence, Residential
Built in ----
0.51 Acres Lot
$525,400 Zestimate®
$218/sqft
$-- HOA
What's special
Garden tubRoomy open concept kitchenDining barHigh ceilingsBeautiful granite countertopsLarge secluded yardBuilt in shelving
- 51 days
- 811
- 52
Zillow last checked:
Listing updated:
Listed by:
Rebecca Miller 864-906-0453,
Servus Realty Group
Source: Greater Greenville AOR,MLS#: 1601001
Facts & features
Interior
Bedrooms & bathrooms
- Bedrooms: 4
- Bathrooms: 3
- Full bathrooms: 2
- 1/2 bathrooms: 1
- Main level bathrooms: 1
- Main level bedrooms: 1
Primary bedroom
- Area: 224
- Dimensions: 16 x 14
Bedroom 2
- Area: 192
- Dimensions: 12 x 16
Bedroom 3
- Area: 143
- Dimensions: 11 x 13
Bedroom 4
- Area: 272
- Dimensions: 17 x 16
Primary bathroom
- Features: Double Sink, Full Bath, Shower-Separate, Tub-Garden, Walk-In Closet(s)
- Level: Main
Dining room
- Area: 144
- Dimensions: 12 x 12
Kitchen
- Area: 168
- Dimensions: 12 x 14
Living room
- Area: 224
- Dimensions: 16 x 14
Heating
- Electric
Cooling
- Electric
Appliances
- Included: Dishwasher, Disposal, Dryer, Washer, Electric Oven, Range, Microwave, Electric Water Heater
- Laundry: 1st Floor, Walk-in
Features
- 2 Story Foyer, Ceiling Fan(s), Vaulted Ceiling(s), Ceiling Smooth, Granite Counters, Soaking Tub, Walk-In Closet(s), Coffered Ceiling(s), Pantry
- Flooring: Ceramic Tile, Wood
- Windows: Insulated Windows, Window Treatments
- Basement: None
- Attic: Pull Down Stairs,Storage
- Number of fireplaces: 1
- Fireplace features: Gas Log
Interior area
- Total interior livable area: 2,463 sqft
Property
Parking
- Total spaces: 2
- Parking features: Attached, Paved
- Attached garage spaces: 2
- Has uncovered spaces: Yes
Features
- Levels: Two
- Stories: 2
- Patio & porch: Front Porch, Screened, Rear Porch
- Exterior features: Under Ground Irrigation
- Waterfront features: Creek
Lot
- Size: 0.51 Acres
- Features: Sloped, Few Trees, Sprklr In Grnd-Full Yard, 1/2 - Acre
- Topography: Level
Details
- Parcel number: 0492000109600
Construction
Type & style
- Home type: SingleFamily
- Architectural style: Craftsman
- Property subtype: Single Family Residence, Residential
Materials
- Concrete, Stone
- Foundation: Slab
- Roof: Architectural
Utilities & green energy
- Sewer: Public Sewer
- Water: Public
- Utilities for property: Cable Available, Underground Utilities
Community & HOA
Community
- Features: None
- Security: Smoke Detector(s)
- Subdivision: Points North
HOA
- Has HOA: No
- Services included: None
Location
- Region: Travelers Rest
Financial & listing details
- Price per square foot: $218/sqft
- Tax assessed value: $387,630
- Annual tax amount: $2,566
- Date on market: 8/15/2026
Estimated market value
$525,400
$499,000 - $552,000
$2,650/mo
Price history
| Date | Event | Price |
|---|---|---|
| 10/1/2026 | Price change | $535,900-1.8%$218/sqft |
Source:  Greater Greenville AOR #1601001 Report a problem Greater Greenville AOR #1601001 Report a problem | ||
| 8/15/2026 | Listed for sale | $545,900+85.1%$222/sqft |
Source: Greater Greenville AOR #1601001 Report a problem | ||
| 4/27/2018 | Sold | $295,000-1.6%$120/sqft |
Source: Public Record Report a problem | ||
| 3/28/2018 | Pending sale | $299,900$122/sqft |
Source: Southern Realtor Associates #1349823 Report a problem | ||
| 3/28/2018 | Listed for sale | $299,900+1399.5%$122/sqft |
Source: Southern Realtor Associates #1349823 Report a problem | ||
| 8/9/2017 | Sold | $20,000$8/sqft |
Source: Public Record Report a problem | ||
Public tax history
| Year | Property taxes | Tax assessment |
|---|---|---|
| 2025 | $2,566 +5.8% | $328,650 +15% |
| 2024 | $2,424 -1.1% | $285,790 |
| 2023 | $2,452 +3.4% | $285,790 |
| 2022 | $2,372 0% | $285,790 |
| 2021 | $2,373 -6.3% | $285,790 -0.2% |
| 2020 | $2,533 0% | $286,370 |
| 2019 | $2,534 +86.3% | $286,370 |
| 2018 | $1,360 | $286,370 +26415.7% |
| 2017 | $1,360 +212.7% | $1,080 -94% |
| 2016 | $435 +6.8% | $17,970 |
| 2015 | $407 | $17,970 +14.9% |
| 2014 | $407 +15.7% | $15,639 |
| 2013 | $352 +8.7% | $15,639 |
| 2012 | $324 +1.8% | -- |
| 2011 | $318 +1.4% | -- |
| 2010 | $313 | -- |
| 2009 | -- | -- |
| 2008 | -- | -- |
| 2007 | -- | -- |
| 2006 | -- | -- |
| 2005 | -- | -- |
| 2004 | -- | -- |
| 2003 | -- | -- |
| 2002 | -- | -- |
| 2001 | -- | -- |
| 2000 | -- | -- |
Find assessor info on the county website
Monthly payment
Est. payment
Payment breakdown
Explore the cost of this home by adjusting the details. Changes won't be saved.Climate risks
Neighborhood: 29690
Nearby schools
Schools provided by the listing agent
- Elementary: Gateway
- Middle: Northwest
- High: Travelers Rest
Source: Greater Greenville AOR. This data may not be complete. We recommend contacting the local school district to confirm school assignments for this home.
- $348,7004 bd3 ba2.3k sqft6015 State Park Rd, Travelers Rest, SC 29690Off Market
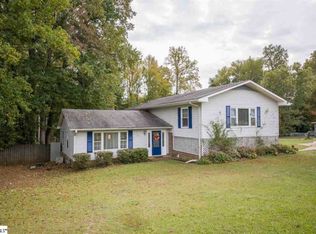
- $5003 bd2 ba-- sqft19 Keystone Ct, Travelers Rest, SC 29690Off Market
- $301,1003 bd2 ba1.4k sqft6013 State Park Rd, Travelers Rest, SC 29690Off Market
- $322,9004 bd2 ba1.6k sqft6105 State Park Rd, Travelers Rest, SC 29690Off Market
Similar homes
- $584,9004 bd3 ba2.7k sqft4 A Henderson Dr, Travelers Rest, SC 29690New Construction
 MLS ID #1605061, Julie Ghareeb DeBruin, Vanrock Realty. Greater Greenville AOR
 - $589,9004 bd3 ba2.7k sqft4 Henderson Dr, Travelers Rest, SC 29690New Construction
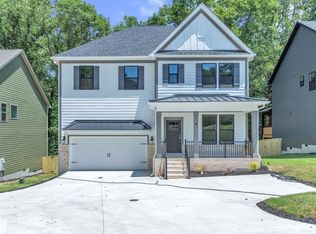 MLS ID #1605003, Julie Ghareeb DeBruin, Vanrock Realty. Greater Greenville AOR
 - $604,9004 bd3 ba2.7k sqft2 Henderson Dr, Travelers Rest, SC 29690New Construction
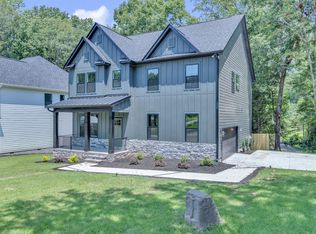 MLS ID #1605002, Julie Ghareeb DeBruin, Vanrock Realty. Greater Greenville AOR
 - $550,0003 bd4 ba1.8k sqft1A Love Dr, Travelers Rest, SC 29690For Sale
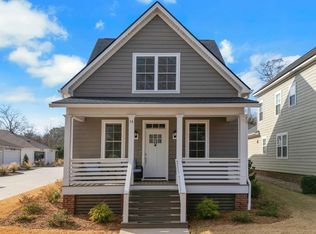 MLS ID #1602721, Anna Catron, Nest Realty. Greater Greenville AOR
