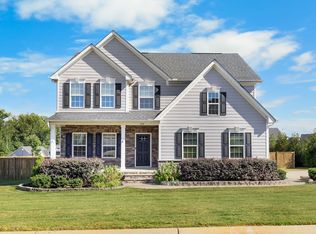
Nearly new, still under builder warranty, and offering a large, private backyard—1325 Wellton Place brings together spacious living and room to unwind. Less than a year old, this home in Campobello’s Alder Pond community features 4 bedrooms, 3.5 bathrooms, and approximately 3,327 square feet on a generous 0.55-acre lot. Inside, a welcoming foyer leads to a dedicated study and formal dining room, while the open kitchen, breakfast area, and living room create an inviting setting for everyday living and entertaining. A large kitchen island, stainless steel appliances, and walk-in pantry keep everything within reach. The main-level primary suite offers a relaxing retreat with dual vanities, a soaking tub, separate shower, and two walk-in closets. Upstairs, three additional bedrooms—including one with a private bathroom—and a spacious bonus room provide flexibility for guests, hobbies, or movie nights. Step outside to enjoy the covered rear patio and expansive, private backyard—an inviting backdrop for morning coffee, weekend cookouts, or quiet evenings outdoors. With remaining builder warranty coverage and a potentially assumable VA mortgage available to qualified buyers, subject to lender approval, this home offers compelling advantages alongside its generous space and thoughtful layout. Schedule your showing and experience it for yourself!
For sale
$559,000
1325 Wellton Pl, Campobello, SC 29322
4beds
3,234sqft
Single Family Residence, Residential
Built in 2024
0.55 Acres Lot
$554,100 Zestimate®
$173/sqft
$-- HOA
What's special
Welcoming foyerWalk-in pantryRelaxing retreatStainless steel appliancesLarge kitchen islandBreakfast areaDedicated study
- 19 hours
- 83
- 4
Zillow last checked:
Listing updated:
Listed by:
Adam Walden 864-636-3407,
Redfin Corporation
Source: Greater Greenville AOR,MLS#: 1609601
Facts & features
Interior
Bedrooms & bathrooms
- Bedrooms: 4
- Bathrooms: 4
- Full bathrooms: 3
- 1/2 bathrooms: 1
- Main level bathrooms: 1
- Main level bedrooms: 1
Rooms
- Room types: Laundry, Office/Study, Bonus Room/Rec Room, Breakfast Area
Primary bedroom
- Area: 336
- Dimensions: 21 x 16
Bedroom 2
- Area: 132
- Dimensions: 11 x 12
Bedroom 3
- Area: 143
- Dimensions: 11 x 13
Bedroom 4
- Area: 143
- Dimensions: 11 x 13
Primary bathroom
- Features: Double Sink, Full Bath, Shower-Separate, Tub-Garden, Walk-In Closet(s), Multiple Closets
- Level: Main
Dining room
- Area: 132
- Dimensions: 11 x 12
Kitchen
- Area: 143
- Dimensions: 11 x 13
Living room
- Area: 378
- Dimensions: 18 x 21
Bonus room
- Area: 276
- Dimensions: 23 x 12
Heating
- Forced Air, Natural Gas
Cooling
- Central Air, Electric
Appliances
- Included: Dishwasher, Disposal, Electric Oven, Free-Standing Electric Range, Microwave, Gas Water Heater
- Laundry: Sink, 1st Floor, Walk-in, Laundry Room
Features
- 2 Story Foyer, High Ceilings, Ceiling Fan(s), Ceiling Smooth, Countertops-Solid Surface, Soaking Tub, Walk-In Closet(s), Pantry
- Flooring: Carpet, Ceramic Tile, Vinyl, Luxury Vinyl
- Windows: Tilt Out Windows, Vinyl/Aluminum Trim, Insulated Windows
- Basement: None
- Number of fireplaces: 1
- Fireplace features: Gas Log, Ventless
Interior area
- Total interior livable area: 3,234 sqft
Property
Parking
- Total spaces: 2
- Parking features: Attached, Concrete
- Attached garage spaces: 2
- Has uncovered spaces: Yes
Features
- Levels: Two
- Stories: 2
- Patio & porch: Front Porch, Rear Porch
Lot
- Size: 0.55 Acres
- Features: Sprklr In Grnd-Partial Yd, 1/2 - Acre
- Topography: Level
Details
- Parcel number: 13100076.15
Construction
Type & style
- Home type: SingleFamily
- Architectural style: Craftsman
- Property subtype: Single Family Residence, Residential
Materials
- Hardboard Siding
- Foundation: Slab
- Roof: Architectural
Condition
- Year built: 2024
Utilities & green energy
- Sewer: Septic Tank
- Water: Public
- Utilities for property: Cable Available, Underground Utilities
Community & HOA
Community
- Features: Common Areas, Street Lights, Neighborhood Lake/Pond
- Security: Smoke Detector(s), Prewired
- Subdivision: Alder Pond
HOA
- Has HOA: Yes
- Services included: Street Lights, Restrictive Covenants
Location
- Region: Campobello
Financial & listing details
- Price per square foot: $173/sqft
- Tax assessed value: $78,500
- Date on market: 11/18/2026
Estimated market value
$554,100
$526,000 - $582,000
$3,240/mo
Price history
| Date | Event | Price |
|---|---|---|
| 11/18/2026 | Listed for sale | $559,000+10.8%$173/sqft |
Source:  Greater Greenville AOR #1609601 Report a problem | ||
| 2/25/2026 | Sold | $504,500$156/sqft |
Source:  SAR as distributed by MLS GRID #330489 Report a problem | ||
| 1/14/2026 | Pending sale | $504,500$156/sqft |
Source: SAR as distributed by MLS GRID #330489 Report a problem | ||
| 1/14/2026 | Contingent | $504,500$156/sqft |
Source: Greater Greenville AOR #1573882 Report a problem | ||
| 1/2/2026 | Price change | $504,500-1.1%$156/sqft |
Source: SAR as distributed by MLS GRID #330489 Report a problem | ||
| 10/25/2025 | Price change | $509,900-3%$158/sqft |
Source:  DR Horton Report a problem | ||
| 9/29/2025 | Price change | $525,550+4%$163/sqft |
Source: Greater Greenville AOR #1507983 Report a problem | ||
| 8/26/2025 | Price change | $505,550-3.8%$156/sqft |
Source: Greater Greenville AOR #1507983 Report a problem | ||
| 7/3/2025 | Price change | $525,550+0.3%$163/sqft |
Source: Greater Greenville AOR #1507983 Report a problem | ||
| 2/3/2025 | Price change | $523,900+1%$162/sqft |
Source: SAR as distributed by MLS GRID #303992 Report a problem | ||
| 12/30/2024 | Listed for sale | $518,900+3.1%$160/sqft |
Source: Greater Greenville AOR #1507983 Report a problem | ||
| 3/6/2024 | Pending sale | $503,150$156/sqft |
Source: Greater Greenville AOR #1507983 Report a problem | ||
| 1/3/2024 | Price change | $503,150+0%$156/sqft |
Source: Greater Greenville AOR #1507983 Report a problem | ||
| 9/12/2023 | Listed for sale | $502,900$156/sqft |
Source: Greater Greenville AOR #1507983 Report a problem | ||
Public tax history
| Year | Property taxes | Tax assessment |
|---|---|---|
| 2025 | -- | $4,710 +518.1% |
| 2024 | $307 +2.2% | $762 |
| 2023 | $300 | $762 |
Find assessor info on the county website
Monthly payment
Est. payment
Payment breakdown
Explore the cost of this home by adjusting the details. Changes won't be saved.Climate risks
Neighborhood: 29322
Nearby schools
Schools provided by the listing agent
- Elementary: Holly Springs-Motlow
- Middle: Mabry
- High: Chapman
Source: Greater Greenville AOR. This data may not be complete. We recommend contacting the local school district to confirm school assignments for this home.
Similar homes
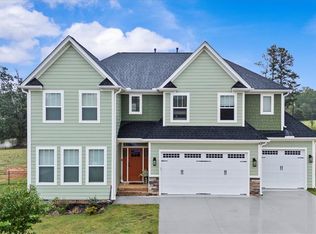
- $559,9004 bd4 ba2.8k sqft176 Mimosa Rd Lot 21, Inman, SC 29349New Construction
 MLS ID #336622, Heather Kennedy, Access Realty. SAR as distributed by MLS GRID
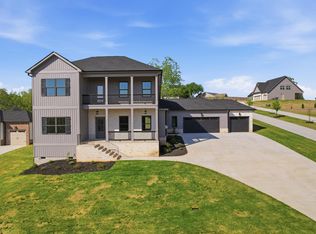
- $539,9004 bd4 ba2.8k sqft158 Mimosa Rd Lot 24, Inman, SC 29349New Construction
 MLS ID #335900, Heather Kennedy, Access Realty. SAR as distributed by MLS GRID
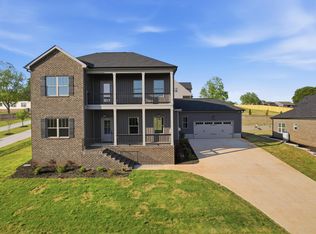
- $500,0004 bd4 ba2.6k sqft210 Claridge Way, Greer, SC 29651For Sale
 MLS ID #1605719, Dina Elm, BHHS C Dan Joyner - Midtown. Greater Greenville AOR
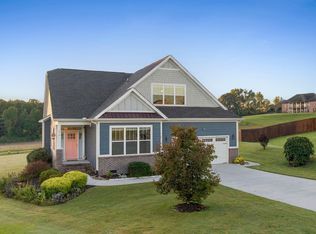
- $534,6514 bd4 ba2.8k sqft216 Edwin Ellis Dr, Greer, SC 29651For Sale
 MLS ID #1603759, Michael McGreevey, Herlong Sotheby's International Realty. Greater Greenville AOR
