
Welcome to 3034 Toliver Lane, featuring one of the largest floor plans in the desirable Pine Valley community! Offering an impressive 3,855square feet, this 5-bedroom, 4-bath home delivers exceptional space with an elevated, thoughtfully designed layout. The stunning kitchen is made for entertaining with two oversized islands and double ovens, while a main-level bedroom and full bath offer the perfect private retreat for guests. Upstairs, the expansive primary suite is a true sanctuary with plenty of room for a private sitting area and a spa-inspired bath featuring a glass-enclosed shower and relaxing soaking tub. A spacious bonus room provides even more flexibility for a media room, home office, tradditional lounge. Enjoy outdoor living from the covered patio and take advantage of Pine Valley's impressive resort-style amenities, including a community pool, cabana, splash pad, pickleball courts, and more. With nearly 3,900 square feet of living space and outstanding neighborhood amenities, this home offers the space, lifestyle, and versatility you've been looking for in Boiling Springs
For sale
$529,900
3034 Toliver Trl, Boiling Springs, SC 29316
5beds
3,855sqft
Single Family Residence
Built in 2024
9,147 Square Feet Lot
$520,000 Zestimate®
$137/sqft
$44/mo HOA
What's special
Two oversized islandsDouble ovensElevated thoughtfully designed layoutRelaxing soaking tub
- 20 days
- 294
- 27
Likely to sell faster than
Zillow last checked:
Listing updated:
Listed by:
Bryce Byrd 864-578-2120,
Century 21 Blackwell & Co - Boiling Springs
Source: WUMLS,MLS#: 20306172 Originating MLS: Western Upstate Association of Realtors
Originating MLS: Western Upstate Association of RealtorsFacts & features
Interior
Bedrooms & bathrooms
- Bedrooms: 5
- Bathrooms: 4
- Full bathrooms: 4
- Main level bathrooms: 1
- Main level bedrooms: 1
Rooms
- Room types: Breakfast Room/Nook, Dining Room, In-Law Suite, Laundry, Office
Primary bedroom
- Level: Upper
- Dimensions: 15x22
Bedroom 2
- Level: Main
- Dimensions: 11x11
Bedroom 3
- Level: Upper
- Dimensions: 12x11
Bedroom 4
- Level: Upper
- Dimensions: 13x13
Bedroom 5
- Level: Upper
- Dimensions: 12x12
Bonus room
- Level: Upper
- Dimensions: 17x13
Dining room
- Level: Main
- Dimensions: 11x16
Great room
- Level: Main
- Dimensions: 16x22
Kitchen
- Level: Main
- Dimensions: 19x17
Living room
- Level: Main
- Dimensions: 12x14
Heating
- Gas
Cooling
- Central Air, Forced Air
Appliances
- Included: Built-In Oven, Double Oven, Dishwasher, Gas Cooktop, Disposal, Gas Water Heater, Microwave, Tankless Water Heater
- Laundry: Washer Hookup, Electric Dryer Hookup
Features
- Bathtub, Ceiling Fan(s), Dual Sinks, Entrance Foyer, Fireplace, Garden Tub/Roman Tub, High Ceilings, Bath in Primary Bedroom, Other, Pull Down Attic Stairs, Smooth Ceilings, Separate Shower, Upper Level Primary, Walk-In Closet(s), Breakfast Area, Separate/Formal Living Room, In-Law Floorplan
- Flooring: Carpet, Ceramic Tile, Vinyl
- Windows: Insulated Windows, Storm Window(s), Tilt-In Windows
- Basement: None
- Has fireplace: Yes
- Fireplace features: Gas Log
Interior area
- Total structure area: 3,855
- Total interior livable area: 3,855 sqft
Property
Parking
- Total spaces: 2
- Parking features: Attached, Garage, Driveway, Garage Door Opener
- Attached garage spaces: 2
Features
- Levels: Two
- Stories: 2
- Patio & porch: Front Porch
- Exterior features: Porch, Storm Windows/Doors
- Pool features: Community
- Waterfront features: None
Lot
- Size: 9,147 Square Feet
- Features: Level, Outside City Limits, Subdivision
Details
- Parcel number: 25000600.27
Construction
Type & style
- Home type: SingleFamily
- Architectural style: Craftsman
- Property subtype: Single Family Residence
Materials
- Brick, Cement Siding
- Foundation: Slab
- Roof: Architectural,Shingle
Condition
- Year built: 2024
Utilities & green energy
- Sewer: Private Sewer
- Water: Public
Community & HOA
Community
- Features: Common Grounds/Area, Playground, Pool, Tennis Court(s)
- Security: Smoke Detector(s)
- Subdivision: Other
HOA
- Has HOA: Yes
- Services included: Pool(s), Street Lights
- HOA fee: $525 annually
Location
- Region: Boiling Springs
Financial & listing details
- Price per square foot: $137/sqft
- Tax assessed value: $479,500
- Annual tax amount: $3,179
- Date on market: 9/14/2026
- Cumulative days on market: 21 days
- Listing agreement: Exclusive Right To Sell
- Listing terms: USDA Loan
Estimated market value
$520,000
$494,000 - $546,000
$3,179/mo
Price history
| Date | Event | Price |
|---|---|---|
| 9/15/2026 | Listed for sale | $529,900+10.5%$137/sqft |
Source:  Greater Greenville AOR #1603844 Report a problem Greater Greenville AOR #1603844 Report a problem | ||
| 3/4/2024 | Sold | $479,500$124/sqft |
Source:  SAR as distributed by MLS GRID #304710 Report a problem SAR as distributed by MLS GRID #304710 Report a problem | ||
| 2/1/2024 | Pending sale | $479,500$124/sqft |
Source:  DR Horton Report a problem DR Horton Report a problem | ||
| 1/12/2024 | Price change | $479,500-2.7%$124/sqft |
Source: Greater Greenville AOR #1509803 Report a problem | ||
| 11/17/2023 | Price change | $492,680-0.1%$128/sqft |
Source: DR Horton Report a problem | ||
| 10/4/2023 | Listed for sale | $493,030$128/sqft |
Source: Greater Greenville AOR #1509803 Report a problem | ||
Public tax history
| Year | Property taxes | Tax assessment |
|---|---|---|
| 2025 | -- | $19,180 +373.6% |
| 2024 | $1,427 +1170% | $4,050 +1173.6% |
| 2023 | $112 | $318 |
Find assessor info on the county website
Monthly payment
Est. payment
Payment breakdown
Explore the cost of this home by adjusting the details. Changes won't be saved.Climate risks
Neighborhood: 29316

Similar homes
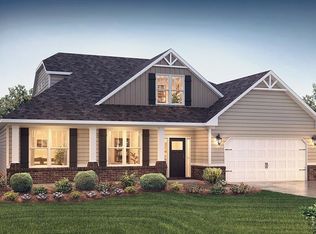
- $479,9005 bd4 ba2.9k sqft6239 Graymount Trl, Boiling Springs, SC 29316For Sale
 MLS ID #341720, Mark Nikolaychuk, Shulikov Realty & Associates. SAR as distributed by MLS GRID
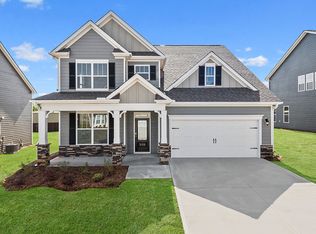
 - $429,9004 bd4 ba3.6k sqft3047 Toliver Trl, Boiling Springs, SC 29316For Sale
 MLS ID #340775, Vladislav Zaitsev, Reznik Real Estate LLC. SAR as distributed by MLS GRID
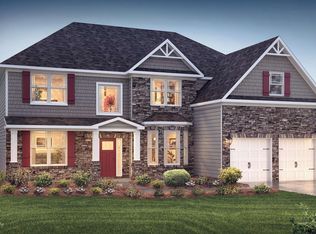
 - $499,9995 bd4 ba3k sqft4135 Crest Ridge Ln, Boiling Springs, SC 29316For Sale
 MLS ID #1588986, Elena Tkachuk, Blackstream International RE. Greater Greenville AOR
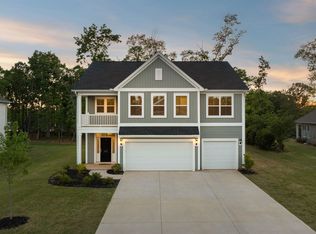
 - $519,9995 bd4 ba3.5k sqft4207 Winding Ridge Ln, Boiling Springs, SC 29316For Sale
 MLS ID #1569399, Brandon Marin, Home Link Realty. Greater Greenville AOR
