**360 R C Thompson Road, Chesnee, SC** Modern, bright, and built in 2022, this 5-bedroom, 3-bathroom one-level home sits on a quiet street in the Chesnee countryside, with shopping, dining, and I-85 all within an easy drive. Set on over half an acre with no HOA, it pairs wide-open country calm with convenient access to everything you need. A welcoming front porch leads inside to an open floorplan where the living area centers on an electric fireplace insert statement wall. Luxury vinyl plank and tile flooring run throughout, keeping the home cohesive and easy to maintain. The kitchen is a showpiece, with sleek finishes, crisp lines, and plenty of room to cook and gather. A large walk-in pantry keeps everything organized and out of sight. The primary suite feels roomy and inviting, with space to stretch out and two walk-in closets to keep everything in its place. Every bedroom has its own walk-in closet, so storage is never a worry. The large walk-in laundry room includes a utility sink. Sliding doors open from the living area to an expansive patio and a big, fenced, level backyard, ideal for cookouts, pets, play, and relaxing evenings. A 3-car garage provides room for vehicles, tools, and hobbies. Enjoy peaceful country surroundings without feeling far from town. Schedule your showing today!
Active
$490,000
360 R C Thompson Rd, Chesnee, SC 29323
5beds
2,682sqft
Single Family Residence
Built in 2022
0.56 Acres Lot
$494,800 Zestimate®
$183/sqft
$-- HOA
What's special
Welcoming front porchLarge walk-in pantryOpen floorplan
- 13 hours
- 64
- 9
Zillow last checked:
Listing updated:
Listed by:
Parker McGraw 864-580-0871,
Keller Williams Realty
Source: SAR as distributed by MLS GRID,MLS#: 343304
Facts & features
Interior
Bedrooms & bathrooms
- Bedrooms: 5
- Bathrooms: 3
- Full bathrooms: 3
Rooms
- Room types: Comb. Living & Din Room, Main Fl Master Bedroom
Heating
- Forced Air, Electricity
Cooling
- Central Air, Electricity
Appliances
- Included: Cooktop, Dishwasher, Disposal, Microwave, Range - Smooth Top, Electric Water Heater
- Laundry: 1st Floor, Walk-In
Features
- Ceiling Fan(s), Tray Ceiling(s), Attic Stairs Pulldown, Ceiling - Smooth, Solid Surface Counters, Open Floorplan, Split Bedroom Plan, Walk-In Pantry
- Flooring: Ceramic Tile, Luxury Vinyl
- Windows: Window Treatments
- Has basement: No
- Attic: Pull Down Stairs,Storage
- Has fireplace: Yes
Interior area
- Total interior livable area: 2,682 sqft
- Finished area above ground: 2,682
- Finished area below ground: 0
Video & virtual tour
Property
Parking
- Total spaces: 3
- Parking features: 3 Car Attached, Attached Garage
- Attached garage spaces: 3
Features
- Levels: One
- Stories: 1
- Patio & porch: Patio, Porch
- Fencing: Fenced
Lot
- Size: 0.56 Acres
- Features: Level
- Topography: Level
Details
- Parcel number: 2390003822
Construction
Type & style
- Home type: SingleFamily
- Architectural style: Ranch
- Property subtype: Single Family Residence
Materials
- Stone, Vinyl Siding
- Foundation: Slab
- Roof: Architectural
Condition
- New construction: No
- Year built: 2022
Utilities & green energy
- Electric: Duke
- Sewer: Septic Tank
- Water: Public, Spartanbur
Community & HOA
Community
- Features: None
- Security: Smoke Detector(s)
- Subdivision: Thompson Creek
HOA
- Has HOA: No
Location
- Region: Chesnee
Financial & listing details
- Price per square foot: $183/sqft
- Tax assessed value: $455,000
- Annual tax amount: $3,136
- Date on market: 10/30/2026
Estimated market value
$494,800
$470,000 - $520,000
$2,104/mo
Price history
| Date | Event | Price |
|---|---|---|
| 10/30/2026 | Listed for sale | $490,000-2%$183/sqft |
Source:  Greater Greenville AOR #1608127 Report a problem | ||
| 10/21/2026 | Listing removed | $499,900$186/sqft |
Source:  Canopy MLS as distributed by MLS GRID #4425945 Report a problem | ||
| 10/19/2026 | Listed for sale | $499,900$186/sqft |
Source: Canopy MLS as distributed by MLS GRID #4425945 Report a problem | ||
| 10/10/2026 | Pending sale | $499,900$186/sqft |
Source: Canopy MLS as distributed by MLS GRID #4425945 Report a problem | ||
| 9/28/2026 | Price change | $499,900-1.8%$186/sqft |
Source: Canopy MLS as distributed by MLS GRID #4425945 Report a problem | ||
| 9/21/2026 | Listed for sale | $509,000+1.8%$190/sqft |
Source: Canopy MLS as distributed by MLS GRID #4425945 Report a problem | ||
| 3/26/2025 | Price change | $499,900-3.8%$186/sqft |
Source:  SAR as distributed by MLS GRID #321303 Report a problem | ||
| 3/17/2025 | Listed for sale | $519,900+14.3%$194/sqft |
Source: SAR as distributed by MLS GRID #321303 Report a problem | ||
| 9/16/2022 | Sold | $455,000-1.3%$170/sqft |
Source: SAR as distributed by MLS GRID #290918 Report a problem | ||
| 8/12/2022 | Pending sale | $460,900$172/sqft |
Source: SAR as distributed by MLS GRID #290918 Report a problem | ||
| 7/22/2022 | Listed for sale | $460,900$172/sqft |
Source: SAR as distributed by MLS GRID #290918 Report a problem | ||
| 6/21/2022 | Pending sale | $460,900$172/sqft |
Source: SAR as distributed by MLS GRID #290918 Report a problem | ||
| 6/11/2022 | Listed for sale | $460,900$172/sqft |
Source: SAR as distributed by MLS GRID #290918 Report a problem | ||
Public tax history
| Year | Property taxes | Tax assessment |
|---|---|---|
| 2025 | -- | $18,200 |
| 2024 | $3,126 +1.3% | $18,200 |
| 2023 | $3,086 | $18,200 +658.3% |
| 2022 | -- | $2,400 |
| 2021 | -- | -- |
Find assessor info on the county website
Monthly payment
Est. payment
Payment breakdown
Explore the cost of this home by adjusting the details. Changes won't be saved.Climate risks
Neighborhood: 29323
Nearby schools
Schools provided by the listing agent
- Elementary: 2-Carlisle
- Middle: 2-Rainbow Lake Middle School
- High: 2-Boiling Springs
Source: SAR as distributed by MLS GRID. This data may not be complete. We recommend contacting the local school district to confirm school assignments for this home.

Similar homes
- $369,0003 bd2 ba1.6k sqft223 Thompson Rd, Chesnee, SC 29323For Sale
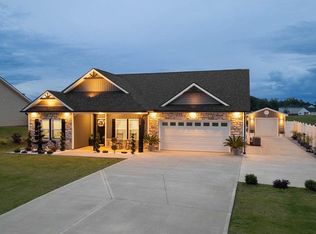 MLS ID #340950, Victoria Orzhekhovsky, Keller Williams Realty. SAR as distributed by MLS GRID
- $550,0004 bd4 ba3.6k sqft436 N Beryl Ln, Chesnee, SC 29323For Sale
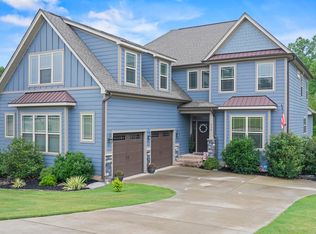 MLS ID #340144, Bryan French, KELLER WILLIAMS GREENVILLE CENTRAL. SAR as distributed by MLS GRID
- $559,9005 bd3 ba2.4k sqft3044 English Cottage Way, Boiling Springs, SC 29316For Sale
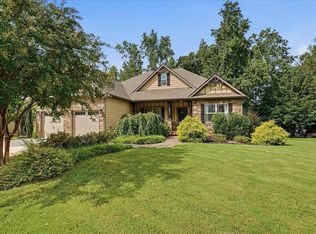 MLS ID #340001, Preston Inglee, Century 21 Blackwell & Co. SAR as distributed by MLS GRID
- $549,9004 bd3 ba2.6k sqft504 Double Bridge Rd, Boiling Springs, SC 29316For Sale
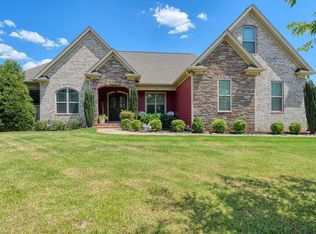 MLS ID #339283, John Fravel, Keller Williams Realty. SAR as distributed by MLS GRID
