Behind the stone and concrete-plank exterior of 233 N Radcliff Way, a generous floor plan sets the stage for comfortable routines and memorable gatherings. This two-story home delivers 3,531 square feet with four bedrooms, three and one-half baths, and a two-car garage. Designed with connection in mind, the bright kitchen features granite counters, abundant cabinetry, an extended island, and a walk-in pantry. It opens toward the breakfast area and expansive sunroom, creating an inviting hub for conversation and casual meals. A gas fireplace adds warmth to the main living area. For more formal occasions, the dining room includes a butler bar with built-in storage, while the separate living room or study offers pocket doors and welcome flexibility. Upstairs, the oversized primary suite feels like a private retreat, complete with a dedicated sitting area, multiple closets, and a bath with a garden tub. The secondary bedrooms are thoughtfully served by either a Jack-and-Jill bath or a private en-suite. The backyard turns leisure into an everyday luxury. A privacy fence surrounds the inground saltwater pool, and the covered patio makes outdoor dining, lounging, and entertaining easy. A pool cleaner adds practical convenience. Woodridge Park is nearby, with Target Grocery, Oakbrook Preparatory School, restaurants, professional services, and shopping within easy reach. Interstate access also simplifies regional travel. Offering space, versatile rooms, substantial construction, and a resort-like outdoor setting, this new listing presents a rare opportunity at a compelling price point. Tour it today.
Active
$519,900
233 N Radcliff Way, Spartanburg, SC 29301
4beds
3,581sqft
Single Family Residence
Built in 2013
7,840 Square Feet Lot
$506,900 Zestimate®
$145/sqft
$48/mo HOA
What's special
Gas fireplaceInground saltwater poolTwo-car garagePrivacy fenceGenerous floor planExpansive sunroomBright kitchen
- 4 days
- 193
- 18
Likely to sell faster than
Zillow last checked:
Listing updated:
Listed by:
Kelly Vogel 864-266-4220,
Keller Williams Realty
Source: SAR as distributed by MLS GRID,MLS#: 342980
Facts & features
Interior
Bedrooms & bathrooms
- Bedrooms: 4
- Bathrooms: 4
- Full bathrooms: 3
- 1/2 bathrooms: 1
Rooms
- Room types: Attic, Breakfast Area, Office/Study, Sun Room
Primary bedroom
- Level: Second
- Area: 400
- Dimensions: 20x20
Bedroom 2
- Level: Second
- Area: 140
- Dimensions: 10x14
Bedroom 3
- Level: Second
- Area: 154
- Dimensions: 11x14
Bedroom 4
- Level: Second
- Area: 169
- Dimensions: 13x13
Breakfast room
- Level: 11x17
- Dimensions: 1
Dining room
- Level: First
- Area: 240
- Dimensions: 12x20
Great room
- Level: First
- Area: 380
- Dimensions: 19x20
Kitchen
- Level: First
- Area: 300
- Dimensions: 15x20
Laundry
- Level: Second
- Area: 42
- Dimensions: 7x6
Living room
- Level: First
- Area: 182
- Dimensions: 14x13
Other
- Description: Covered Back Patio
- Level: First
- Area: 294
- Dimensions: 14x21
Other
- Description: Covered Front Porch
- Level: First
- Area: 147
- Dimensions: 7x21
Heating
- Forced Air, Electricity
Cooling
- Central Air, Electricity
Appliances
- Included: Gas Cooktop, Dishwasher, Disposal, Microwave, Electric Water Heater
- Laundry: 2nd Floor, Electric Dryer Hookup, Walk-In, Washer Hookup
Features
- Ceiling Fan(s), Cathedral Ceiling(s), Attic Stairs Pulldown, Fireplace, Soaking Tub, Ceiling - Smooth, Solid Surface Counters, Entrance Foyer, Open Floorplan, Walk-In Pantry
- Flooring: Carpet, Ceramic Tile, Hardwood, Vinyl
- Windows: Insulated Windows, Window Treatments
- Has basement: No
- Attic: Pull Down Stairs,Storage
- Number of fireplaces: 1
- Fireplace features: Gas Log
Interior area
- Total interior livable area: 3,581 sqft
- Finished area above ground: 3,581
- Finished area below ground: 0
Video & virtual tour
Property
Parking
- Total spaces: 2
- Parking features: Attached, 2 Car Attached, Garage Door Opener, Attached Garage
- Attached garage spaces: 2
- Has uncovered spaces: Yes
Features
- Levels: Two
- Stories: 2
- Patio & porch: Patio, Porch
- Exterior features: Aluminum/Vinyl Trim
- Pool features: In Ground
- Fencing: Fenced
Lot
- Size: 7,840 Square Feet
- Dimensions: 45 x 21 x 110 x 64 x 137
- Features: Corner Lot, Level, Sidewalk
- Topography: Level
Details
- Parcel number: 6200001626
Construction
Type & style
- Home type: SingleFamily
- Architectural style: Craftsman,Traditional
- Property subtype: Single Family Residence
Materials
- HardiPlank Type, Stone
- Foundation: Slab
- Roof: Architectural
Condition
- New construction: No
- Year built: 2013
Utilities & green energy
- Electric: Duke
- Gas: PNG
- Sewer: Public Sewer
- Water: Public, SJWD
Community & HOA
Community
- Features: Sidewalks
- Security: Smoke Detector(s)
- Subdivision: The Pointe @ Rock Springs
HOA
- Has HOA: Yes
- Amenities included: Street Lights
- Services included: Common Area
- HOA fee: $575 annually
Location
- Region: Spartanburg
Financial & listing details
- Price per square foot: $145/sqft
- Tax assessed value: $447,000
- Annual tax amount: $9,793
- Date on market: 10/20/2026
Estimated market value
$506,900
$482,000 - $532,000
$2,650/mo
Price history
| Date | Event | Price |
|---|---|---|
| 10/20/2026 | Listed for sale | $519,900+16.3%$145/sqft |
Source:  SAR as distributed by MLS GRID #342980 Report a problem SAR as distributed by MLS GRID #342980 Report a problem | ||
| 8/26/2024 | Sold | $447,000-0.6%$125/sqft |
Source: SAR as distributed by MLS GRID #313211 Report a problem | ||
| 7/10/2024 | Pending sale | $449,900$126/sqft |
Source: SAR as distributed by MLS GRID #313211 Report a problem | ||
| 7/8/2024 | Listed for sale | $449,900+50%$126/sqft |
Source: SAR as distributed by MLS GRID #313211 Report a problem | ||
| 7/13/2018 | Sold | $299,900+14.7%$84/sqft |
Source: SAR as distributed by MLS GRID #252498 Report a problem | ||
| 7/24/2013 | Sold | $261,394+626.1%$73/sqft |
Source: Public Record Report a problem | ||
| 4/12/2013 | Sold | $36,000$10/sqft |
Source: Public Record Report a problem | ||
Public tax history
| Year | Property taxes | Tax assessment |
|---|---|---|
| 2025 | -- | $26,820 +67.2% |
| 2024 | $2,726 +3% | $16,045 |
| 2023 | $2,647 | $16,045 +15% |
| 2022 | -- | $13,952 |
| 2021 | -- | $13,952 |
| 2020 | -- | $13,952 |
| 2019 | -- | $13,952 +16.2% |
| 2018 | $2,035 | $12,006 +15% |
| 2017 | $2,035 +16.8% | $10,440 |
| 2016 | $1,742 +2.1% | $10,440 |
| 2015 | $1,705 +2.2% | $10,440 |
| 2014 | $1,669 | $10,440 +6860% |
| 2013 | -- | $150 |
Find assessor info on the county website
Monthly payment
Est. payment
Payment breakdown
Explore the cost of this home by adjusting the details. Changes won't be saved.Climate risks
Neighborhood: 29301
Nearby schools
Schools provided by the listing agent
- Elementary: 6-Westview
- Middle: 6-Dawkins Middle
- High: 6-Dorman High
Source: SAR as distributed by MLS GRID. This data may not be complete. We recommend contacting the local school district to confirm school assignments for this home.


Similar homes
- $599,9005 bd3 ba3.5k sqft144 Hawk Creek Dr, Spartanburg, SC 29301For Sale
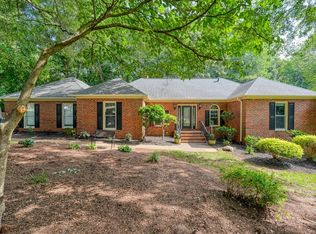 MLS ID #338124, Brad Liles, Keller Williams on Main. SAR as distributed by MLS GRID
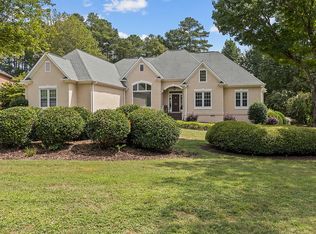
 - $695,0004 bd4 ba3.8k sqft216 E Woodglen Rd, Spartanburg, SC 29301For Sale By Owner
- $325,0003 bd2 ba2k sqft145 Turnstone Ln, Spartanburg, SC 29301For Sale
 MLS ID #342801, Susan Bruns, EXP Realty LLC. SAR as distributed by MLS GRID
 - $399,0003 bd3 ba2.4k sqft171 Ravines Ln, Spartanburg, SC 29301For Sale
 MLS ID #340698, Thomas Ryan, A S Bobo Real Estate. SAR as distributed by MLS GRID
