Skip main navigation
Off market
  • $447,200

    412 Shafer Ct, Spartanburg, SC 29301

    4beds
    2,966sqft
    SingleFamily
    Built in 2014
    10,454 Square Feet Lot
    $447,200 Zestimate®
    $151/sqft
    $2,524 Estimated rent

    Home value

    $447,200

    $425,000 - $470,000

    $2,524/mo

    Zestimate® history
    Loading
    Loading...

    Owner options

    List your home for rent

    $2,524/mo

    Rent Zestimate®

    Find your next renter with Zillow Rental Manager. Plus, with online applications, you can quickly screen prospective tenants – for free.

    Learn more

    $2,524/mo

    Rent Zestimate®

    Refinance and save

    $2,655/mo

    Est. payment

    Refinancing to a lower rate could help reduce your monthly payments and save thousands over the life of the loan.

    See today's rates

    $2,655/mo

    Est. payment

    Explore your selling options

    Work with a Zillow partner agent

    Leverage their expertise and Zillow's premium Showcase listings to get your home seen by more buyers.

    Get started

    List with your own agent

    Get your home in front of millions of buyers by listing it on Zillow.

    Learn how to do it

    Sell it yourself

    Take full control of how buyers see your home on Zillow by listing For Sale by Owner (FSBO).

    List your home

    What's special

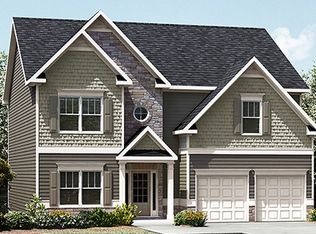
    Grand floor plan with tons of curb appeal. This home has it all. From the lovely office with coffered ceiling, 2-story foyer flanked by a catwalk, open floor plan, spacious great room with fireplace. Sunroom located off the kitchen that leads to the covered patio, fenced back yard and storage room. Formal dining room with butler pantry. Downstairs is surrounded by arched walls, rounded corners and molding which gives the home a rich executive feel. The home is great for entertaining or family gatherings. Upstairs features the Owner's suite with his and her closets, a large sitting room, with fireplace and a spacious mater bath with garden tub and separate shower. Three additional bedrooms with generous closets. The 4th bedroom is currently being used as a media room. Great location where you will find Westside Club gym, Wadsworth Trails w/ 5k walking trails, retail shopping, and so much more. Convenient to I-26 and I-85. Located in highly sought after district 6 Schools System.

    This property is off market, which means it's not currently listed for sale or rent on Zillow. This may be different from what's available on other websites or public sources.

    Facts & features

    Interior

    Bedrooms & bathrooms
    • Bedrooms: 4
    • Bathrooms: 3
    • Full bathrooms: 2
    • 1/2 bathrooms: 1
    Heating
    • Forced air, Gas
    Cooling
    • Central
    Appliances
    • Included: Dishwasher, Garbage disposal, Microwave, Range / Oven
    Features
    • Open Floor Plan, Security Alarm, Smoke Detector, 2 Story Foyer, Fan - Ceiling, Attic Stairs-Disappearing, Ceilings-Some 9 Ft +, Ceilings-Trey, Window Trmnts-Some Remain, Countertops-Solid Surface, Tub - Whirlpool
    • Flooring: Tile, Carpet, Hardwood, Laminate
    • Has fireplace: Yes
    Interior area
    • Total interior livable area: 2,966 sqft

    Property

    Parking
    • Parking features: Garage - Attached
    Features
    • Exterior features: Other, Stone
    Lot
    • Size: 10,454 Square Feet
    Details
    • Parcel number: 6200001628

    Construction

    Type & style
    • Home type: SingleFamily
    Materials
    • Wood
    • Foundation: Slab
    • Roof: Composition
    Condition
    • Year built: 2014

    Utilities & green energy

    • Sewer: Public Sewer

    Community & HOA

    HOA
    • Has HOA: Yes
    • HOA fee: $33 monthly
    Location
    • Region: Spartanburg

    Financial & listing details

    • Price per square foot: $151/sqft
    • Tax assessed value: $396,700

    Price history

    DateEventPrice
    9/7/2018Sold$294,000-1.1%$99/sqft
    Source: SAR as distributed by MLS GRID #253598 Report a problem
    7/13/2018Price change$297,400-0.7%$100/sqft
    Source: BETTER HOMES & GARDENS YOUNG & CO. West #253598 Report a problem
    6/1/2018Price change$299,400-0.2%$101/sqft
    Source: THE PONCE REALTY GROUP, LLC. #250610 Report a problem
    3/24/2018Listed for sale$299,900+5.4%$101/sqft
    Source: THE PONCE REALTY GROUP, LLC. #250610 Report a problem
    10/27/2014Sold$284,551$96/sqft
    Source: Public Record Report a problem

    Public tax history

    YearProperty taxesTax assessment
    2025-- $13,524
    2024$2,241 $13,524
    2023$2,241 $13,524 +15%
    2022-- $11,760
    2021-- $11,760
    2020-- $11,760
    2019-- $11,760 +2.1%
    2018$1,954 $11,520 -1.4%
    2017$1,954 +0.6%$11,680 +2.6%
    2016$1,942 +4.8%$11,380
    2015$1,854 +3529.4%$11,380 +7486.7%
    2014$51 $150
    2013-- $150
    Find assessor info on the county website

    Neighborhood: 29301

    Nearby schools

    GreatSchools rating
    Schools provided by the listing agent
    • Elementary: 6-Westview
    • Middle: 6-Dawkins Middle
    • High: 6-Dorman High

    Source: The MLS. This data may not be complete. We recommend contacting the local school district to confirm school assignments for this home.

    Get a cash offer in 3 minutes
    Find out how much your home could sell for in as little as 3 minutes with a no-obligation cash offer.
    Estimated market value
    $447,200
    Get a cash offer in 3 minutes
    Find out how much your home could sell for in as little as 3 minutes with a no-obligation cash offer.
    Estimated market value
    $447,200