Located in the desirable Pointe at Rock Springs community on Spartanburg’s west side, this spacious Craftsman-style home features 4 bedrooms, 2.5 bathrooms, and approximately 3,495 square feet of living space on a corner lot. Built in 2014, the home includes an open floor plan designed for comfortable everyday living and entertaining. The main level includes a bright sunroom or space and a large living room with a gas log fireplace. The kitchen is equipped with granite countertops, stainless steel appliances, and a walk-in pantry along with a breakfast area for casual dining. Upstairs, the primary suite features a sitting area or office space, walk-in closet, double vanity, ceramic tile flooring, garden tub, and separate shower. Three additional bedrooms with walk-in closets are located on the second level along with a walk-in laundry room. Outdoor spaces include a covered front porch and two covered patio areas overlooking the fenced backyard, creating multiple areas for relaxing or gathering with guests. The property sits on a level corner lot with underground utilities and includes a two-car attached garage with a paved driveway. Convenient westside location with quick access to shopping, dining, and major highways, while also being near the Wadsworth Trail system with more than three miles of walking paths.
Active
$429,900
405 Shafer Ct, Spartanburg, SC 29301
4beds
3,495sqft
Single Family Residence
Built in 2014
8,276 Square Feet Lot
$421,800 Zestimate®
$123/sqft
$48/mo HOA
What's special
Bright sunroomCovered front porchGarden tubWalk-in pantryCorner lotLevel corner lotStainless steel appliances
- 8 days |
- 251 |
- 19 |
Likely to sell faster than
Zillow last checked:
Listing updated:
Listed by:
Preston Inglee 864-752-5255,
Century 21 Blackwell & Co,
Madeline Sidorovic 828-774-6349,
Century 21 Blackwell & Co
Source: SAR as distributed by MLS GRID,MLS#: 339392
Facts & features
Interior
Bedrooms & bathrooms
- Bedrooms: 4
- Bathrooms: 3
- Full bathrooms: 2
- 1/2 bathrooms: 1
Rooms
- Room types: Breakfast Area, Office/Study
Primary bedroom
- Level: Second
- Area: 494
- Dimensions: 26x19
Bedroom 2
- Level: Second
- Area: 247
- Dimensions: 13x19
Bedroom 3
- Level: Second
- Area: 225
- Dimensions: 15x15
Bedroom 4
- Level: Second
- Area: 154
- Dimensions: 14x11
Breakfast room
- Level: 10x14
- Dimensions: m
Dining room
- Level: Main
- Area: 154
- Dimensions: 14x11
Great room
- Level: Main
- Area: 252
- Dimensions: 21x12
Kitchen
- Level: Main
- Area: 140
- Dimensions: 10x14
Laundry
- Level: Second
- Area: 42
- Dimensions: 6x7
Living room
- Level: Main
- Area: 380
- Dimensions: 20x19
Other
- Description: Office
- Level: Main
- Area: 195
- Dimensions: 13x15
Patio
- Level: Main
- Area: 120
- Dimensions: 12x10
Heating
- Forced Air, Gas - Natural
Cooling
- Central Air, Electricity
Appliances
- Included: Gas Cooktop, Dishwasher, Disposal, Microwave, Gas Range, Refrigerator, Gas Water Heater
- Laundry: 2nd Floor, Electric Dryer Hookup, Walk-In, Washer Hookup
Features
- Ceiling Fan(s), Tray Ceiling(s), Attic Stairs Pulldown, Soaking Tub, Ceiling - Smooth, Laminate Counters, Entrance Foyer, Open Floorplan, Walk-In Pantry
- Flooring: Carpet, Ceramic Tile, Hardwood
- Doors: Storm Door(s)
- Has basement: No
- Attic: Pull Down Stairs,Storage
- Number of fireplaces: 1
- Fireplace features: Gas Log
Interior area
- Total interior livable area: 3,495 sqft
- Finished area above ground: 3,495
- Finished area below ground: 0
Property
Parking
- Total spaces: 2
- Parking features: 2 Car Attached, Attached Garage
- Attached garage spaces: 2
Features
- Levels: Two
- Patio & porch: Patio, Porch
- Exterior features: Aluminum/Vinyl Trim
- Pool features: Above Ground
- Fencing: Fenced
Lot
- Size: 8,276 Square Feet
- Features: Corner Lot, Level
- Topography: Level
Details
- Parcel number: 6200001617
Construction
Type & style
- Home type: SingleFamily
- Architectural style: Craftsman
- Property subtype: Single Family Residence
Materials
- Stone
- Foundation: Slab
Condition
- New construction: No
- Year built: 2014
Utilities & green energy
- Electric: Duke
- Gas: PNG
- Sewer: Public Sewer
- Water: Public, Spartanbur
Green energy
- Energy generation: Solar Panels - Leased
Community & HOA
Community
- Features: Common Areas
- Security: Smoke Detector(s)
- Subdivision: The Pointe @ Rock Springs
HOA
- Has HOA: Yes
- Amenities included: Street Lights
- Services included: Common Area
- HOA fee: $575 annually
Location
- Region: Spartanburg
Financial & listing details
- Price per square foot: $123/sqft
- Tax assessed value: $397,900
- Annual tax amount: $2,625
- Date on market: 7/13/2026
Estimated market value
$421,800
$401,000 - $443,000
$2,755/mo
Price history
| Date | Event | Price |
|---|---|---|
| 7/13/2026 | Listed for sale | $429,9000%$123/sqft |
Source:  Greater Greenville AOR #1597581 Report a problem Greater Greenville AOR #1597581 Report a problem | ||
| 7/13/2026 | Listing removed | $430,000$123/sqft |
Source:  WUMLS #20298574 Report a problem WUMLS #20298574 Report a problem | ||
| 6/24/2026 | Price change | $430,000-2.3%$123/sqft |
Source: WUMLS #20298574 Report a problem | ||
| 6/8/2026 | Price change | $440,000-3.1%$126/sqft |
Source: WUMLS #20298574 Report a problem | ||
| 5/12/2026 | Price change | $454,000-1.1%$130/sqft |
Source: WUMLS #20298574 Report a problem | ||
| 3/26/2026 | Price change | $459,000-2.1%$131/sqft |
Source: Greater Greenville AOR #1584718 Report a problem | ||
| 3/13/2026 | Listed for sale | $469,000-2.2%$134/sqft |
Source: WUMLS #20298574 Report a problem | ||
| 12/11/2025 | Listing removed | $479,500$137/sqft |
Source:  SAR as distributed by MLS GRID #327891 Report a problem SAR as distributed by MLS GRID #327891 Report a problem | ||
| 12/2/2025 | Price change | $479,500-1.1%$137/sqft |
Source: Greater Greenville AOR #1562661 Report a problem | ||
| 8/5/2025 | Price change | $485,000-1.5%$139/sqft |
Source: Greater Greenville AOR #1562661 Report a problem | ||
| 7/30/2025 | Price change | $492,500-0.5%$141/sqft |
Source: Greater Greenville AOR #1562661 Report a problem | ||
| 7/9/2025 | Listed for sale | $495,000+20.7%$142/sqft |
Source: Greater Greenville AOR #1562661 Report a problem | ||
| 1/13/2022 | Sold | $410,000-3.5%$117/sqft |
Source: SAR as distributed by MLS GRID #283447 Report a problem | ||
| 12/28/2021 | Pending sale | $425,000$122/sqft |
Source: Greater Greenville AOR #1452410 Report a problem | ||
| 12/8/2021 | Listed for sale | $425,000$122/sqft |
Source: Greater Greenville AOR #1452410 Report a problem | ||
| 11/11/2021 | Listing removed | -- |
Source: SAR as distributed by MLS GRID #283447 Report a problem | ||
| 10/4/2021 | Pending sale | $425,000$122/sqft |
Source: Greater Greenville AOR #1452410 Report a problem | ||
| 8/20/2021 | Listed for sale | $425,000+70%$122/sqft |
Source: Greater Greenville AOR #1452410 Report a problem | ||
| 9/21/2016 | Sold | $250,000-1.9%$72/sqft |
Source: SAR as distributed by MLS GRID #235801 Report a problem | ||
| 7/15/2016 | Pending sale | $254,779$73/sqft |
Source: Coldwell Banker Caine #235801 Report a problem | ||
| 6/13/2016 | Price change | $254,779+2.1%$73/sqft |
Source: Coldwell Banker Caine #235801 Report a problem | ||
| 4/5/2016 | Price change | $249,600-3.8%$71/sqft |
Source: Coldwell Banker Caine #235801 Report a problem | ||
| 1/29/2016 | Price change | $259,500-1.9%$74/sqft |
Source: Coldwell Banker Caine #235801 Report a problem | ||
| 12/15/2015 | Price change | $264,500-3.6%$76/sqft |
Source: Coldwell Banker Caine #235801 Report a problem | ||
| 9/16/2015 | Listed for sale | $274,500+9.4%$79/sqft |
Source: Coldwell Banker Caine #226919 Report a problem | ||
| 6/30/2014 | Sold | $251,000+597.2%$72/sqft |
Source: Public Record Report a problem | ||
| 7/29/2013 | Sold | $36,000$10/sqft |
Source: Public Record Report a problem | ||
Public tax history
| Year | Property taxes | Tax assessment |
|---|---|---|
| 2025 | -- | $15,916 |
| 2024 | $2,626 | $15,916 |
| 2023 | $2,626 | $15,916 +53.9% |
| 2022 | -- | $10,340 |
| 2021 | -- | $10,340 |
| 2020 | -- | $10,340 -33.3% |
| 2019 | -- | $15,510 +50% |
| 2018 | $1,760 | $10,340 -31.3% |
| 2017 | $1,760 -67.5% | $15,054 +50% |
| 2016 | $5,416 +308.3% | $10,036 0% |
| 2015 | $1,327 +492.8% | $10,040 +364.8% |
| 2014 | $224 | $2,160 +1340% |
| 2013 | -- | $150 |
Find assessor info on the county website
Monthly payment
Est. payment
Payment breakdown
Explore the cost of this home by adjusting the details. Changes won't be saved.Climate risks
Neighborhood: 29301
Nearby schools
GreatSchools rating
- 4/10West View Elementary SchoolGrades: K-5Distance: 0.9 mi
- 5/10R. P. Dawkins Middle SchoolGrades: 6-8Distance: 2.9 mi
- 6/10Dorman High SchoolGrades: 9-12Distance: 5.7 mi
Schools provided by the listing agent
- Elementary: 6-Westview
- Middle: 6-Dawkins Middle
- High: 6-Dorman High
Source: SAR as distributed by MLS GRID. This data may not be complete. We recommend contacting the local school district to confirm school assignments for this home.
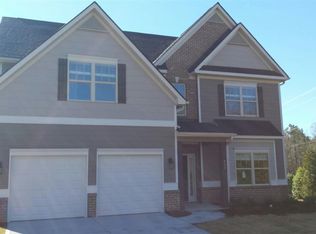
- $473,0004 bd4 ba3.2k sqft421 Shafe Ct, Spartanburg, SC 29301Off Market
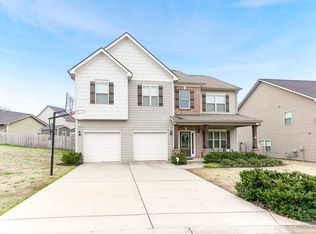
- $364,4003 bd2 ba2.1k sqft225 N Radcliff Way, Spartanburg, SC 29301Off Market

- $412,8004 bd3 ba2.7k sqft419 Shafer Ct, Spartanburg, SC 29301Off Market
- $516,3004 bd4 ba3.4k sqft221 N Radcliff Way, Spartanburg, SC 29301Off Market
- $447,0004 bd4 ba2.9k sqft233 N Radcliff Way, Spartanburg, SC 29301Sold
- $475,8005 bd3 ba3.6k sqft217 N Radcliff Way, Spartanburg, SC 29301Off Market
- $509,0004 bd4 ba3.3k sqft237 N Radcliff Way, Spartanburg, SC 29301Sold
- $431,8004 bd3 ba3.1k sqft423 Shafer Ct, Spartanburg, SC 29301Off Market
A local agent can set up tours, give advice and negotiate with sellers.
A local lender can help you make sure your offer is ready when you are.
Similar homes
- $424,9003 bd3 ba2.6k sqft576 Serendipity Ln, Spartanburg, SC 29301For Sale
 MLS ID #339652, Michael Dawson, NextHome Experience Realty. SAR as distributed by MLS GRID
 - $409,0003 bd3 ba2.4k sqft171 Ravines Ln, Spartanburg, SC 29301For Sale
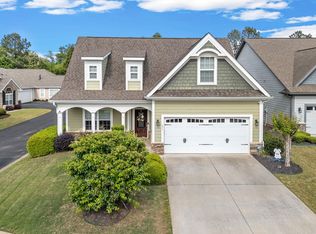 MLS ID #336722, Thomas Ryan, A S Bobo Real Estate. SAR as distributed by MLS GRID
 - $364,9004 bd3 ba2.4k sqft308 Milhaven Dr, Spartanburg, SC 29301For Sale
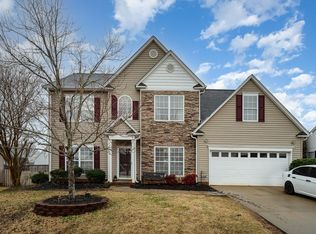 MLS ID #338083, Kristen Fike, Ponce Realty Group. SAR as distributed by MLS GRID
 - $359,0003 bd3 ba2k sqft437 Ambiance Ct, Spartanburg, SC 29301For Sale
 MLS ID #339289, Enna Deane, Realty One Group Freedom. SAR as distributed by MLS GRID
 - $432,9005 bd4 ba3.1k sqft327 Swift Water Ln, Inman, SC 29349For SaleMLS ID #339575, Anthony Weston, EXP Realty LLC. SAR as distributed by MLS GRID
- $399,7774 bd3 ba2.9k sqft1407 Park Ter, Moore, SC 29369For SaleMLS ID #338412, Pamela Gilliam, Gilliam Realty Group. SAR as distributed by MLS GRID
- $440,0004 bd3 ba3.8k sqft343 Woodsberry Shoals Dr, Duncan, SC 29334For SaleMLS ID #1592605, Jessica Franco, Encore Realty. Greater Greenville AOR
- $419,7775 bd3 ba3k sqft463 Torrington Dr, Duncan, SC 29334For SaleMLS ID #337732, Karen Hollifield, Ponce Realty Group. SAR as distributed by MLS GRID
- $349,0003 bd3 ba2.3k sqft402 Vestry Pl, Moore, SC 29369For SaleMLS ID #339436, Patti Tuffin, Keller Williams Grv Upst. SAR as distributed by MLS GRID
- $473,0004 bd3 ba2.7k sqft109 Hydrangea Way, Simpsonville, SC 29681For SaleMLS ID #1597691, Thomas Shoupe, Opendoor Brokerage. Greater Greenville AOR
- $425,0004 bd3 ba3.2k sqft324 Lost Lake Dr, Simpsonville, SC 29681For SaleMLS ID #1595790, Bill Stewart, RE/MAX Moves Simpsonville. Greater Greenville AOR
- $425,0005 bd4 ba2.8k sqft206 E Fair Haven Ln, Lyman, SC 29365For SaleMLS ID #337580, Molly Blackwell, Keller Williams Realty. SAR as distributed by MLS GRID
- $430,0004 bd3 ba2.6k sqft265 Delbourne Ln, Greer, SC 29651For SaleMLS ID #338849, Jolene T Peddicord, Belle Haven Realty Group. SAR as distributed by MLS GRID
- $379,9004 bd4 ba2.7k sqft212 Dayside Ct, Greer, SC 29651For SaleMLS ID #339329, Tasha Ellison, Ellison Real Estate Co. LLC. SAR as distributed by MLS GRID
- $350,0003 bd3 ba2.3k sqft707 Markham Cir, Moore, SC 29369For SaleMLS ID #339098, Sebastian De Feo, BHHS C Dan Joyner - Sptbg. SAR as distributed by MLS GRID
- $425,0004 bd3 ba2.5k sqft411 Jones Peak Dr, Simpsonville, SC 29681For SaleMLS ID #1597076, Erin Parker, BHHS C Dan Joyner - Midtown. Greater Greenville AOR
- $384,7774 bd3 ba2.8k sqft421 Slate Dr, Boiling Springs, SC 29316For SaleMLS ID #334875, Karen Hollifield, Ponce Realty Group. SAR as distributed by MLS GRID
- $429,9005 bd4 ba2.8k sqft450 Bucklebury Rd, Greer, SC 29651For SaleMLS ID #336273, Heather Wagner, Leslie Horne and Associates. SAR as distributed by MLS GRID
- $565,0004 bd4 ba2.9k sqft140 Lauden Dr, Moore, SC 29369For SaleMLS ID #1589703, Olga Bridges, Success Properties, LLC. Greater Greenville AOR
- $435,0004 bd3 ba2.2k sqft801 Oak Haven Ct, Greer, SC 29651For SaleMLS ID #338623, Josephine A Olson, KELLER WILLIAMS GREENVILLE CENTRAL. SAR as distributed by MLS GRID
